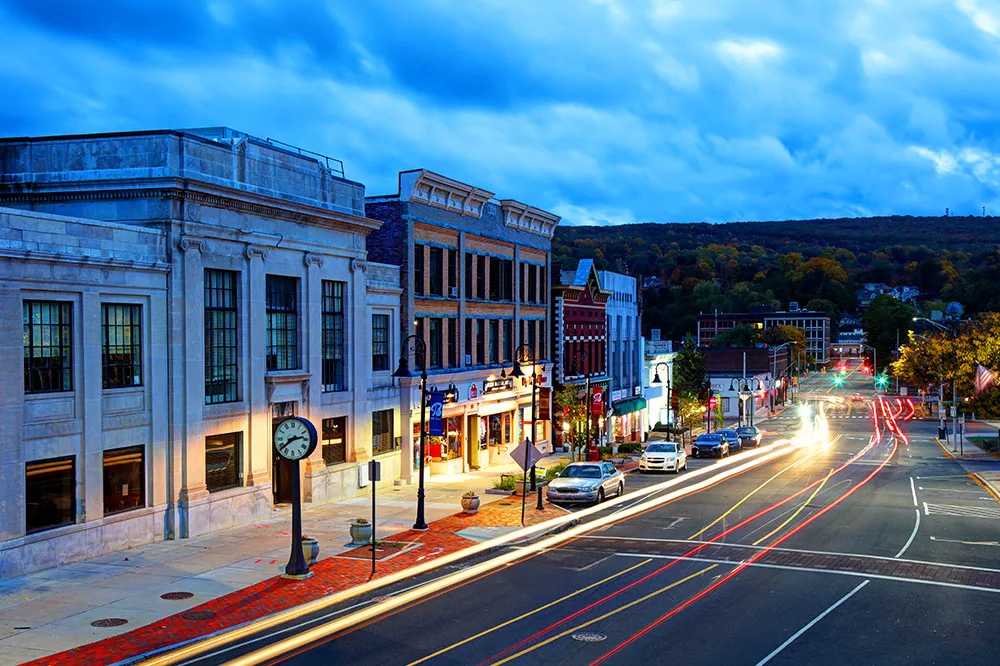
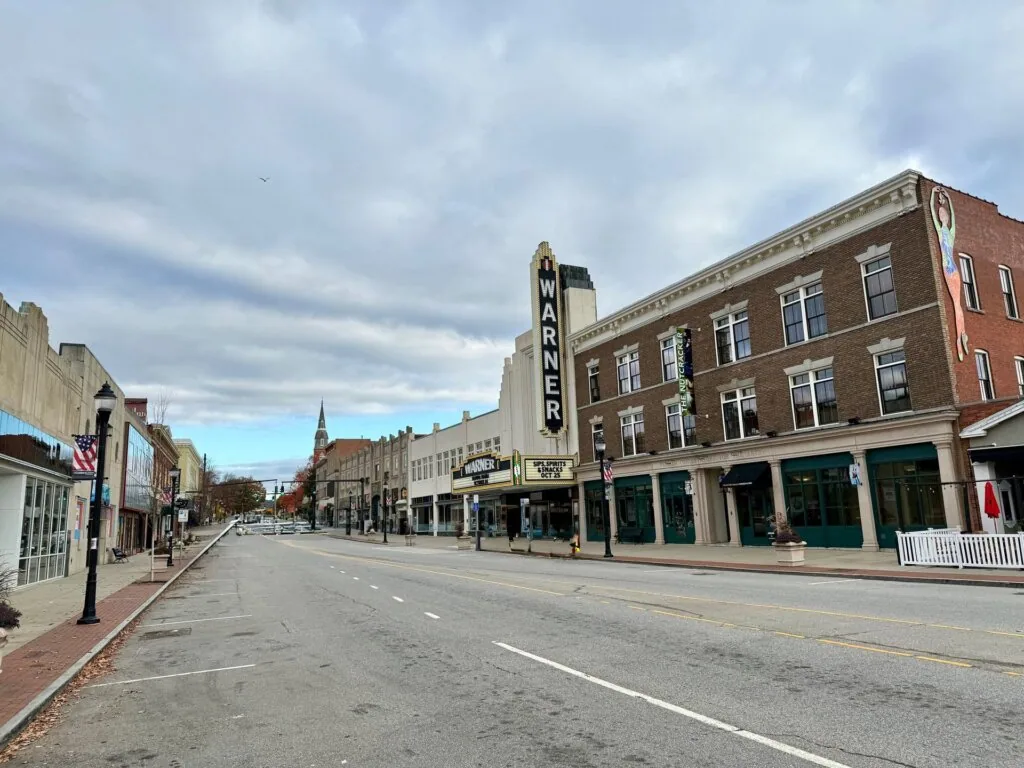
A retail street that has been rebuilt, extended and re-tenanted over many years carries a patchwork of roofs, and the first cost question in Hamden, CT is how many different roofs a single building really has. Hamden's 2019 plan says the middle section of Dixwell Avenue, known as the Magic Mile, evolved after World War II into a regional retail area, and it describes southern Dixwell Avenue as a retail area dating to the early 1900s, with opportunity nodes at Putnam Avenue and Mather Street.
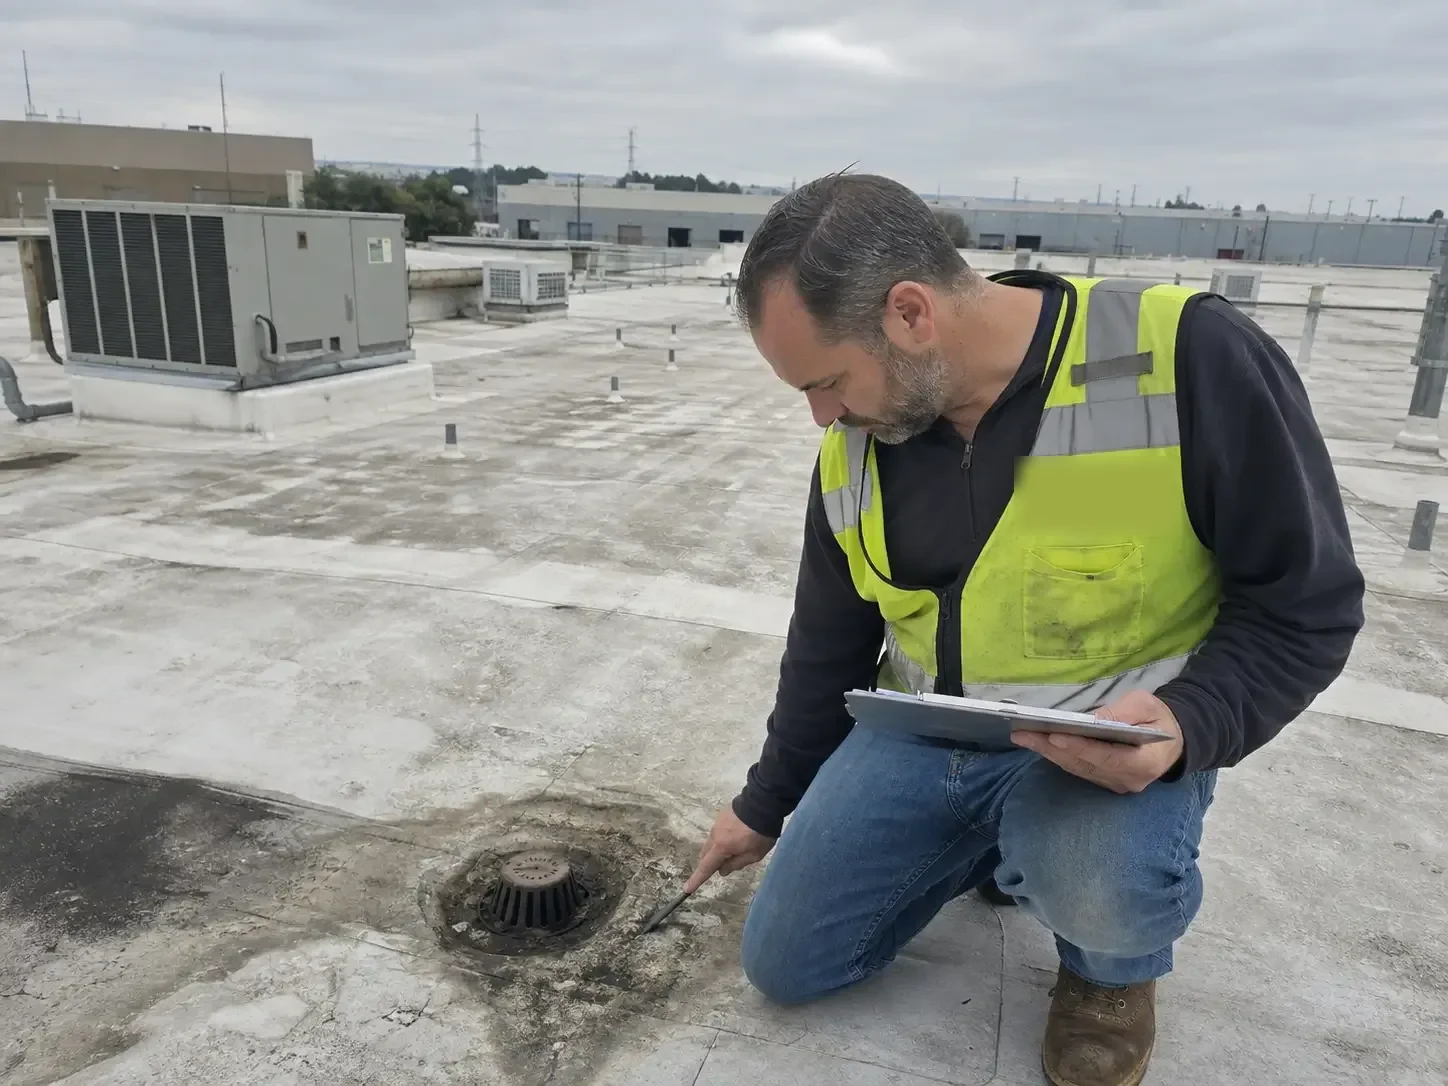
The age of a commercial district tells us nothing about the age of any roof on it. We start with a walk that records each roof section, finds the boundaries between old and newer work and tests for moisture, so the repair line, recover option and replacement line can be priced section by section.
Find the seams between original roofs and later additions
On a long-lived retail corridor, a building often grew by additions: a storefront extended, a back room added, a canopy joined to a wall. Each addition has its own roof, and the junction between two roofs is where flashing is hardest to do and most likely to leak. We trace those junctions, look at the step flashing and counterflashing, and check whether a lower roof drains toward the wall of the higher one.
When the walk finds three or four different coverings on a single building, the scope gets split. One section may be a candidate for a repair, another for a recover and a third for replacement, and the estimate shows each with its own boundary. A penetration and flashing review is part of that, since vents, hatches and rooftop units are often added by later tenants without much attention to the roof around them.
Keep retail open on the Magic Mile
A regional retail street depends on customers who arrive by car and expect to find the lot and the door clear. A roof project there needs a protected walkway, a dumpster and lift placed away from customer parking where possible, and a dry-in plan that never leaves a section open overnight. We ask for the tenants' busiest periods and plan the loudest work around them.
Shared walls between tenants raise another point. A leak in one shop may come from a roof over its neighbor, and the repair should follow the water to its source instead of the stain. For a multi-tenant building we map which units sit under which roof sections and which drains serve them, then tell the property manager who is affected by each phase. An owner who also holds buildings in North Haven or Woodbridge can have those roofs walked in the same trip and compared in the same report. A phased reroof keeps tenants open, with temporary protection below any area being worked.
Parking-lot logistics decide a good share of the cost on this kind of street. A lift that must stand in a drive aisle, a dumpster that takes four stalls, and a crew that parks on site all cut into the customer parking the tenants rely on. We lay these out on the site plan, price off-site staging if the lot is tight and agree on which stalls are released before the first day.
Plan roofs for the Putnam Avenue and Mather Street nodes
The plan calls out Putnam Avenue and Mather Street as opportunity nodes along southern Dixwell Avenue. Properties near those intersections may see renovation, new tenants or changes in use. A roof is a sensible first item in any such project, because a new interior built under a wet roof is a risk to the investment. We recommend an inspection and moisture survey before the tenant improvement budget is set.
A change in tenant often changes the rooftop equipment: a restaurant adds exhaust, a clinic adds cooling, a retailer adds signage supports. Each adds curbs, penetrations and loads. We review the proposed layout, price the curbs and flashing, and check that the roof section below can carry the equipment. That avoids an expensive discovery after the lease is signed, and it lets the landlord include the cost in the tenant's work letter. Owners comparing a site in Bethany with one in Hamden should expect two different lists, because each roof is judged on its own findings.
Prepare mixed-use conversion on Whitney Avenue
Hamden's plan identifies a Mount Carmel opportunity area along Whitney Avenue north of the Route 40 Connector for potential mixed-use village-style development. Mixed-use buildings combine retail below and residential or office space above, and the roof then protects living and working space with strict expectations for dryness and noise. A roof leak above an apartment or an office brings damage claims, not just repair costs.
For an owner thinking about conversion or redevelopment, a condition report sets the baseline. It records the roof's covering, insulation, drainage and previous repairs, and it states how long the roof can be expected to serve with targeted work. That statement is a range based on moisture readings and repair history, with the next recheck date attached, so a buyer or lender can see both the estimate and what would change it. Redevelopment may also change drainage, add rooftop amenities or increase foot traffic, so the report lists what the roof would need to handle those uses. A due diligence survey serves a buyer evaluating a property in this kind of area.
Check wind, rain and heat history before choosing a membrane
The hazard plan for Waterbury says that city is vulnerable to hurricane and tropical-storm wind and rain, and its municipal annex describes warm, wet summers and freezing winters using dated 1980 to 2016 averages. Those statements frame a reasonable set of questions about any Connecticut roof, including one in Hamden: are the edges secure, are the drains open, and does the membrane tolerate heat and freezing?
We look at perimeter metal first, since wind lifts edges before the field, and we check that seams are bonded and flashings sealed. A section that has been repaired repeatedly near an edge may need wind damage repair with a stronger attachment pattern. A full replacement permit is reviewed under the 2022 state code, itself drawn from the 2021 International Codes, so insulation and attachment requirements are known before pricing is firm.
Commercial Roofing Questions
Why does the age of a retail street not tell you the roof's age?
Roofs are replaced on their own schedule, and buildings are extended over time. We identify each covering on the walk and date it from records and condition, not from the street's history.
What is the usual source of a leak where two roofs meet?
The flashing between them. A lower roof draining toward a higher wall, a worn step flashing or a failed counterflashing lets water in. We trace the junction and repair it as its own item.
Should we survey the roof before a tenant improvement?
Yes. A moisture survey tells the landlord whether the roof will protect a new interior. It also lets the cost of any repair be shown in the project budget instead of appearing after work starts.
How does mixed-use change roof planning?
The roof now protects residential or office space, so dryness and noise matter more, and the plan includes protection and access for occupants. Condition data helps size the work to the new use.
What do you need for a due diligence survey?
The address, access contact, any roof records and the schedule of the transaction. We inspect, test and report the roof's condition and the likely cost of the repairs it needs.
Send the building layout and the tenant plan
Share the property contact, any additions or recent tenant changes, roof records and the areas where leaks appear. We will map each roof section, test for moisture and report whether repair, recover or replacement is supported.