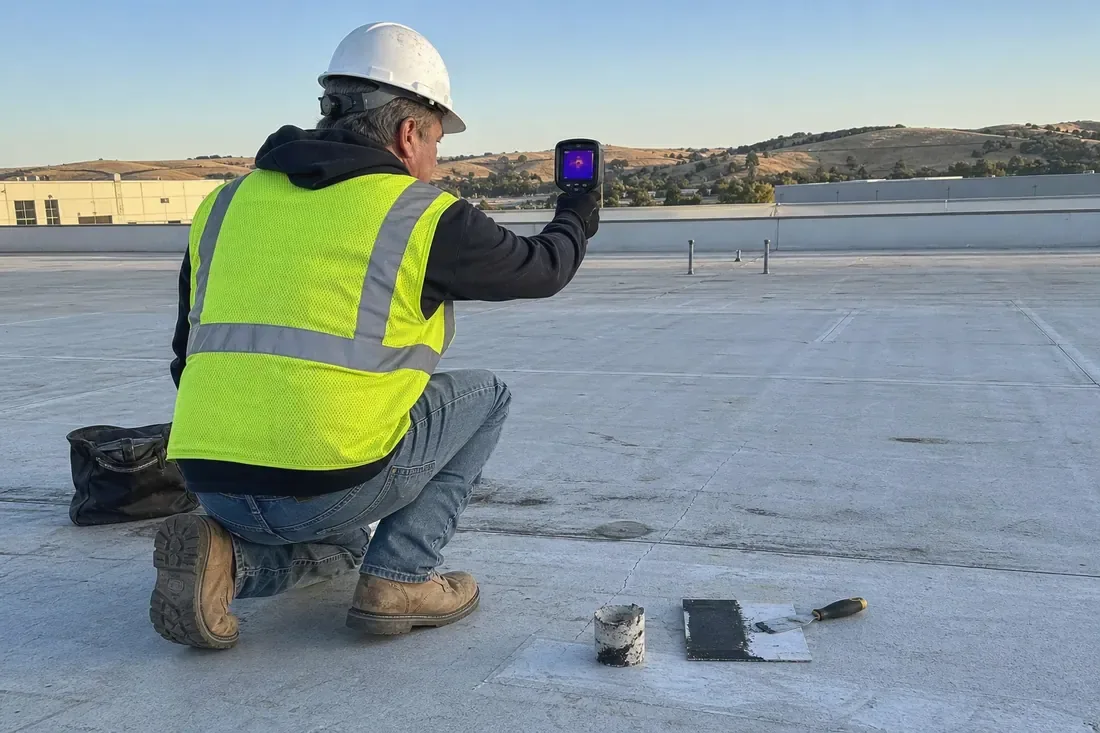
A recover can save removal work, but only when the roof below it is fit to remain. The first decision is whether moisture, deck condition, attachment, drainage height, and existing layers support another assembly. In Waterbury, CT, industrial properties, downtown offices, and mixed commercial corridors put different demands on staging and operations; the roof itself decides whether an overlay is appropriate. We inspect the existing membrane and details, then take test cuts where the surface does not tell the full story. If the roof is dry and sound enough, the report defines what can stay and where new work must terminate. If not, it shows the tear-off boundary. Those findings sit beside a hands-on commercial roof inspection and a replacement scope, so the owner can weigh the lower-removal option against full tear-off.
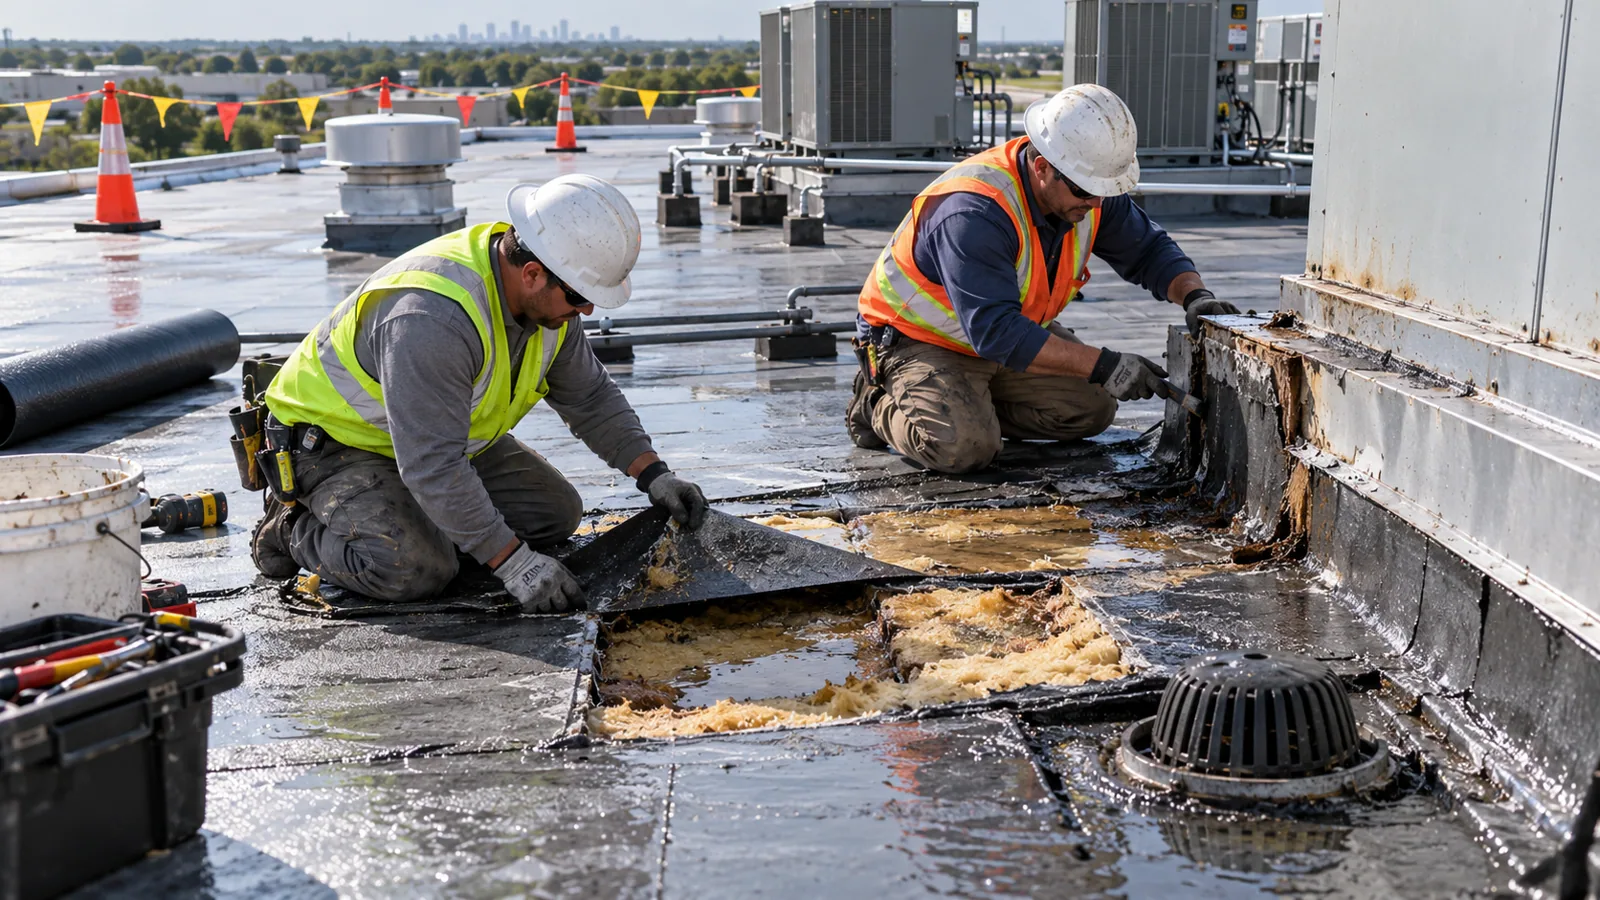
Check the Existing Layers Before Adding Weight
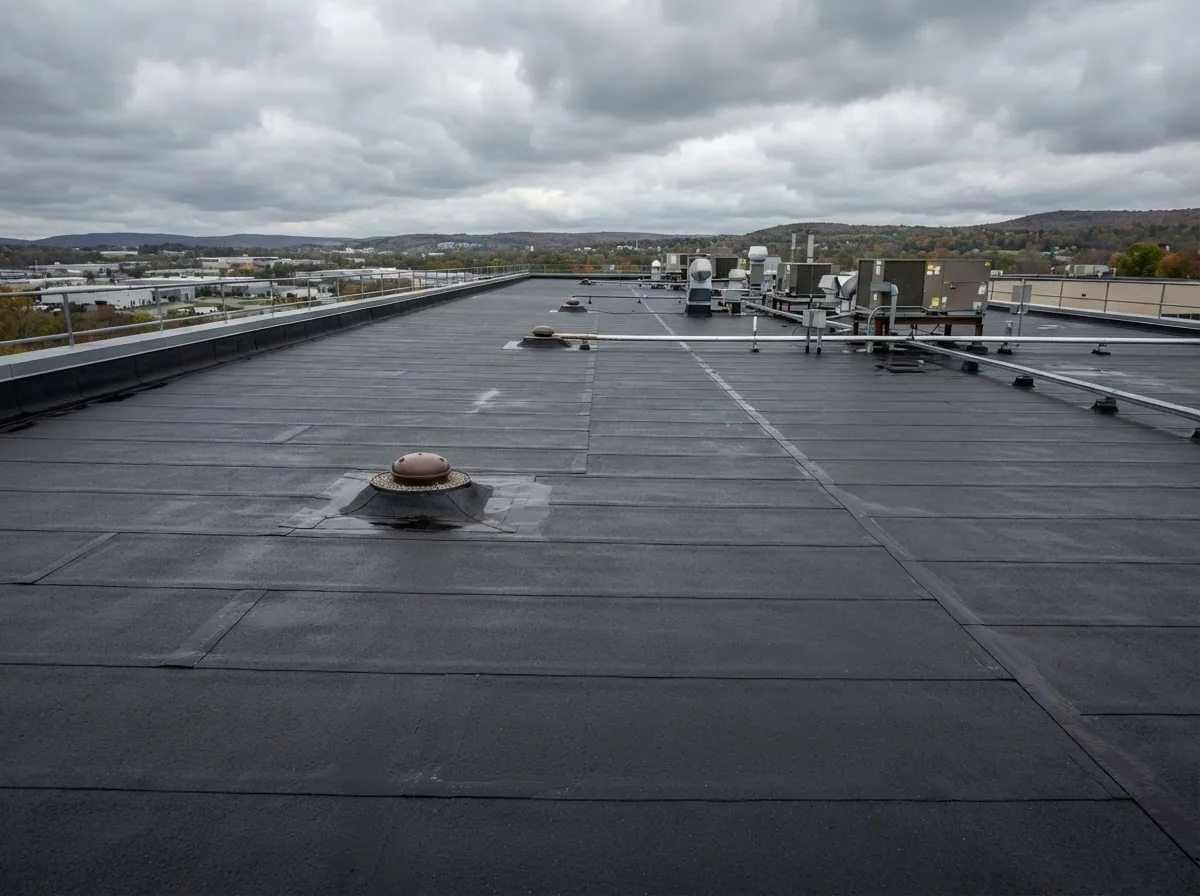
The first test is whether the existing assembly can support new work without trapping water or creating an unstable base. We review layer count, attachment, deck type, insulation, and movement. A wet core may require nearby samples to determine whether moisture is isolated or widespread. We record cut locations and results. A deteriorated deck, wet insulation, or separated layers can make an overlay carry defects into the next roof cycle.
Waterbury's older industrial land follows the Naugatuck River, with another industrial district southeast, according to its draft plan. That describes local property uses, not any roof assembly. We inspect each section directly; on a building with additions, the recover boundary may differ. A manufacturing-property assessment can include the access sequence.
Measure Drainage Height and Every Transition
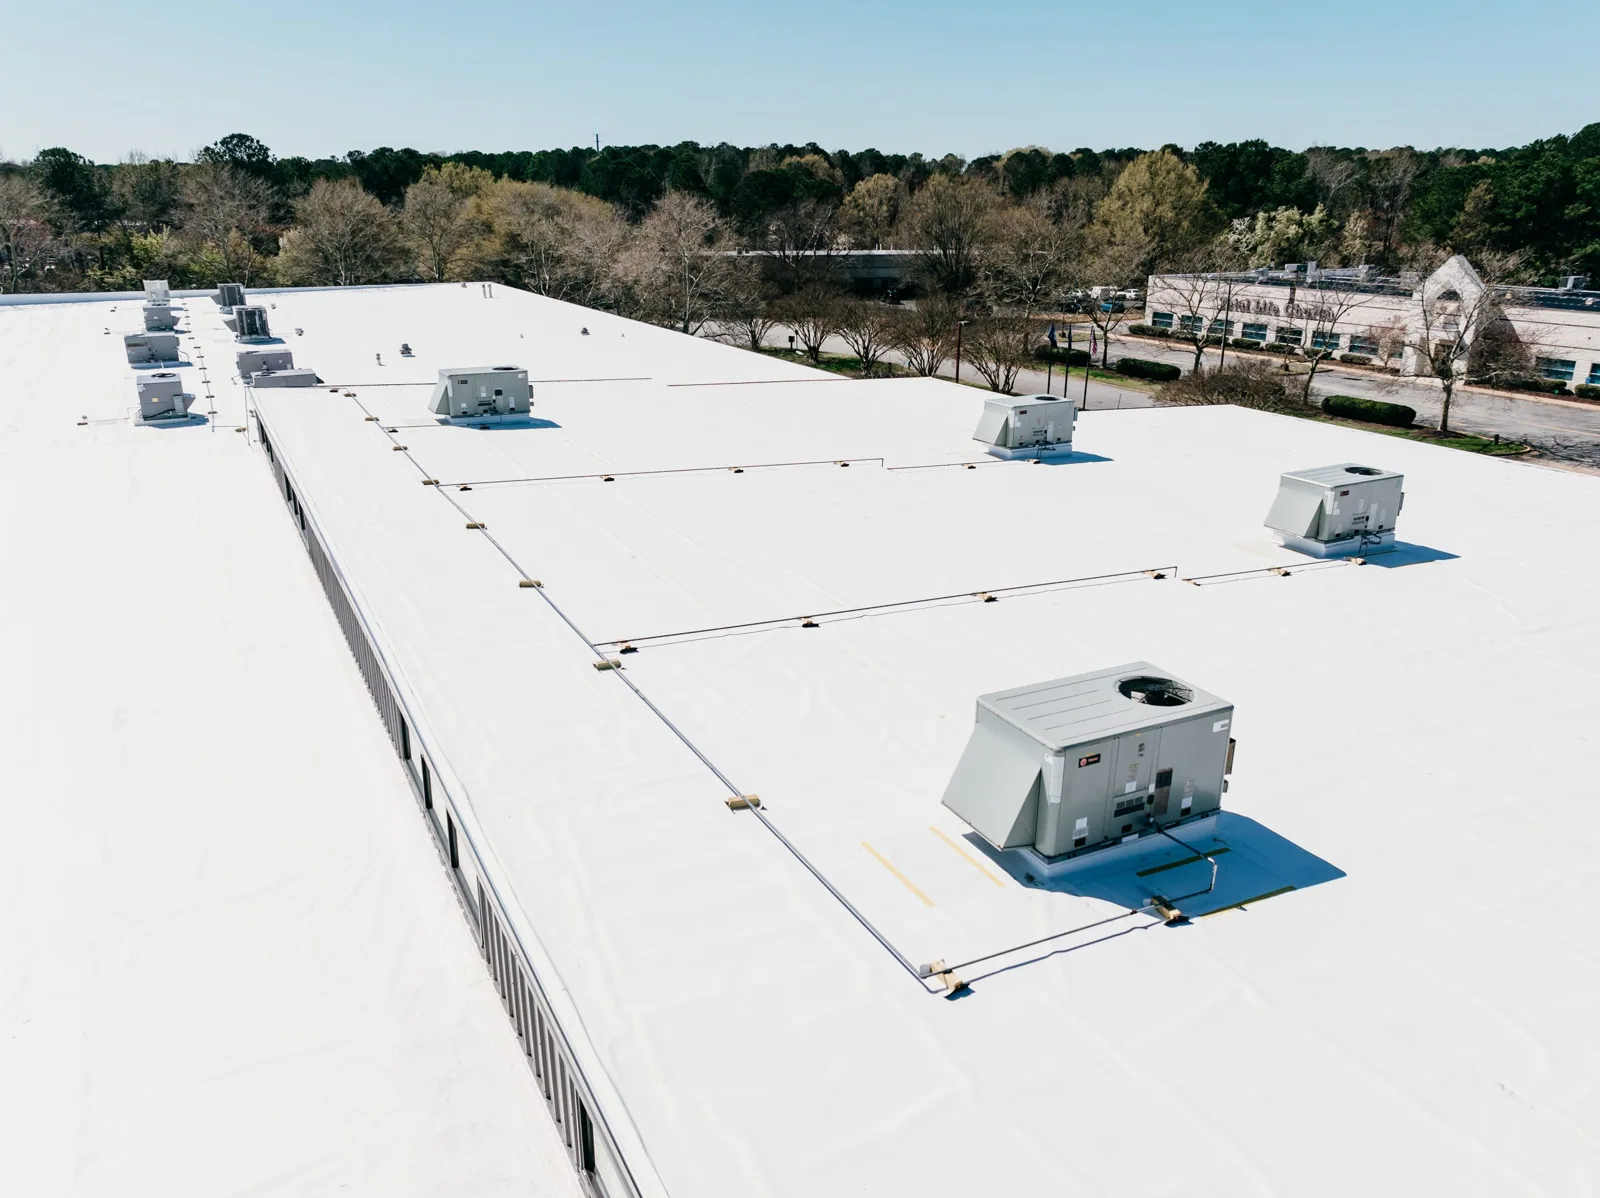
New layers add height at drains, scuppers, doors, curbs, expansion joints, and wall terminations. Those changes need to be measured before a proposal assumes the roof can be overlaid. A drain that becomes too high relative to the finished membrane can leave water standing around it. A new edge can interrupt an existing counterflashing detail or create an awkward transition to an adjoining roof. We mark the drain path, check low areas, and show any drain or edge modification in the scope. If water is already ponding, the estimate should separate the recover work from any correction needed to restore drainage.
In Waterbury, the I-84 and Route 8 junction sits close to the central business district, while South Main is among the mixed-use commercial corridors named in the city's plan. On buildings in those active areas, access to doors, rooftop equipment, and shared service space can affect when details are completed. The plan is to keep the occupied areas protected while the new height and termination points are resolved. When the current drainage arrangement may constrain the overlay, drain and scupper work is priced alongside the recover scope. A membrane choice such as EPDM must fit the attachment design and flashing details after those elevations are known.
Keep the Scope Within the Applicable Code
Existing layers and assembly condition can limit what may remain. The state baseline changed with the code effective date of October 1, 2022; the applicable edition draws on the 2021 International Codes. We confirm the recover scope against that standard with the local permitting authority. We identify the permit date and review project requirements before presenting an overlay as an option. The report records the assembly for design and permitting review; it does not presume approval.
A supported recover proposal states what stays, what insulation or cover board is added, how the new membrane attaches, and how edges, drains, curbs, and penetrations are handled. If a test cut could change quantities, we define an allowance or decision point. A written condition record can keep photos and test-cut findings with the scope. Drainage or detail work can offset saved tear-off cost.
Plan the Overlay Around Occupancy and Weather
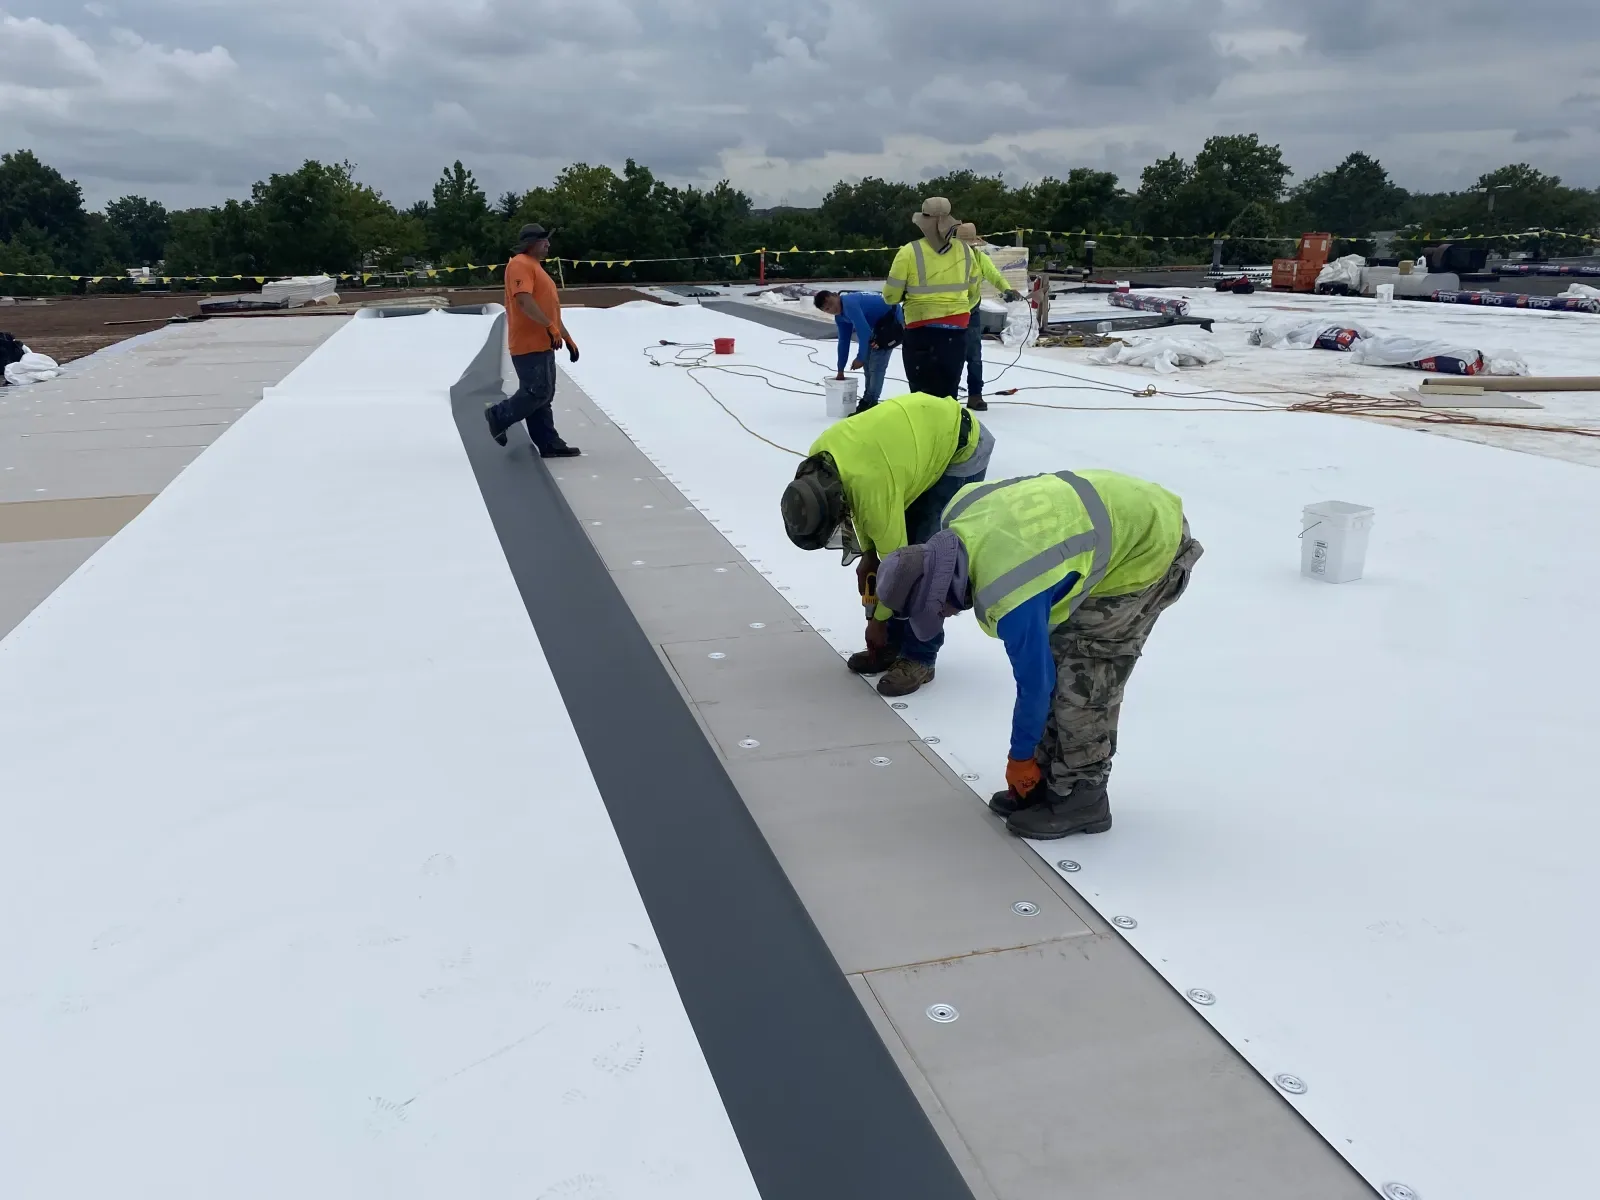
Once the assembly qualifies, we sequence preparation and installation by roof section. The crew removes loose material, corrects accepted defects, prepares the base, and installs the designed system with its required attachment and flashing. Work proceeds only across an area that can be secured and closed to the planned dry-in condition. Deliveries and staging need to fit the property's access rules, especially where staff, tenants, or production continue below the roof. If field conditions differ from the test cuts, we pause at the agreed boundary, document the finding, and price the change before extending the overlay.
The municipal hazard plan identifies Waterbury's full area as exposed to winter storms, including ice and snow, and treats summer storms as a local hazard. That matters when placing work on a calendar; it does not predict the weather on a specific shift. We align the section size and dry-in plan with the forecast window and the building's protected areas. For properties within Waterbury's service area, the same sequence must be adjusted to the actual roof access and operating schedule. When the roof cannot be isolated from daily operations, the occupied-building reroof sequence is settled before deliveries begin.
Give the Capital Review Two Clear Options
A useful comparison puts recover and tear-off beside the same inspection findings. It shows removal quantities, new layers, edge and drain work, access, schedule, and unresolved risks. We mark the recover boundary and the finding that would trigger removal, rather than burying both choices in one allowance.
For portfolio review, label test cuts, photograph the layers, record repairs, and mark new termination points. If one section needs replacement while another qualifies for recover, separate the quantities and boundaries. A capital plan for several roof sections can compare timing and service horizon against the owner's permit window.
Commercial Roofing Questions
How do you know whether insulation is dry enough to cover?
A surface walk cannot confirm moisture inside the roof. We select test-cut locations from visible defects, interior signs, and changes in the assembly, then record what each cut shows. If results vary, more sampling may be needed before setting the overlay boundary. The report should distinguish confirmed wet material from nearby areas that have not been opened, so the scope does not turn one sample into a roof-wide assumption.
Can a recover go over more than one existing roof layer?
The existing layer count and condition must be checked against the applicable code and project design. We document what is present and identify the permit date for review. The proposal can then state which materials remain and what is removed. We do not price a recover as a compliant solution until that review and the moisture and deck findings support it.
What roof details are most likely to change with added height?
Drains, scuppers, door thresholds, parapets, curbs, and adjoining-roof transitions all need an elevation check. The finished membrane must drain to the outlets and terminate without leaving a weak or inaccessible flashing detail. We measure those locations and price needed modifications as part of the assembly. If an outlet sits too high after the added layers, drainage work may change the recover decision.
Should we compare recover with replacement in the same proposal?
A side-by-side scope is useful when the inspection leaves both options open. We use the same known roof conditions, quantities, access assumptions, and schedule window, then show what changes in tear-off, new layers, and detail work. The comparison should also state what concealed condition would move the recommendation. That gives the capital review a clear basis for choosing the service horizon rather than simply comparing totals.
What happens if field conditions differ from the test cuts?
We stop at the agreed boundary, photograph the exposed assembly, and measure the affected area before proposing added work. The owner can review whether to remove more material, revise the transition, or return to a replacement scope. A written decision keeps the recover quantity and cost discussion tied to what the crew actually found.
Verify the Assembly Before Pricing an Overlay
Send the roof history, access requirements, and permit window. We will inspect the existing layers, check moisture and deck support, and return a written comparison of the recover and tear-off scopes with test-cut evidence and detail allowances.