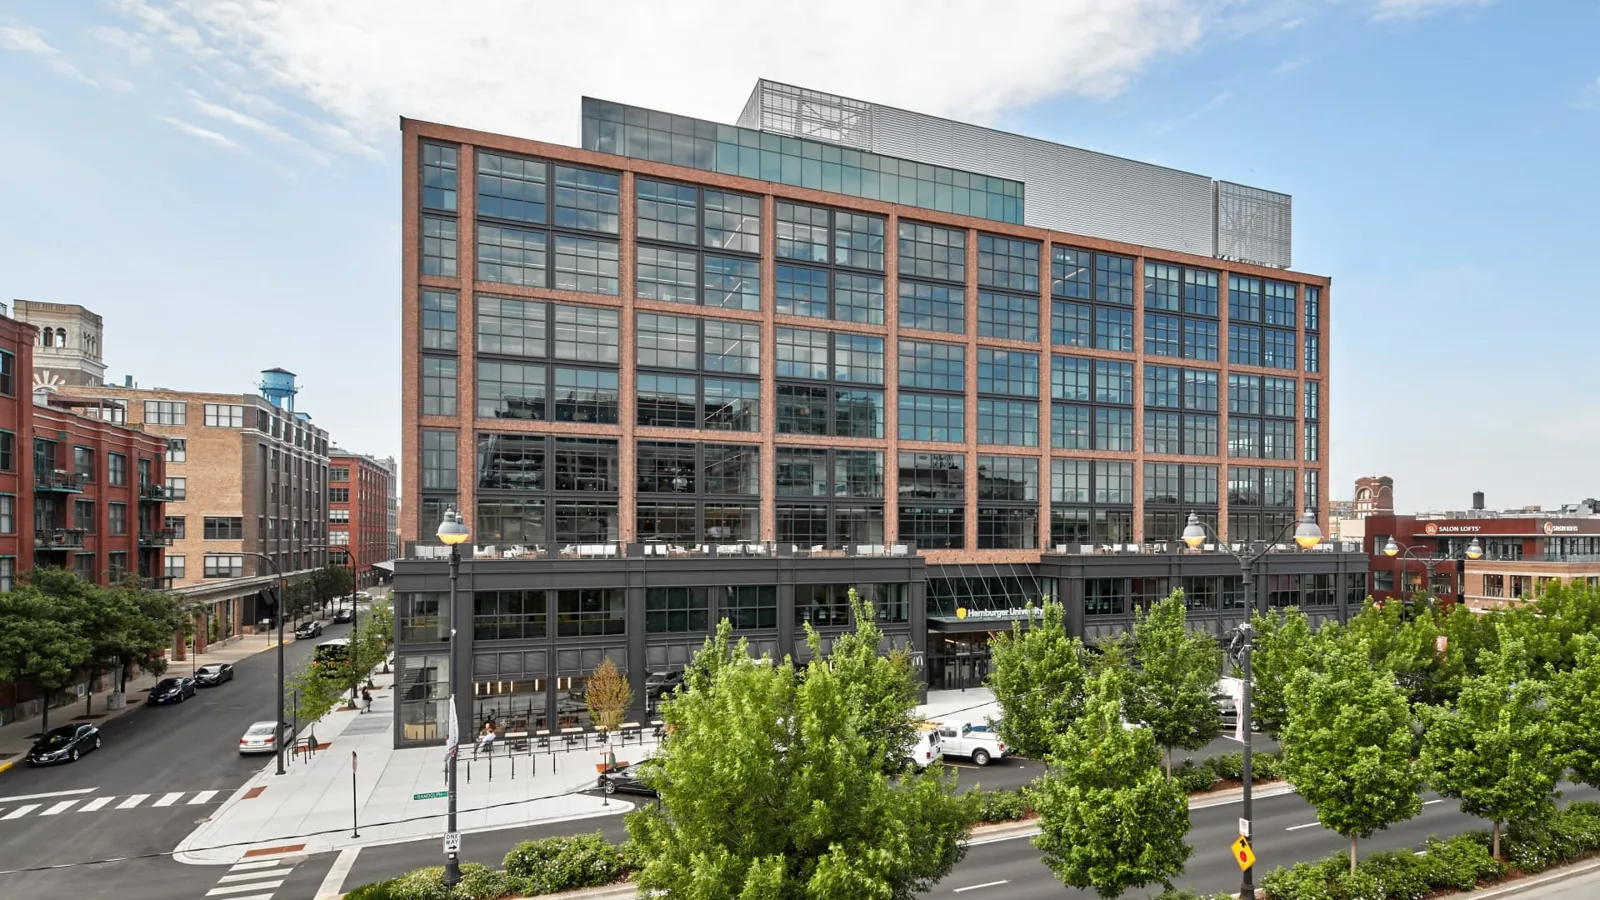
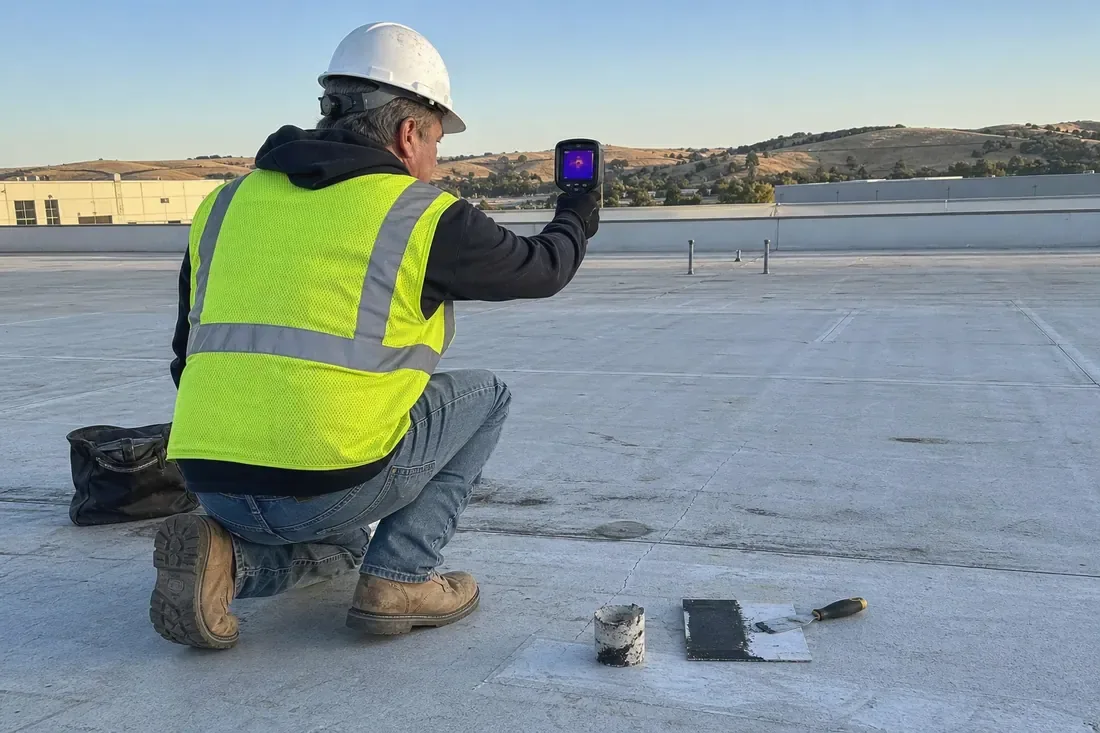
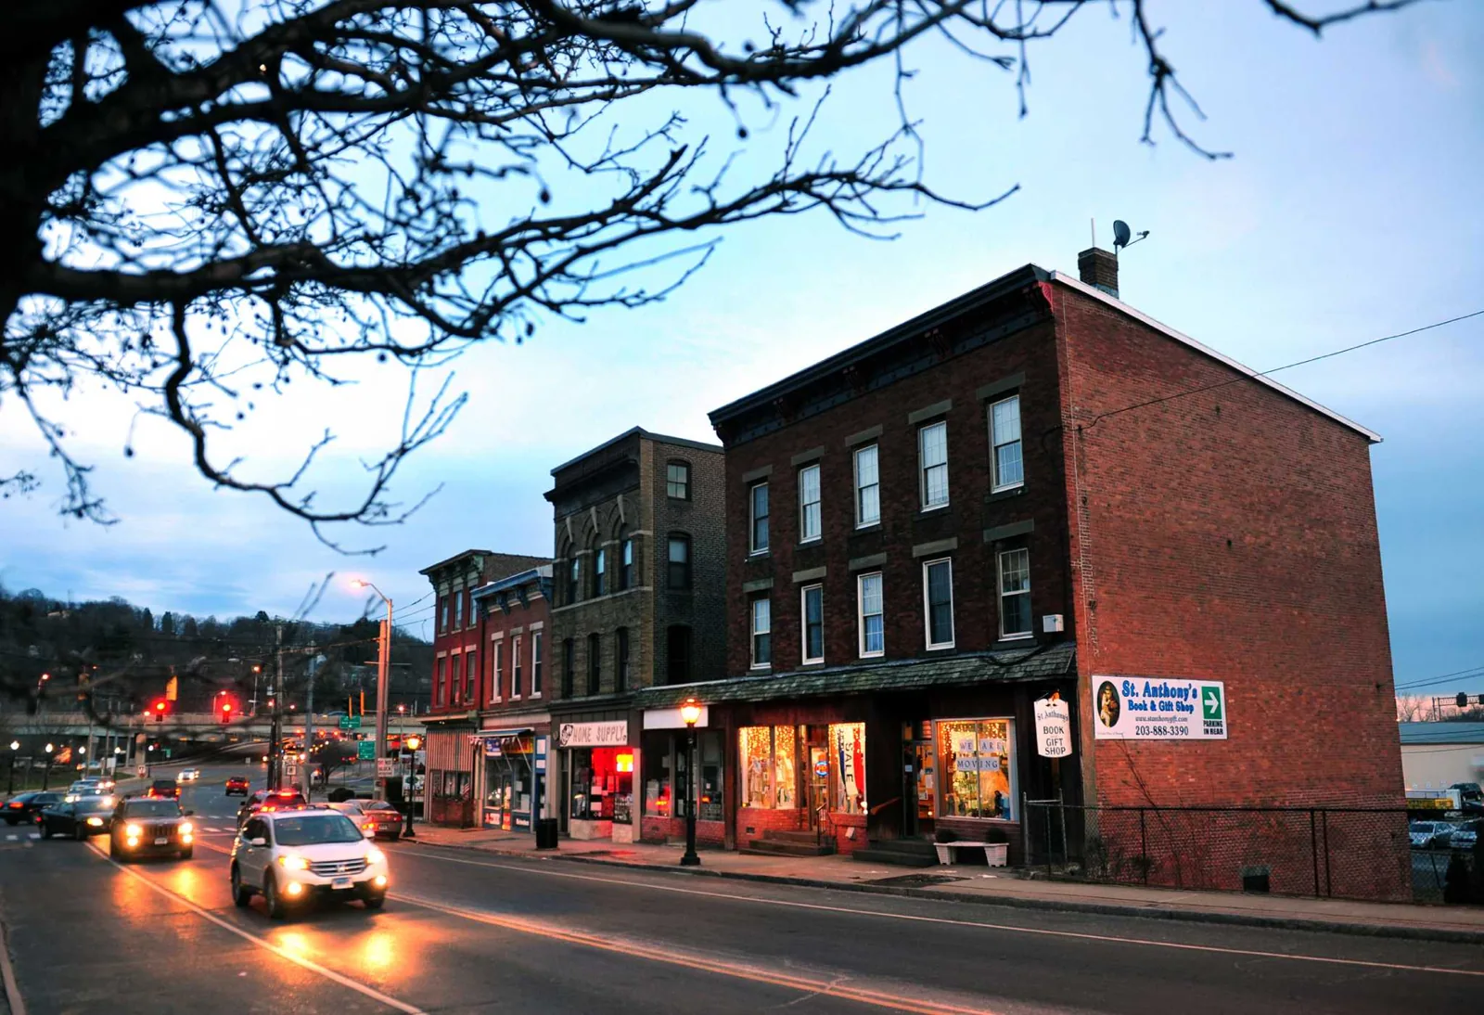
Corridor buildings are budgeted in sequence, and North Haven, CT has several corridors that its town plan treats as design districts. Upper Route 5 north of I-91, the State Street and Broadway area, Lower Quinnipiac Avenue and the Washington Avenue commercial stretch all appear in the 2017 plan, and each one will bring a different mix of offices, services and retail under a roof. Which of those corridors a building sits on matters less than what is on its roof. The first question on any of them is which roof section cannot stay open to weather, and the second is where a repair should stop and a recover option or replacement line should begin.
We answer both on paper before anyone commits capital: a test cut, a moisture reading and a written allowance for each roof section.
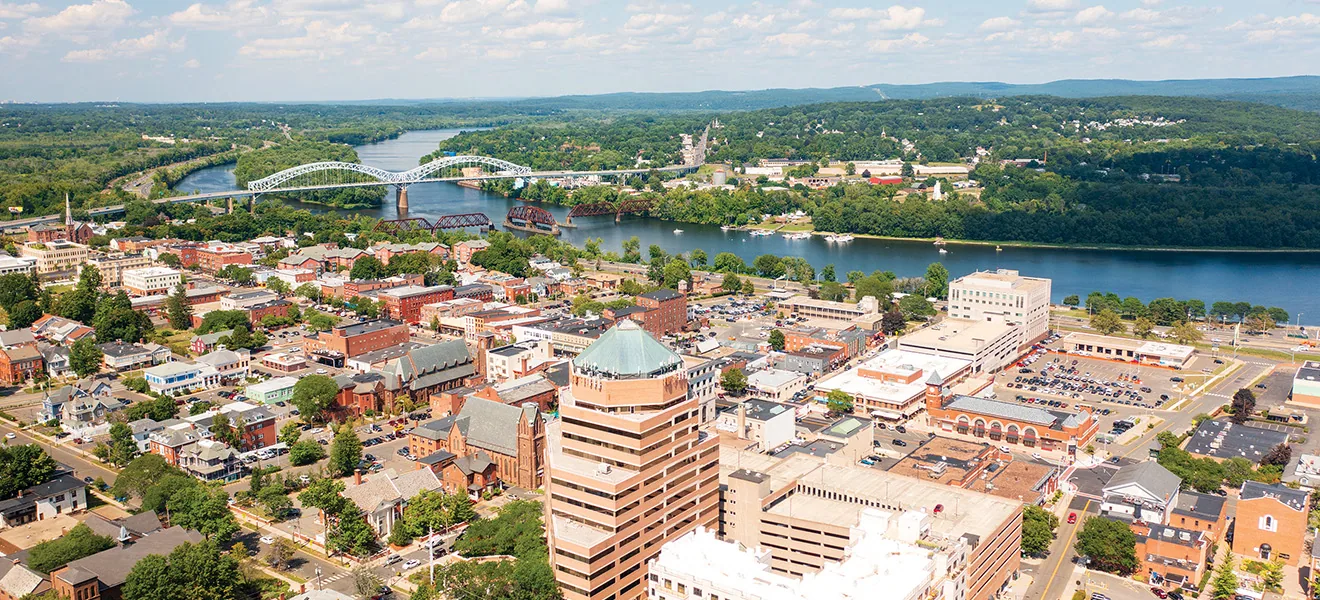
Compare Repair and Recover Along Upper Route 5
North Haven's plan defines Upper Route 5, north of I-91, as a corridor-design district for commercial, office, service and residential uses. A district with several use types means neighboring roofs may differ in age, membrane and equipment load even when they share a driveway. We inspect each roof on its own evidence and never assume that the building next door has the same assembly. A shared driveway tells us nothing about the membrane underneath, and two roofs that look alike from the lot can have different insulation, different seams and different leak histories.
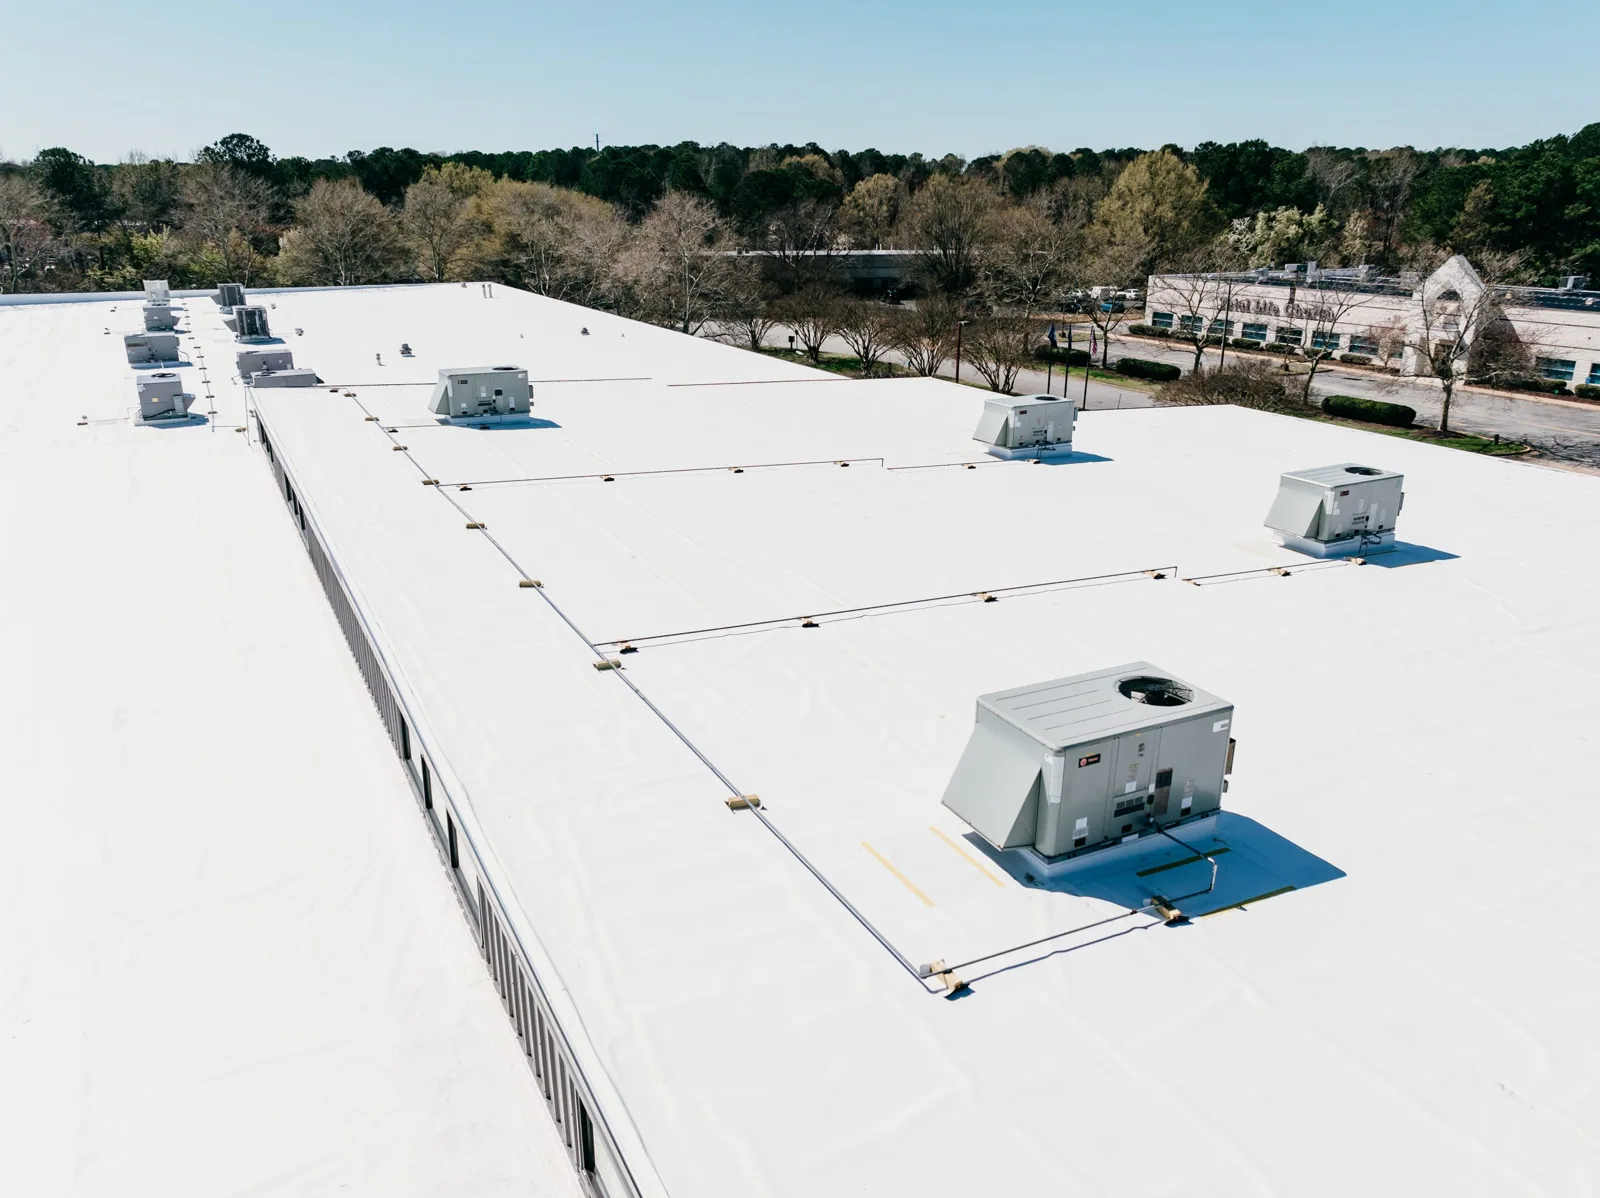
An office building roof usually has more rooftop units and more curb flashing than a retail shell of the same footprint, and that equipment is where leaks begin. Our walk covers the units, the curbs, the drain points and the edge metal. If a test cut shows dry insulation, a roof recover usually costs less and takes fewer days than a tear-off. Wet core moves that section to the replacement line.
Coordinate Facade Upgrades on Washington Avenue
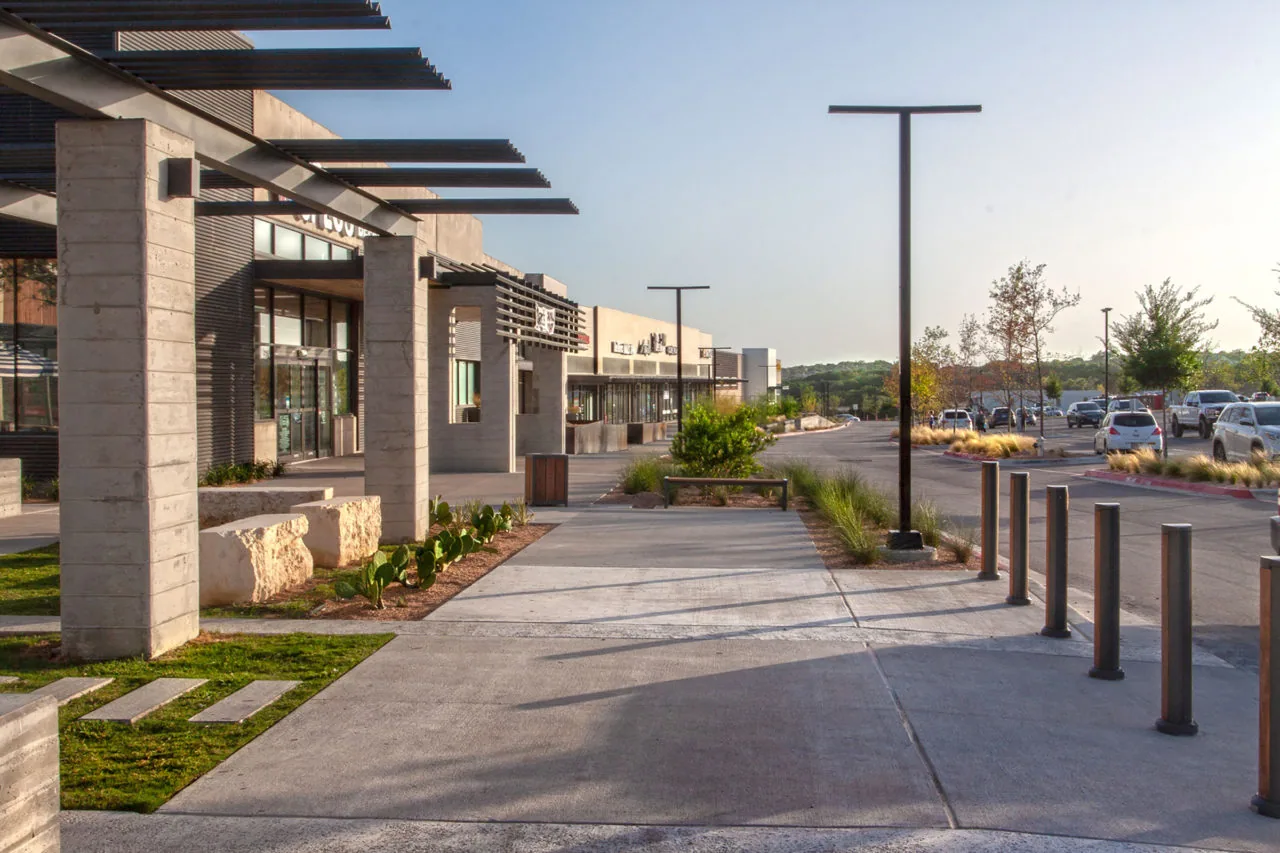
The plan targets the Washington Avenue commercial stretch between I-91 Exits 11 and 12 for streetscape work, facade upgrades, pedestrian paths, bus stops and underground utilities. A facade upgrade is the right moment to look at the parapet, the coping and the wall flashing above it, because the scaffold is already in place and the work crews are already on the building.
We ask owners to share their facade schedule with us before the roof estimate is final. If the wall will be opened or reclad, the roof edge and the wall-to-roof transition can be redone together, which avoids paying for scaffold twice. Underground utility work along a street can also limit where a lift or a dumpster sits, so we confirm staging and delivery times with the property manager during the first visit. Bus stops and pedestrian paths bring foot traffic close to the building line, which is one more reason to fence the work area, sweep the walkway daily and schedule hot work away from entrances.
Plan Staging in the Quinnipiac and State Street Districts
The Lower Quinnipiac Avenue corridor-design area runs south of Montowese Avenue to the New Haven town line, and the plan also identifies a State Street and Broadway corridor-design area near the intersection of those two streets. Where a design standard applies to how a building looks from the street, rooftop screens and edge profiles can become part of the review, so owners should confirm what applies before ordering material.
Appearance rules affect roof choices. A parapet-hidden low-slope roof has different edge metal and drainage details than a roof visible from the road, and the cost difference is real: scuppers, coping and gutters add labor and material. We price those details as separate line items so the owner can see the cost of each. For a shopping center roof with several tenants, we also split work by bay so open hours continue without a single large shutdown.
Use the Waterbury Hazard Record for Winter and Rain Planning
Waterbury's hazard plan gives the written regional record of winter and rain stress for this work: snow, ice and nor'easters across the whole city, and heavier downpours projected for the state. A North Haven owner can use it as context while the roof inspection supplies the local reading.
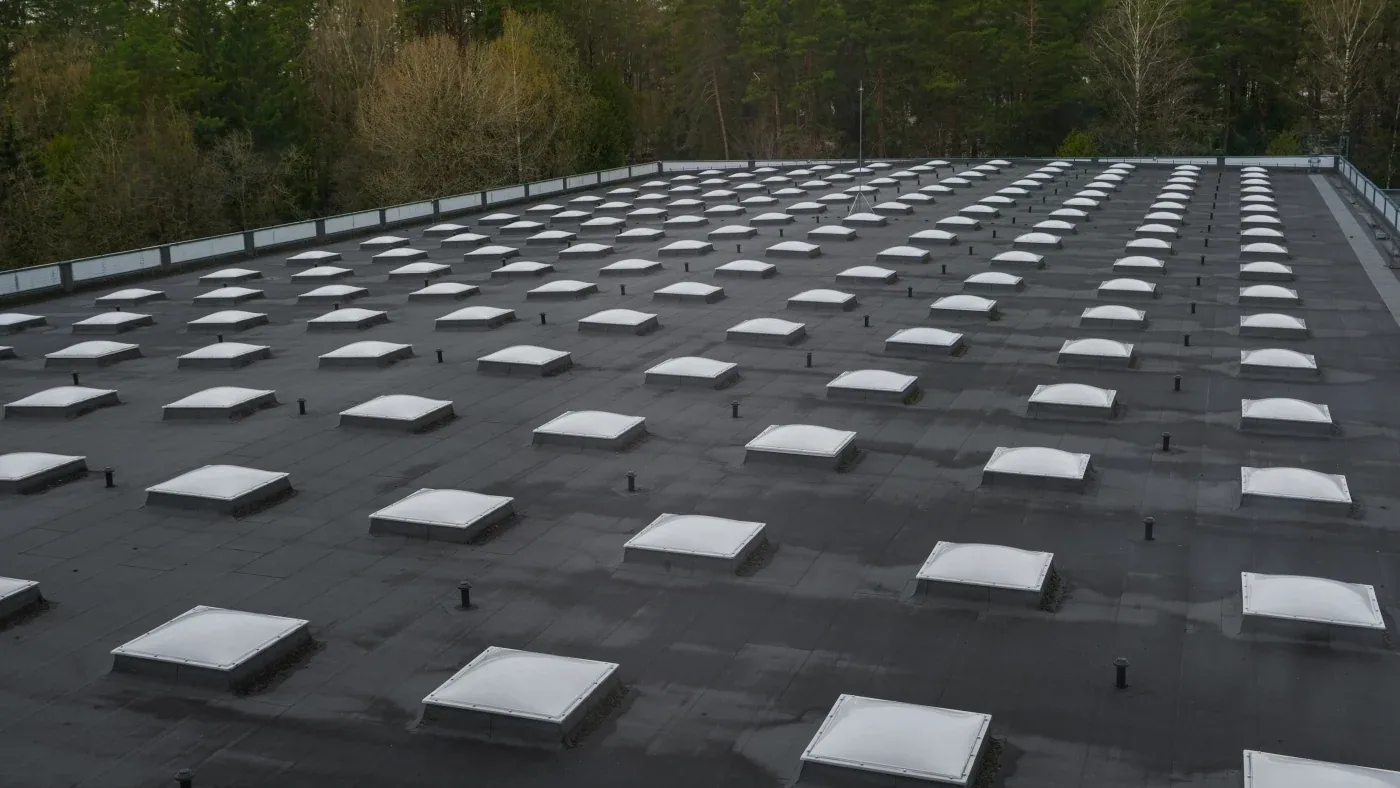
For drainage, we check the slope to each drain, the debris at each scupper and whether insulation near the drain is wet. A roof that holds water after a rain deserves a look at roof drains and scuppers before anything else, since a clean drain path often saves a larger repair. Tapered insulation is priced as an option when the existing slope cannot be corrected by cleaning alone.
Match the Scope to the 2022 Code and the Permit Date
The state's 2022 building code, adopted from the 2021 International Building and Energy Conservation Codes, covers any permit application filed from October 1, 2022. When a tear-off exposes the deck, the energy provisions can enter the scope, and when a recover leaves the old assembly in place, they may not. The moisture evidence tells the owner which of those paths the roof can follow.
We pair the permit date with the capital window so a project is not stalled by paperwork. A roof condition report with photographs and test results goes to the owner first, then to the building department, and finally to the lender or buyer if the property moves. Closeout photos of seams, flashing and drains finish the file, taken before the last material leaves the site, so the work can be checked later without a return visit. Owners with other buildings in Hamden or Wallingford receive the same format.
Commercial Roofing Questions
What should be coordinated before a roof edge is redone during a facade upgrade on Washington Avenue?
Share the wall schedule, the scaffold dates and the parapet details with us before pricing is final. The parapet, coping and wall flashing are best handled together so the wall-to-roof joint is sealed once. We then set the dry-in date around the facade crew, which also avoids paying for scaffold a second time.
Is a recover realistic for an office roof carrying many rooftop units on Upper Route 5?
It can be, when a test cut shows dry insulation and the deck can take another layer. Units and curbs must be raised or reflashed so the new membrane runs up each curb correctly. When wet core appears at several curbs, the better choice for that section is a replacement line.
Do corridor-design areas change which roof edge details an owner should price?
Roof visibility from the street can change the edge metal, the coping and any screens, so those items are priced separately. We show the owner the cost of each and the service horizon it adds. That lets the property manager choose detail upgrades with the full budget visible, and fund the roof edge in the same year as the facade if the numbers support it.
How can a multi-tenant roof stay in service while one bay is reroofed?
We divide the roof into sections that follow the tenant bays and open one at a time. Each section is dried in before the next opens, and the interior below it is protected. Tenant hours, delivery windows and noise limits go into the work sequence before the first day.
What does an owner receive after the inspection?
A written report with photographs, moisture findings, test-cut results and an allowance for each roof section, split into repair, recover and replacement options. It names the permit date that applies and any access rules we will follow. The owner can then compare the three scopes with the same evidence behind each.
Book a North Haven Roof Inspection
Send access rules, roof records and the capital or permit window you are working against. We walk the roof, run the moisture tests and deliver three priced scopes with photographs and test results.