Property managers inherit roof conditions along with tenant schedules, maintenance records, and approval chains. Waterbury brings that coordination into a compact business center near I-84 and Route 8, with mixed-use corridors and industrial areas around it. A roof visit should leave a decision the manager can carry to ownership: which zone needs repair, what requires testing, how access affects timing, and when to review the rest of the system. We document the visible condition, set a boundary around the work, and keep the property file useful after tenants or management staff change.
Keep each asset on its own record
A portfolio register is useful when every roof has its own map, assembly notes, repair dates, access instructions, and person with approval authority. A downtown retail roof should not inherit an industrial property's staging plan just because both assets share an owner. We connect photos to roof zones and identify open conditions so a manager can tell completed work from a deferred item. The building record should carry leak reports forward when tenants, vendors, or staff change.
When several sites compete for the same budget window, compare urgency and operating impact without blending their condition histories. A recurring drain issue, a seam patch, and a broad moisture question deserve different next steps. Keep the approval date beside the estimate and show any field testing that could change price. For managers overseeing multiple properties, real estate asset teams can use the same roof-by-roof discipline.
Turn a complaint into a roof-zone finding
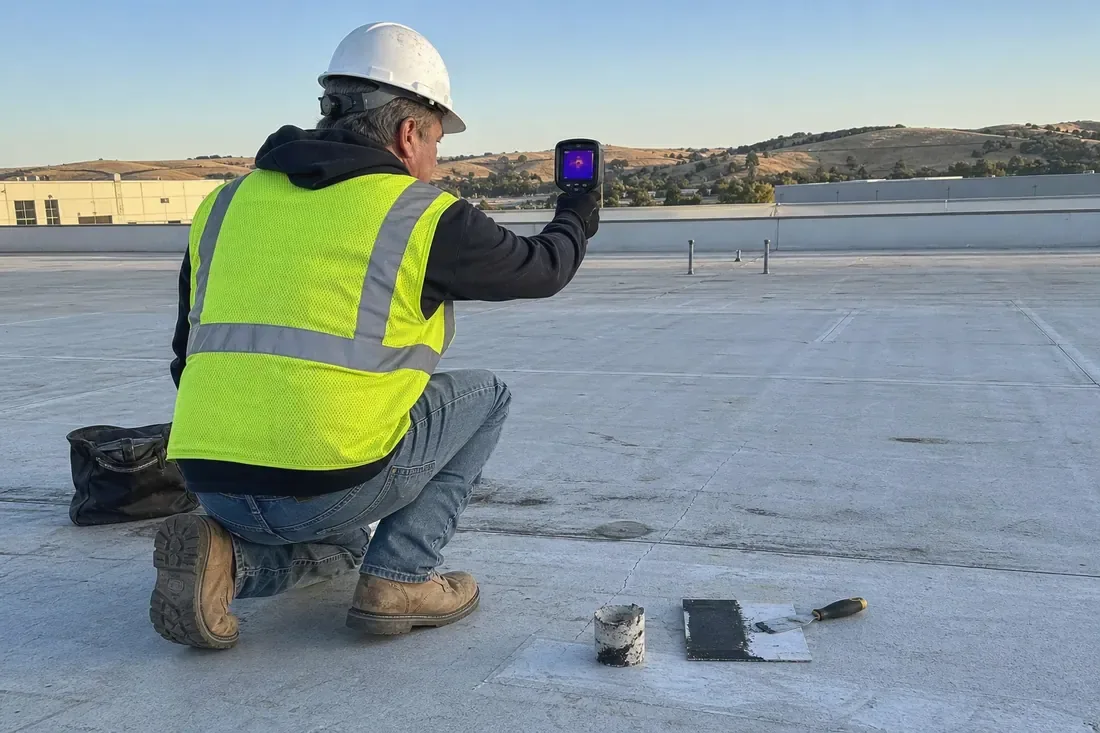
A ceiling stain is a starting point, not a roof diagnosis. We trace the reported area to seams, curbs, penetrations, edge metal, drains, and earlier patches, then compare the surface with what is visible inside. If the path is not clear, a test cut or moisture survey may be the next useful decision. We note what was accessible and what needs a return visit, rather than stretching one observation across the full building.
Each photo should identify the location and the action it supports: repair, investigate, monitor, or carry into a capital review. That makes a report usable by a manager who was not on the roof. When an owner needs a dated record with clear repair priorities, a photo-based roof condition report can connect observation to budget discussion.
Plan the visit around Waterbury’s exposure
Waterbury is exposed to winter snow and ice, summer storms, and tornado hazards; tropical systems have also brought flooding impacts to the city. For a manager, those conditions make drainage, perimeter details, and temporary protection practical inspection topics. We check whether water can move from the roof field toward a working outlet and note where a blocked path could create ponding. The inspection still follows the building’s condition, not a blanket assumption about every roof.
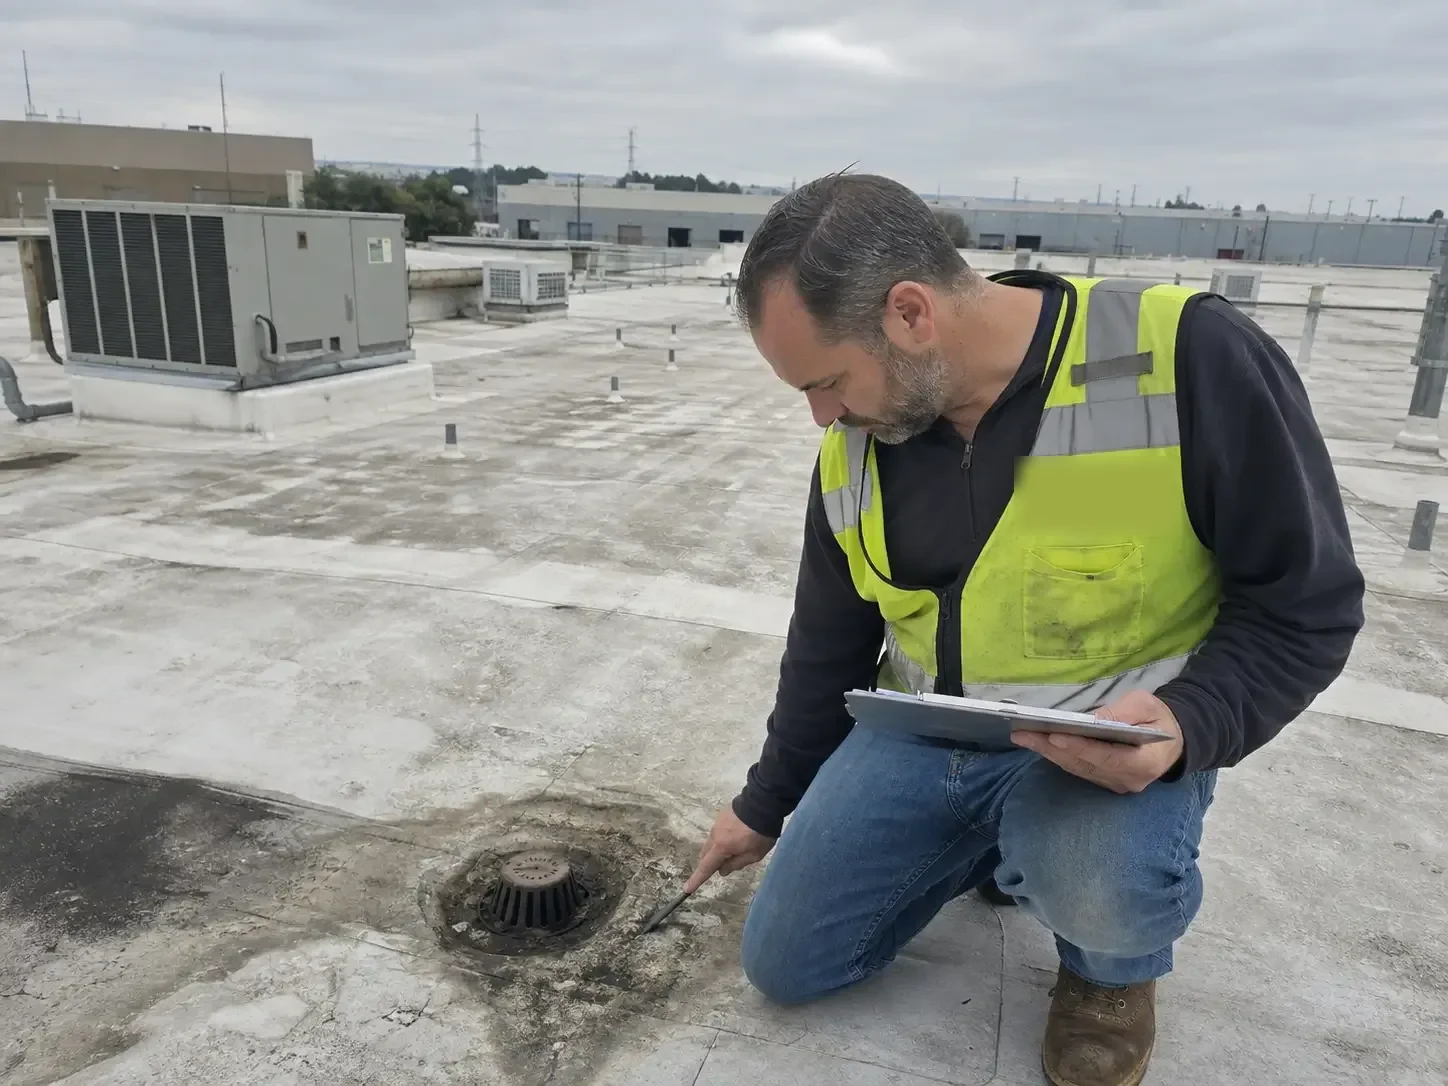
Waterbury’s rainfall planning figure is 5.54 inches for a 24-hour event with a 10-percent annual chance. That number helps frame a question about outlet capacity and overflow paths; it does not predict a specific storm. If a drain or scupper is part of the complaint, a roof drainage inspection can document visible blockage, failed connections, and areas that require follow-up.
Choose between a patch and broader work
A localized repair is reasonable when the defect is clear and adjacent material remains serviceable. Recover work calls for checks of existing layers, moisture, attachment, and drain height before a new system covers old conditions. Replacement deserves a separate look when deterioration crosses roof zones or repeated repairs no longer leave a dependable boundary. We show which observation supports each option and what test could change the recommendation, so an owner can compare evidence rather than labels.
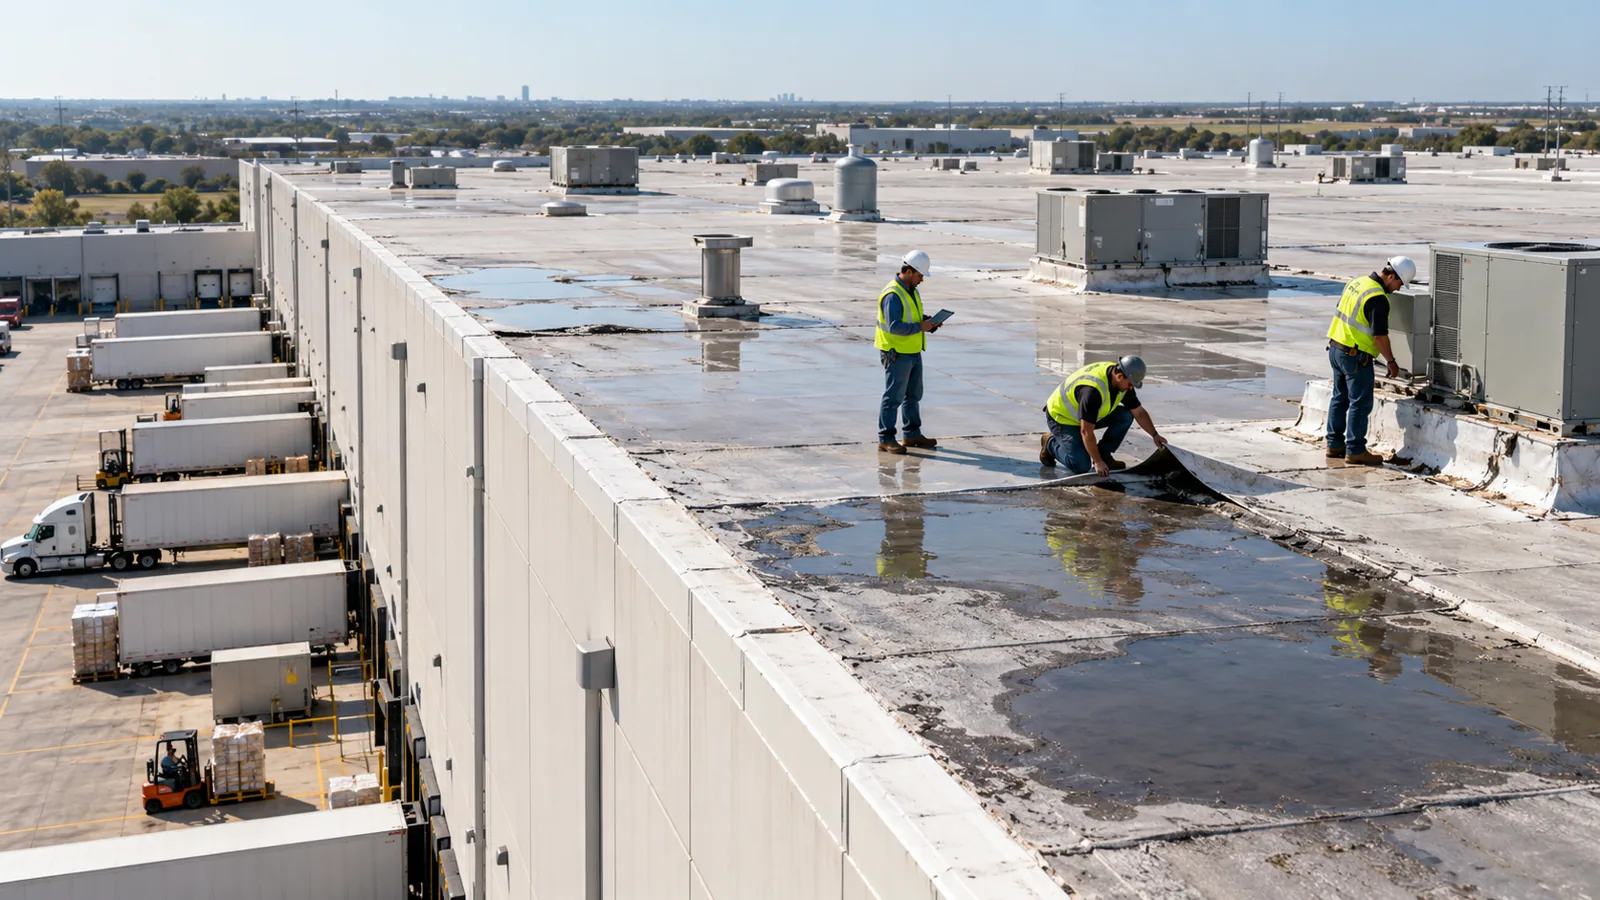
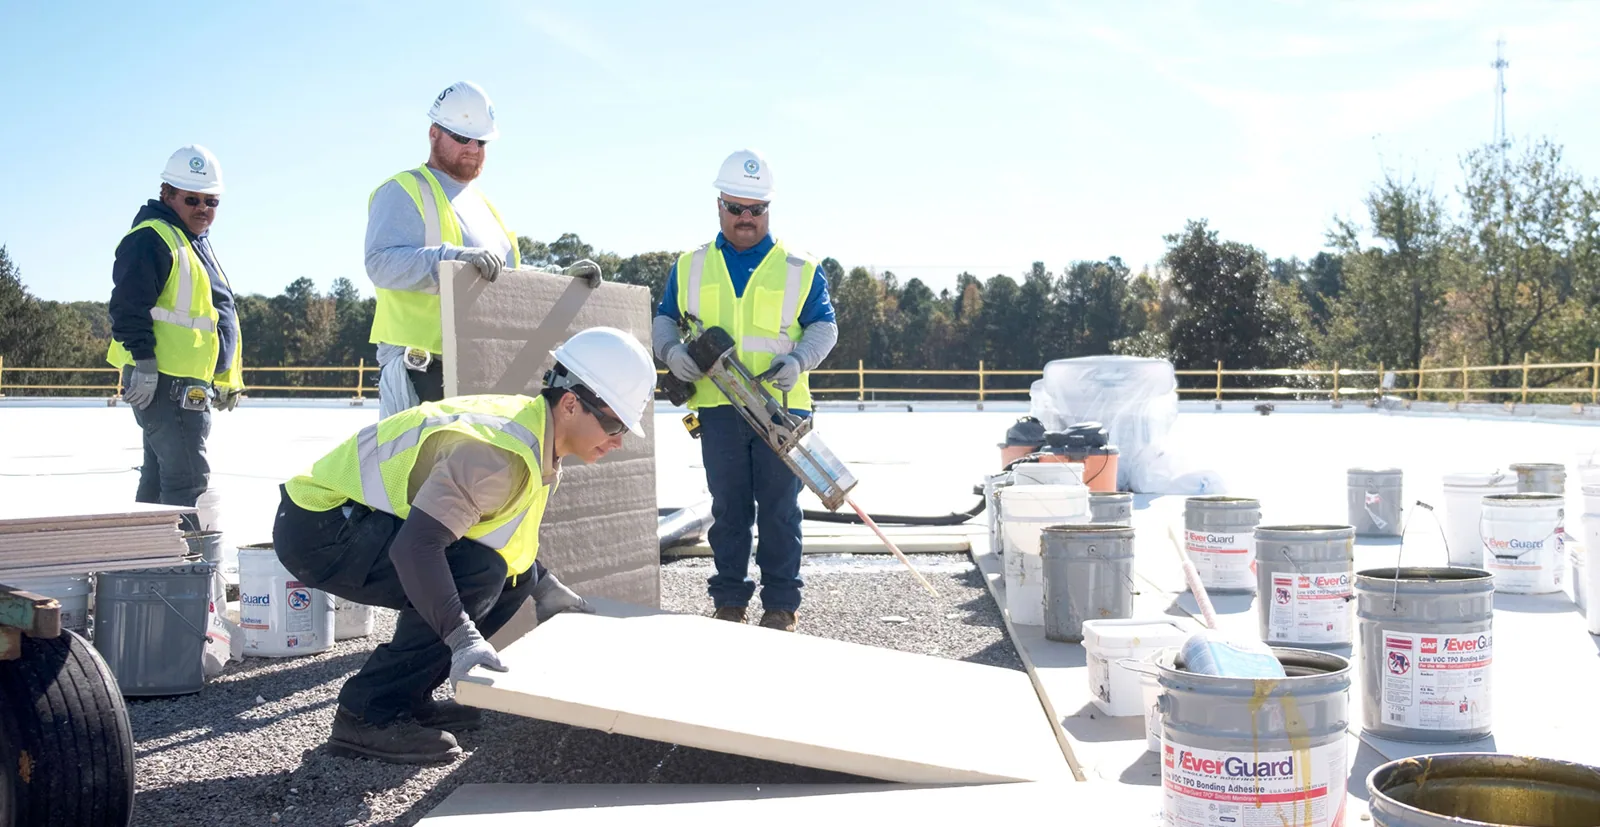
For active water entry, we can stabilize the opening while the manager considers a larger scope. The repair record identifies the affected area, materials used, and any conditions left open. If the building stays occupied, a phased sequence can be coordinated with access rules and notices through occupied-building reroof planning.
Build a defensible capital allowance
Price moves with tear-off depth, deck or insulation repairs, edge metal, access equipment, protection below, and work phasing. If concealed conditions remain uncertain, show the allowance separately and state what inspection result would activate it. A manager can then distinguish the known repair from a possible added scope. Permit review and material availability can also move the start date, so the estimate should state when an approval or test needs to happen.
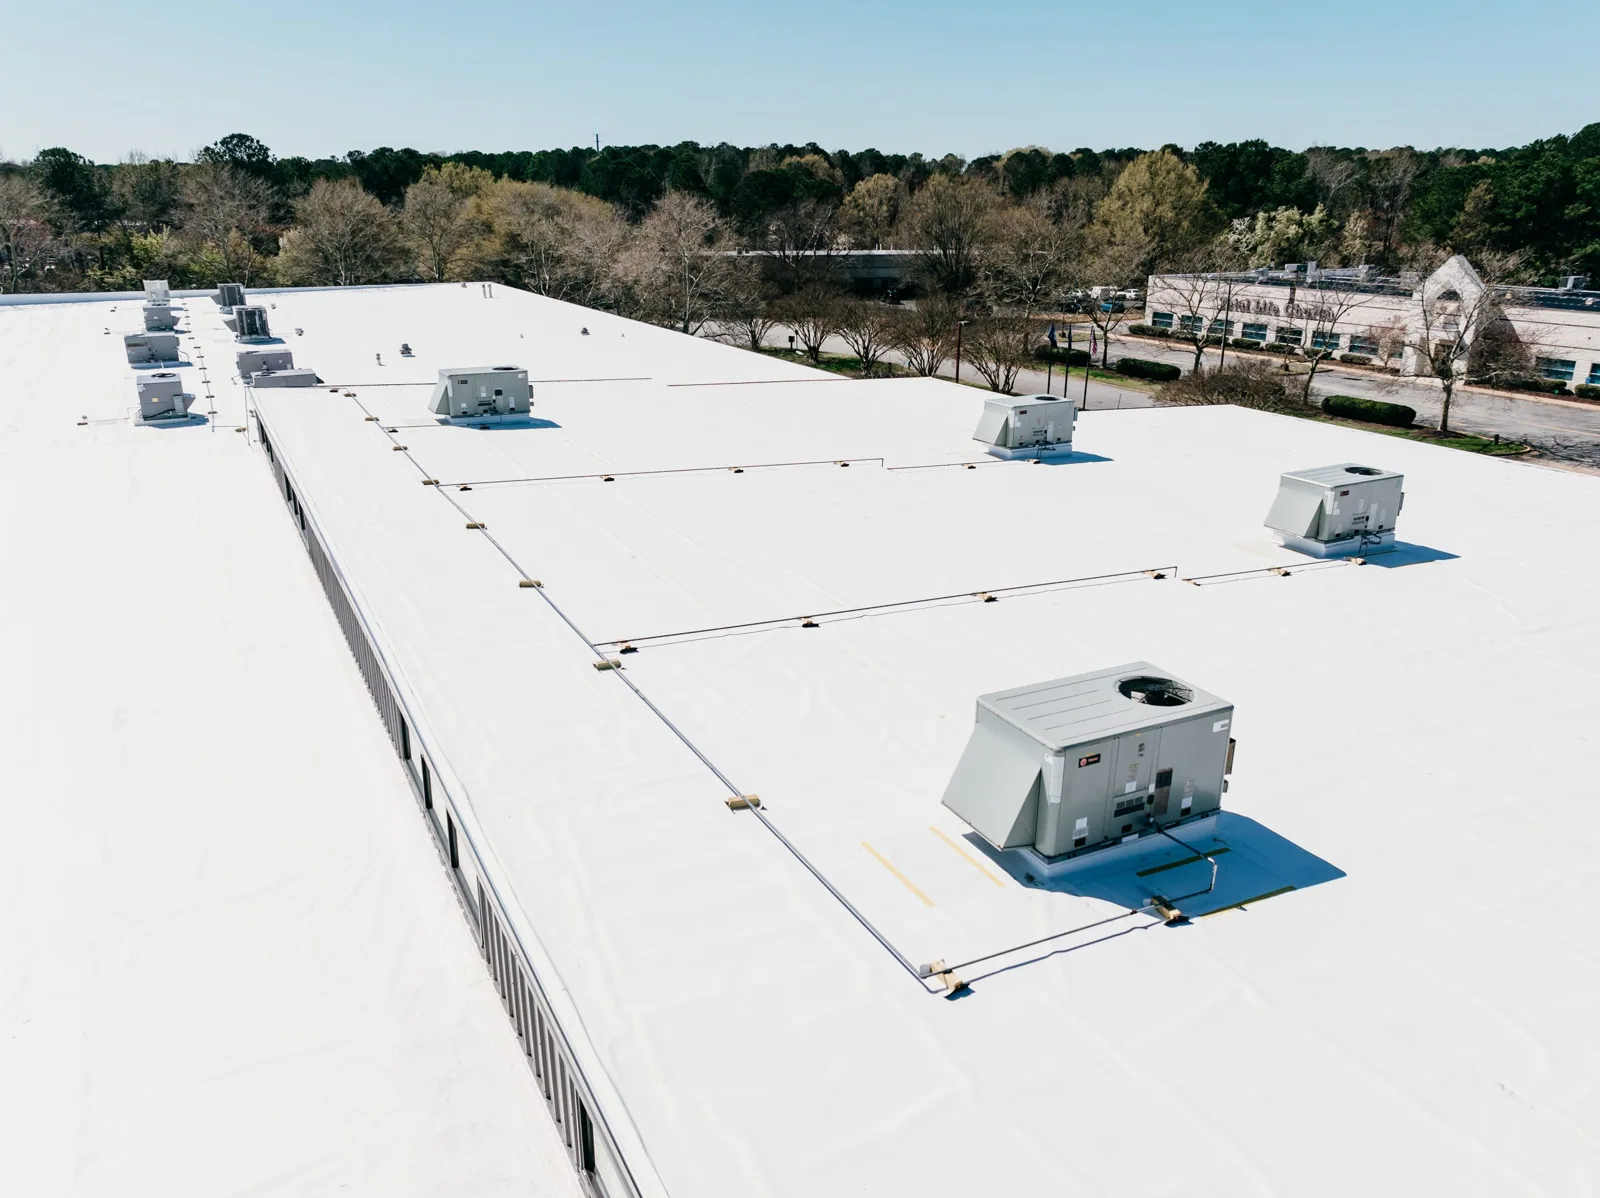
Civic offices, banking, health care, and higher education all have a downtown presence; established industrial parks sit elsewhere in the city. Those properties can have different access windows, but each capital decision remains tied to its observed roof assembly. A roof capital plan can align documented conditions with the owner's funding calendar without turning an age estimate into a repair recommendation. For approval packages, separate the immediate repair from alternatives that depend on additional investigation. State the work boundary, anticipated access needs, disposal assumptions, and any allowance for concealed deck conditions. Owners can compare proposals more easily when each bidder describes the same roof zones and lists exclusions plainly. A manager should also preserve the inspection photos with the estimate so the next reviewer can connect the requested funding to a visible condition.
Protect occupants and service routes
Before mobilization, confirm hatch access, escort rules, tenant notices, lift placement, loading paths, and the person authorized to approve a field change. A schedule should identify the active work zone, interior protection, and daily handoff. On a mixed-use corridor, deliveries and pedestrian paths can matter as much as roof access. We put those constraints into the scope early so a change in work hours does not leave the crew or tenants guessing.
For a multi-building visit, set an arrival sequence and keep each property's contacts attached to its own roof map. If weather interrupts dry-in, state how the opening will be protected and who gets the update. Management teams can coordinate hospitality properties alongside retail and office assets, while keeping each roof condition separate. The property contact should know who can stop work if an interior leak appears, where tools may be staged, and how the crew will protect finished areas beneath the roof. For phased work, identify the daily dry-in point before opening the next section. These details let tenants continue using unaffected areas and give the manager a clear checkpoint for releasing the next phase.
Make the next inspection easy to schedule
Closeout should show completed work, dated photos, open conditions, access limits, materials installed, and the next review date. If testing or another trade remains, list the dependency and the contact who can release it. A new manager should be able to see what was repaired, what was only monitored, and which item needs a budget decision. That record keeps deferred work from disappearing into a folder of old service tickets.
We can support Waterbury properties and nearby communities with the same building-specific process. Send roof plans, leak locations, maintenance history, access rules, and target budget dates before the visit. If conditions call for immediate service, commercial roofing in Waterbury gives the manager a defined stabilization scope before a longer capital decision.
Commercial Roofing Questions
What should a manager gather before an inspection?
A roof plan, leak locations, previous repair records, access procedures, and the person who can approve field changes help define the visit.
Can one inspection cover several buildings?
Yes, with a separate roof map, condition record, access plan, and next action for each property.
How do you rank repairs across a portfolio?
We compare water-entry risk, moisture evidence, drainage, operating impact, and whether testing could change the recommended scope.
Can work continue in an occupied building?
We coordinate a work boundary, protection, access notices, and daily handoff with the property contact.
What belongs in a useful closeout?
Dated photos, completed work, open conditions, access limits, and a recommended follow-up date keep the property file actionable.
Request a Waterbury portfolio review
Share the roof plans, access contacts, open leaks, repair history, and budget dates. We will return building-specific findings and a practical next action.