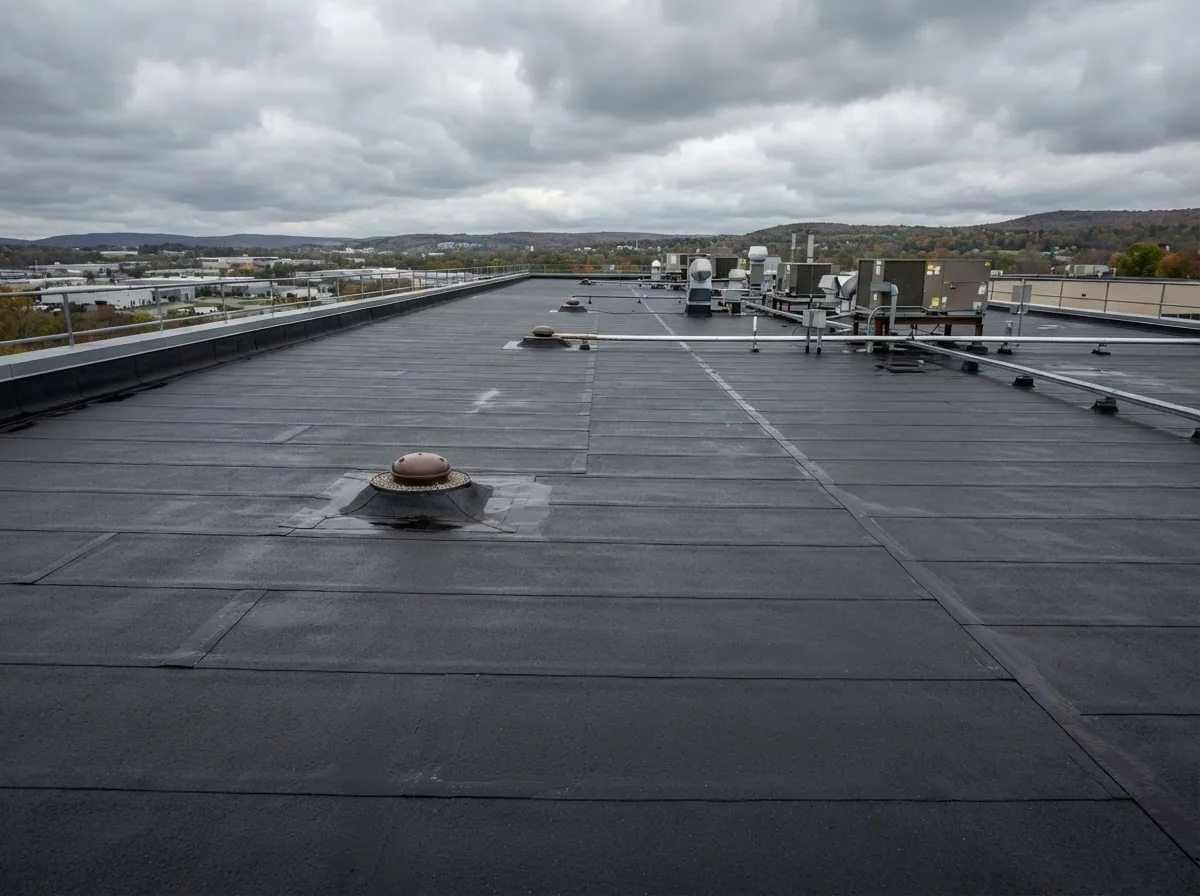
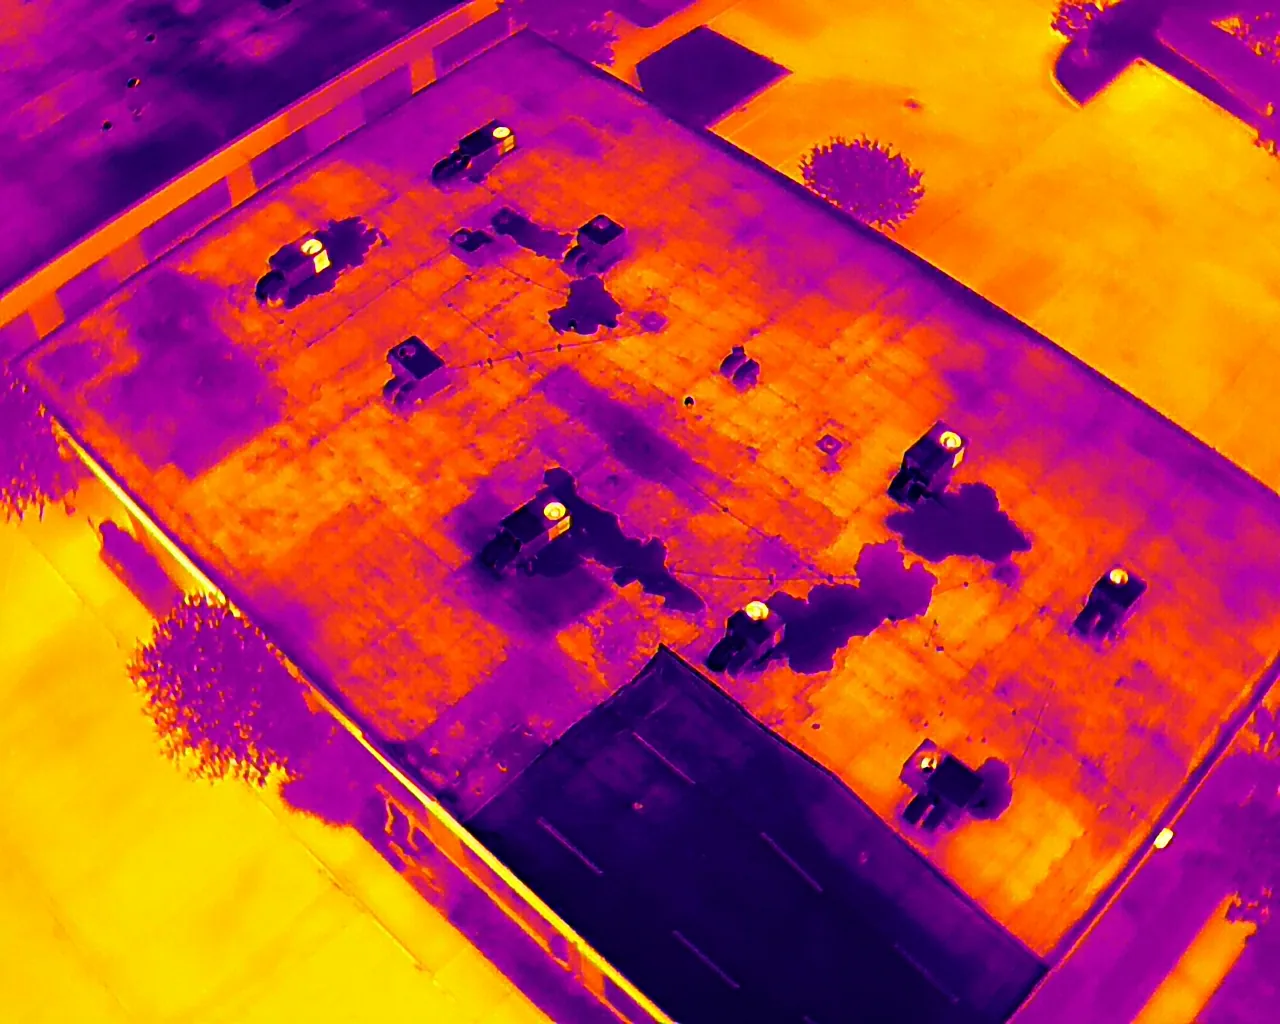
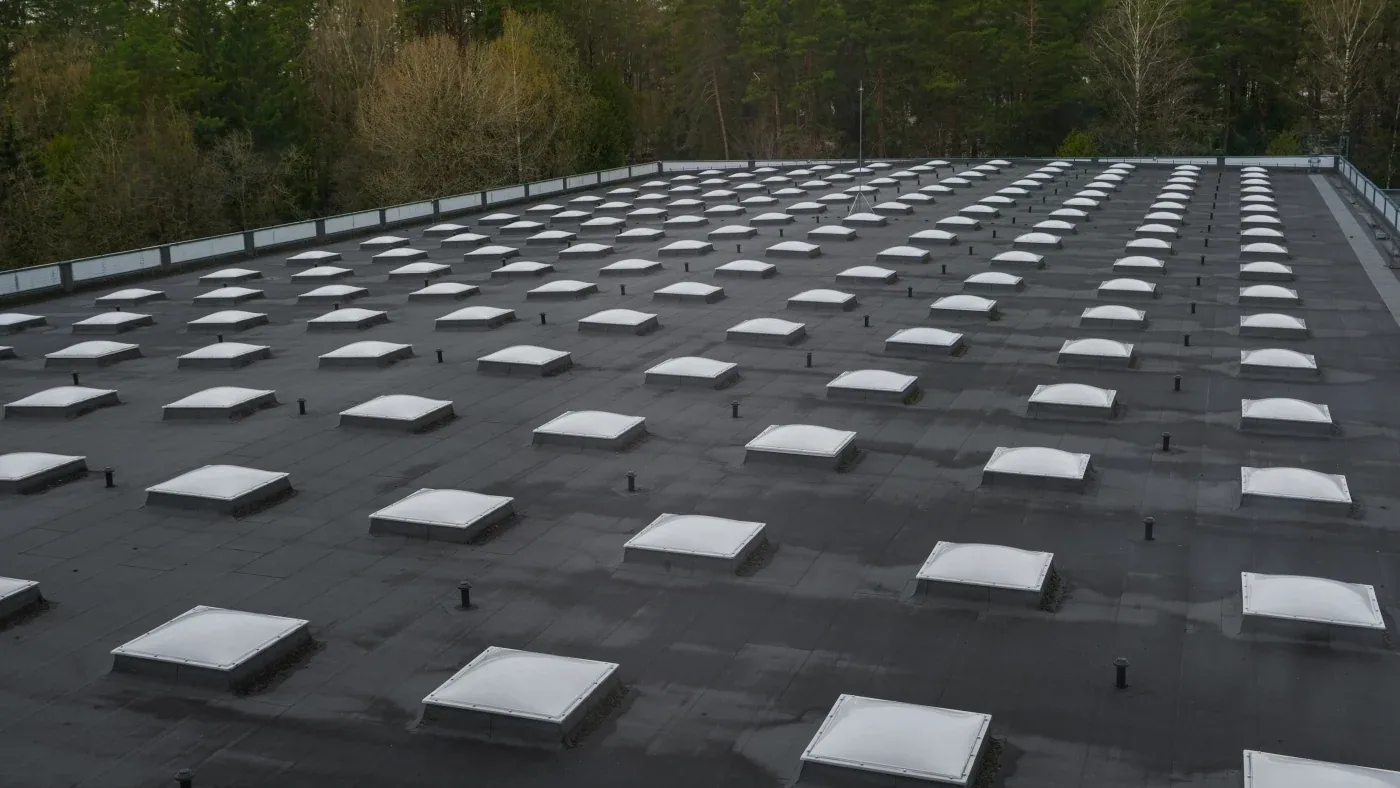
A built-up roof can hide several conditions beneath its surfacing, so the replacement line needs more than a walk across the gravel. We identify the layers, look for blisters and splits, check drain paths, and use targeted openings where concealed moisture could change the scope. Waterbury's older industrial areas along the Naugatuck River and its downtown mixed-use core create varied building operations, while the actual roof assembly remains a property-specific finding. Our condition map records what is visible and what a test cut confirms. The asset manager can compare localized repair, a recover option, and removal with separate quantities and allowances.
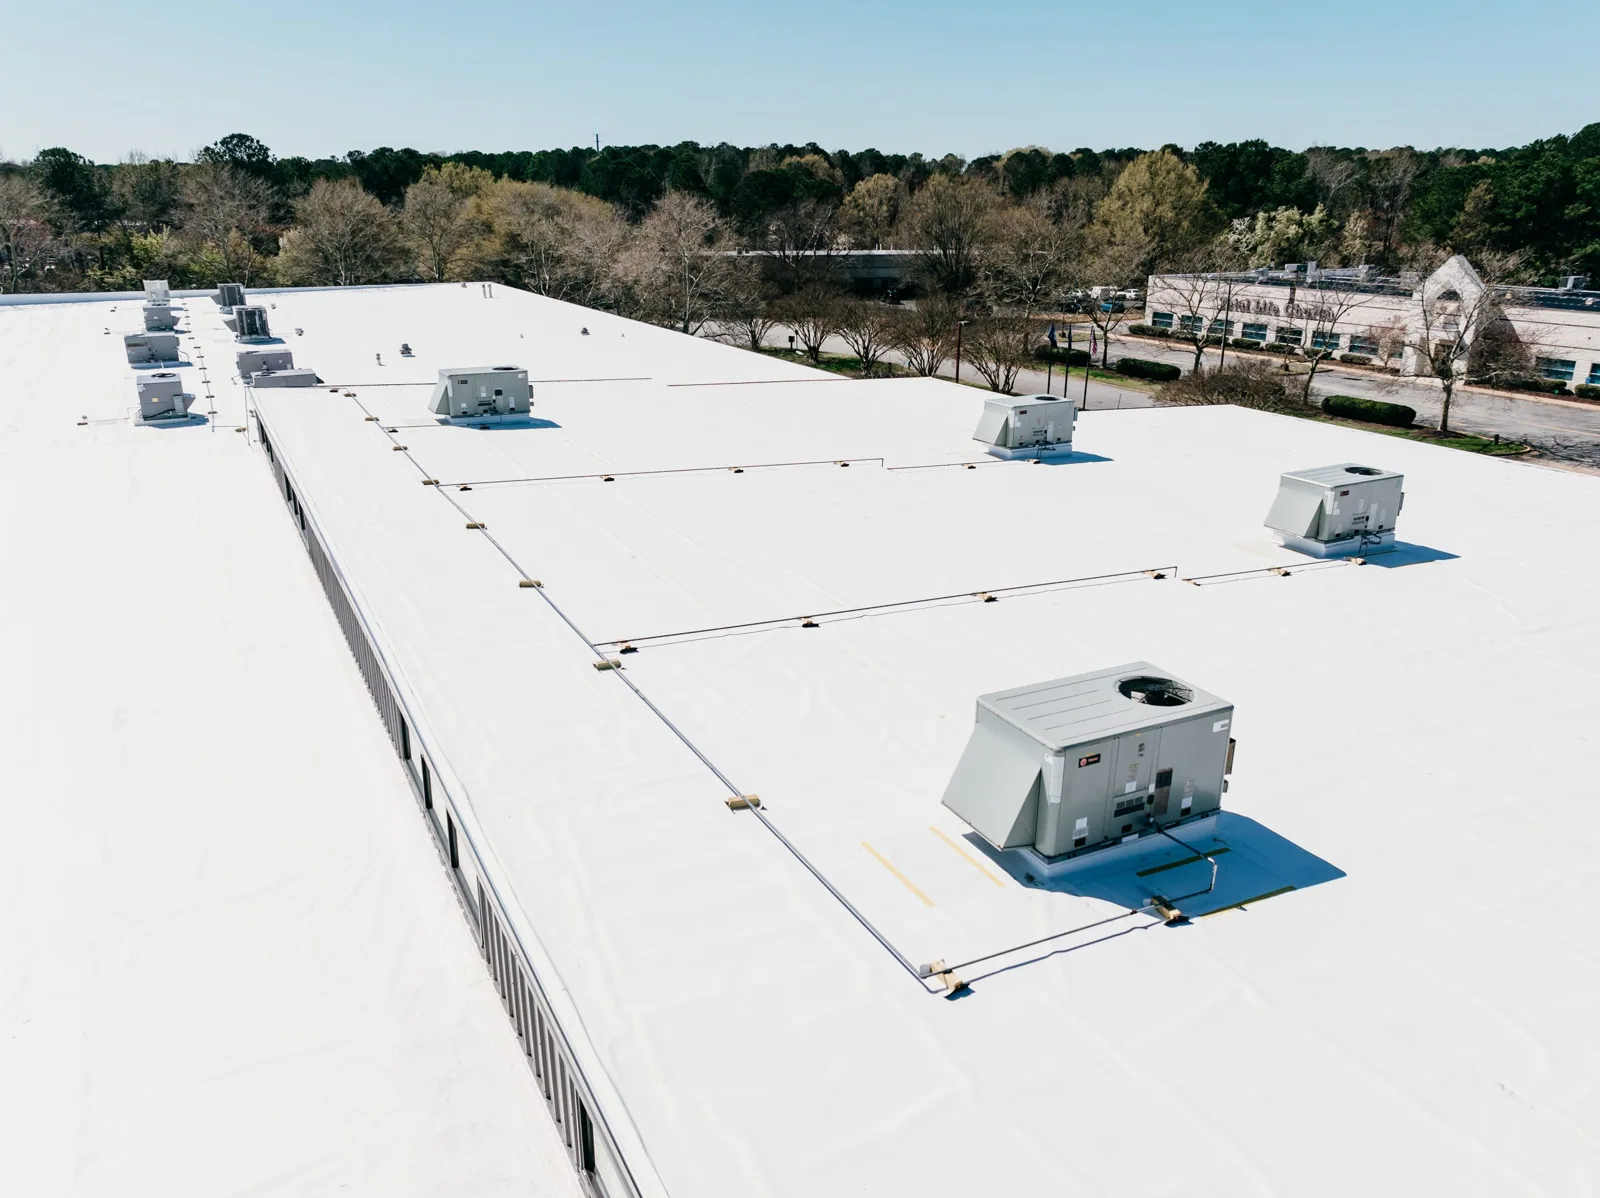
Where testing supports a different membrane assembly, we can compare modified bitumen or EPDM against the retained system. A roof survey establishes the condition and sampling limits before the estimate is set.
Identify the Plies and Surfacing
Built-up roofing combines multiple layers of roofing felt with bitumen and a protective surface, though the actual construction can vary. We review roof plans and past repair notes, inspect exposed edges, and determine whether gravel, coating, or another surfacing is present. Blisters, ridges, exposed reinforcement, alligatoring, and split seams each tell a different story. The report names the observed condition and location instead of treating an older appearance as proof that the entire assembly has failed. We distinguish surface wear from a separation between plies because each calls for a different repair test.
Where layer count or moisture is uncertain, a test cut provides a direct look at the sampled area. We photograph the surfacing, plies, insulation, and deck visible through the opening, then state what remains untested. Wet insulation can extend past the visible blister, so additional samples may be needed to locate a defensible removal boundary. If the deck is not visible, the report says so. A moisture survey may help identify candidate areas for invasive checks, but test openings establish the material condition.
Follow the Drainage Path Across the Roof
Built-up layers do not correct a low spot or a blocked outlet. We trace water toward drains and scuppers, review overflow routes, and note ponding marks, displaced aggregate, and loose flashing. At a parapet, curb, or penetration, the plies need a secure transition that does not leave an open edge. If the roof carries equipment or service traffic, we record where repeated movement or access may have disturbed the surface. The scope can then separate water-management work from localized membrane repairs.
Waterbury's municipal hazard plan lists citywide exposure to winter storms and identifies summer storms as a local hazard. The plan also reports the city's 24-hour rainfall estimate in NOAA Atlas 14 and statewide projections of increasing extreme precipitation. We use those planning details to prompt a review of drainage and closure points; measured slope and field condition remain the basis for quantities. A ponding-area assessment can document a low section, while a drain and scupper scope can set work at the outlet.
Separate Local Repairs from Assembly Failure
A patch can be appropriate where damage is confined and adjacent plies remain attached. We inspect the exposed felt and bitumen, check the edge of earlier repairs, and decide whether a new patch can tie into sound material. If the surface has multiple layers of repair or a recurring split, the repair boundary may need to expand. Moisture, saturated insulation, and deck deterioration are separate findings; each requires evidence before removal is priced.
For a recover option, we confirm existing layer count, attachment, moisture, elevation at curbs and edges, and project-specific code review. Connecticut's permit framework uses a 2022 state code for applications filed beginning October 1, 2022; that edition adopts the 2021 International Building and energy conservation codes. We record the permit date and review conditions before carrying existing layers into a new assembly. A recover evaluation can be compared with a localized repair scope or a tear-off estimate.
Plan Removal, Protection, and Installation
Removal of a built-up system can involve aggregate control, several roofing layers, insulation, and disposal, so access and protection need to be set before the crew starts. We identify where material can be lowered, how debris is contained, and which areas below need added protection. The sequence sets daily removal limits, dry-in milestones, and inspection points before new material covers the substrate. If hidden deck damage appears, the owner receives the location and proposed change before the scope moves past its allowance.
Waterbury's city plan places a compact central business district near the I-84 and Route 8 junction and identifies industrial corridors in other parts of the city. At a constrained site, delivery hours, laydown space, and equipment paths should be confirmed with the building contact. We schedule by roof section so exposed work can close at the agreed boundary and occupied areas remain coordinated. For a roof with a large interior footprint or sensitive use, occupied-building phasing can identify daily closures, interior protection, and access rules. A manufacturing property scope can include the operating constraints provided by its site team.
Price Each Layer and Preserve the Findings
Built-up roofing cost depends on surfacing removal, ply count, insulation, deck condition, drainage, flashing, edge metal, equipment access, and disposal. We show measured quantities separately from allowances for material hidden below the surface. The proposal names the test results supporting those allowances and the approval point if removal uncovers a different condition. The owner can see what is included in the base scope and what would require a written change before proceeding.
At closeout, we identify the roof sections completed, materials installed, repairs made, drainage changes, and any retained area outside the work. Photographs show substrate conditions and finished transitions. We add maintenance observations that should be revisited, rather than assigning an unsupported service-life date to an assembly. The roof file should keep the plans, test-cut map, permit record, and closeout photos together for the next capital cycle. A condition record can carry the findings into future budgeting for Waterbury commercial properties. That record also gives a lender or an insurer something concrete to read, since a dated map of plies, blisters, and test cuts explains the replacement line far better than a statement that the roof is old.
Commercial Roofing Questions
How many layers does a built-up roof have?
The number varies by assembly and prior work. We inspect available edges, plans, and repair openings, then use test cuts where layer count affects removal, recover, or code decisions. The report separates confirmed samples from portions that remain concealed.
Does gravel surfacing mean the built-up roof is in good condition?
No. Aggregate protects the surface, but it can hide blisters, splits, moisture, and separated plies. We check drainage and exposed details, then open selected areas if concealed layers could change the scope.
Can a built-up roof be repaired instead of replaced?
A local repair may work where damage is limited and the nearby plies, insulation, and deck remain serviceable. Recurring splits, widespread wet layers, or failing attachment may call for testing or a broader project. We map the evidence before recommending the boundary.
What changes the cost of built-up roof removal?
Surfacing, layer count, insulation, deck repairs, disposal, access, edge details, drainage corrections, and temporary protection all affect quantities. We separate measured work from concealed-condition allowances and state how each allowance will be verified.
How should a Waterbury built-up roof project account for storms?
The municipal hazard plan lists winter and summer storm exposure across Waterbury. We use that context to review drains, edges, and protected work closures, then set daily installation decisions from actual conditions and forecast.
Map the Built-Up Roof Before Budgeting
Send available plans, repair records, access rules, and the permit window. We will inspect the layers, map drainage and test locations, and compare repair, recover, and removal with photos and clear allowances.