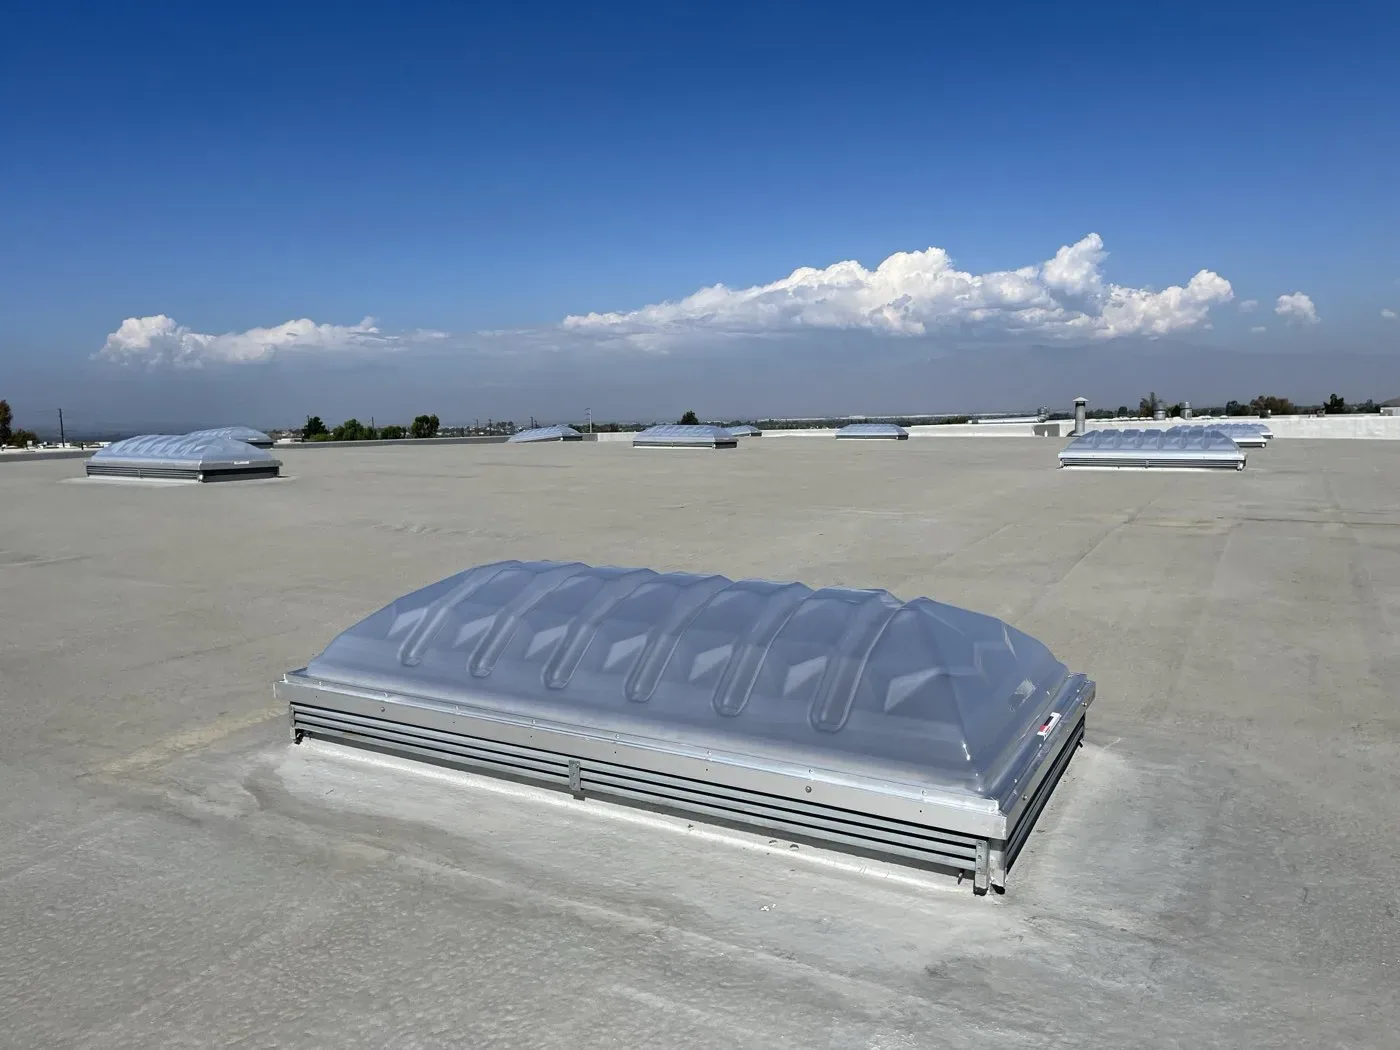
A cooling-system outage can become a roof decision when water reaches a power feed, intake, or equipment enclosure. We inspect penetrations, curb flashing, drainage, seams, and the areas above critical rooms, then set a repair boundary tied to the facility's uptime plan. The roof must protect cooling and electrical systems while retaining access for service. Waterbury's downtown economy includes finance, government, health care, and higher education, while industrial districts extend along the Naugatuck River. Those uses form the market context; each data center's redundancy, access controls, and roof assembly must be confirmed with its operator.
We map the roof against cooling units, generator connections, exhaust points, cable routes, and maintenance paths. A condition inspection can identify current defects before a repair window is set, and regional coordination near Naugatuck can account for the site's own access requirements. Waterbury's winter exposure also puts drains and equipment curbs on the seasonal review, while the roof condition sets the actual scope.
Map Critical Roof Interfaces Before Opening the Membrane
A data center roof can have redundant cooling units, power systems, cable paths, exhausts, and controlled maintenance routes. We record which units must stay available, where piping or conduit crosses the roof, and how technicians reach those points. A roof plan ties each penetration to the interior space below. That map helps isolate a repair and prevents the scope from treating an operating cooling unit as an ordinary obstruction.
Naugatuck's commercial and institutional corridor follows Route 63, the Naugatuck River, and Route 8. Waterbury's compact business core sits near the I-84 and Route 8 junction. These regional connections inform mobilization, but a facility's security procedures and critical-area restrictions determine the route from gate to roof. We confirm the approved access path, escort needs, material staging, and limits on photography before mobilization. Tenant access questions resemble those on an office building, and process equipment that must stay available resembles a manufacturing plant.
Critical electrical paths should be identified before staging begins. We mark restricted roof zones, confirm safe clearances around equipment, and keep repair materials away from air intakes and service panels. If a proposed lift or membrane opening conflicts with these areas, the owner can adjust the work window before it affects the cooling or power sequence.
Protect Cooling and Power Equipment During Roof Work
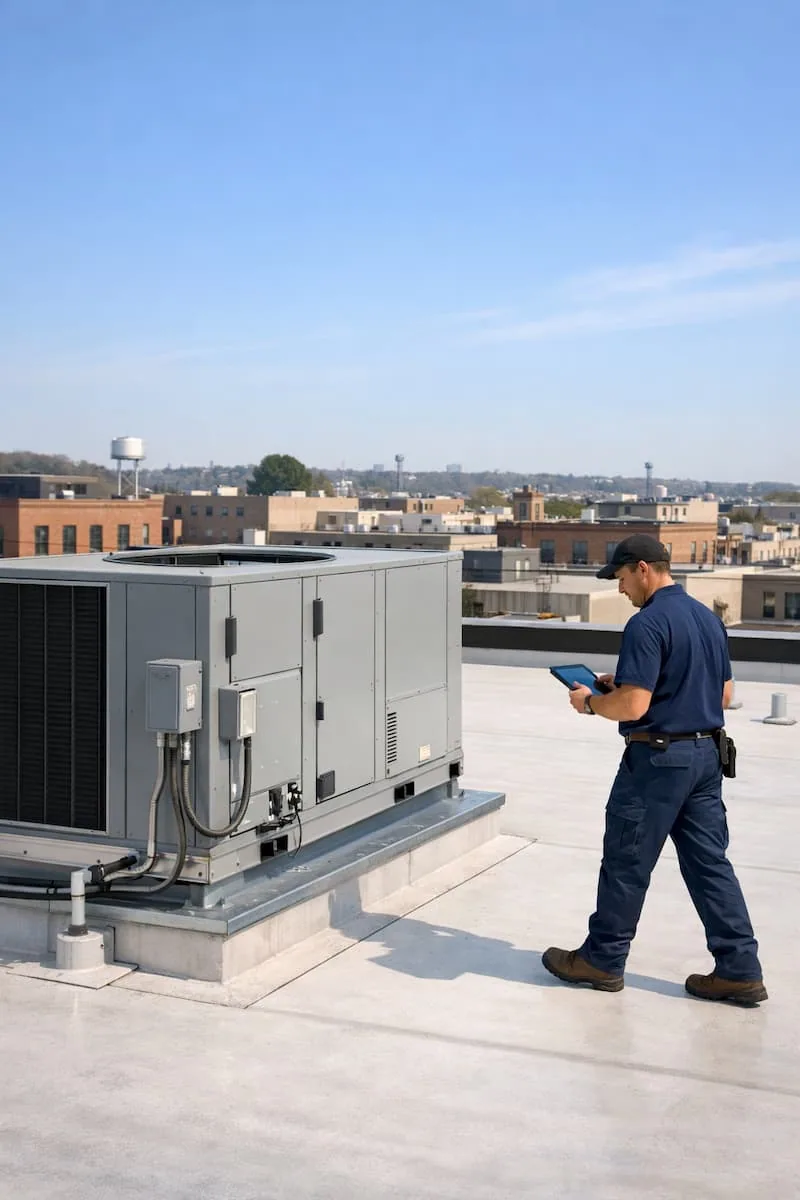
Cooling equipment depends on clear airflow, safe service access, and stable supports. We inspect curb attachment, metal transitions, membrane termination, nearby drains, and walk paths before a repair or unit lift. If the project moves or replaces a unit, the mechanical and roofing scopes need a shared dimension, lifting date, opening detail, and temporary cover. The approved design team determines load capacity and equipment layout; our estimate defines the roof interface and reinstatement work.
Waterbury's industrial zones and mixed downtown uses bring different delivery constraints. We confirm crane placement, service clearances, shutdown approval, and any roof route that cannot be blocked. If a cooling component must remain online, the operator defines redundancy and changeover rules before a roof section opens. A curb and pipe-support repair can isolate work at equipment bases, while penetration flashing work can address cable and conduit entries. Every tie-in is photographed before it is concealed.
Trace Water Risk Above Critical Rooms
A leak over an electrical room, battery area, or server hall deserves a precise location and a short decision path. We compare interior alarm or moisture records with roof seams, drains, expansion joints, wall transitions, and penetrations above the affected zone. An infrared scan may help prioritize sample locations, but the report identifies which areas were actually opened and tested. This distinction keeps a confirmed wet section separate from a suspect area that needs more evidence.
Waterbury's winter storm exposure includes snow and ice, and its summer risk includes storms and tornadoes. Those hazards make seasonal roof checks useful. We inspect drainage and perimeter details before a storm season and document urgent repairs independently from routine maintenance. A targeted moisture survey can help direct testing, while a TPO roof system can be considered only after the existing assembly and project criteria are reviewed.
Sequence Repairs Without Combining Separate Risks
A local flashing defect may need a limited repair; wet insulation or failed attachment could push the work to a larger roof zone. We identify the tear-off boundary, temporary protection, and the approval point for concealed damage. Testing and repairs remain separate line items where their results could change the recommendation. The facility can then weigh a short repair window against a broader project scheduled with planned maintenance.
Cost depends on secure access, equipment isolation, material handling, inspection hold points, roof height, penetrations, and the number of shifts needed for protected tie-ins. We state each assumption and identify which operator decision affects the schedule. For several properties, a condition report can keep findings comparable while preserving each facility's own risk record. A planned replacement scope can set a new assembly and drainage details where repair no longer fits the evidence.
Return a Roof Record for the Critical Facility
Closeout should show the repaired areas, equipment interfaces, drains, access routes, test locations, and any deferred condition. We provide approved photos and mark each finding on the roof plan so maintenance staff can tell where work occurred. If the facility restricts images or operating details, we follow its documentation process and include only the materials approved for turnover. The service record supports the next inspection and helps technicians avoid an unfinished interface.
Roof drawings, cooling schedules, access procedures, leak records, and repair closeout documents stay together in one file, and the operator's redundancy plan and the roof condition direct the project. The maintenance window, approval steps, and any restricted paths are settled before pricing. We will inspect permitted areas and return a scoped recommendation with the work boundary and operating assumptions clearly stated. Keeping those approvals in writing, with a named contact for each shutdown and each opening, lets the operator trace any later roof question back to a dated decision and the person who made it.
Commercial Roofing Questions
Can a roof repair be done while redundant cooling stays active?
The operator determines which units must remain available and whether a controlled changeover is possible. We inspect the roof detail, identify the work area and expected interruption, and coordinate the opening with the approved maintenance window. The repair sequence states how the unit and roof are returned to service.
How do you document a leak above a critical room?
We map the interior report to roof details, test locations, and the actual repair boundary. Photos or restricted records are handled under the facility's documentation rules. The closeout distinguishes a confirmed wet area from one that needs additional testing before replacement quantities are set.
Does the roof inspection verify rooftop equipment capacity?
No. Structural and mechanical professionals determine roof capacity and equipment design. We document the roofing assembly, curb attachment, visible substrate condition, and membrane interface so those reviews can use current field information.
What access information should be ready before a survey?
Entry procedures, escort rules, approved roof routes, photography limits, tool restrictions, emergency contacts, and scheduled cooling maintenance. We use those instructions to define the inspection scope and coordinate material or lift access before a work date is offered.
How can several critical facilities be budgeted consistently?
Use a common roof map and condition categories, then retain each facility's access limits, equipment risks, and repair history in its own record. We can separate urgent leak controls from planned replacement so the capital schedule reflects risk without assuming all sites share the same assembly.
Set a Roof Scope Around Critical Systems
Send roof plans, cooling and power schedules, leak records, access procedures, and the maintenance window. We will inspect the interfaces and document repair, testing, and replacement options for review.