The schedule choice for an occupied reroof starts with the roof section that can be opened, dried in, and returned safely before the next shift. We inspect the assembly, identify vulnerable transitions, and set a daily closure line before comparing phased replacement with recover or repair. A dry-in date matters because tenants, equipment, and interior operations continue below the work. Waterbury's mixed-use corridors and compact downtown place different uses close together, while industrial properties may depend on uninterrupted loading. We build the sequence from the individual property's access and operating rules.
Waterbury's hazard plan identifies winter storms across the city and summer storm risk. Weather affects whether a section can be completed, but the actual roof condition determines the work boundary. We map tear-off, temporary protection, tie-ins, drain protection, and end-of-day closure so the manager can see what remains exposed at each stage. A roof inspection sets the condition baseline, and a Waterbury project visit lets us confirm site-specific rules.
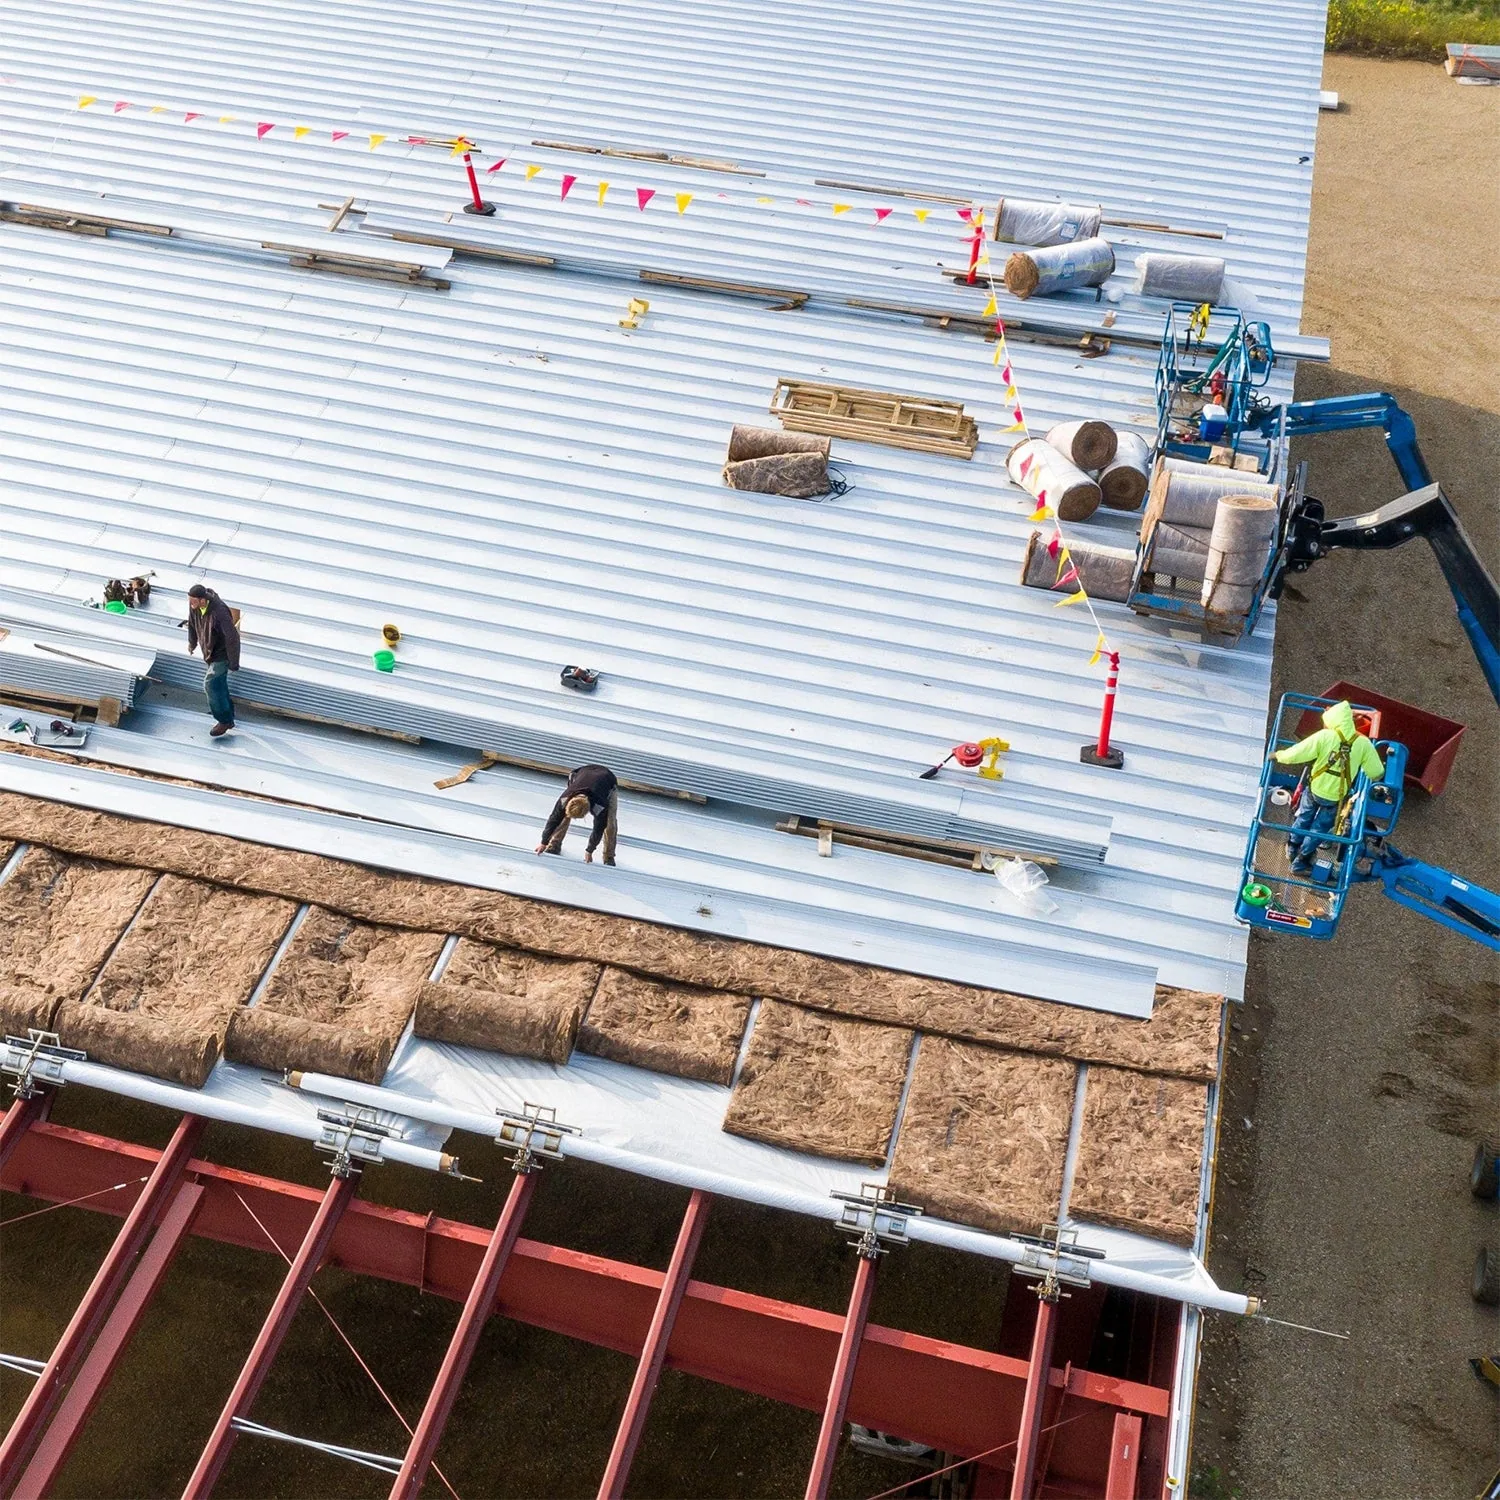
Divide the Roof into Safe Work Zones
We mark roof sections by membrane condition, drainage, access, and the point where a temporary or permanent tie-in can hold. Each phase states the amount removed, the area protected, and the detail required before the crew leaves. Openings near drains, curbs, skylights, and parapets need a planned order because they can interrupt water flow or access. We stage material to avoid blocking roof routes and keep loose debris away from drains and equipment.
For a property near Waterbury's central business district, delivery windows and pedestrian routes may affect setup; in Naugatuck, the commercial corridor follows Route 63, the Naugatuck River, and Route 8. Those contexts help frame access questions, but the site manager confirms the building's own loading, tenant, and safety rules. We show the phase boundaries on a roof plan and label which entrances or mechanical areas could be affected. A multi-property schedule can keep separate assets aligned without assuming their hours match.
Protect People, Interiors, and Daily Operations
Occupied work needs clear limits below as well as on the roof. We confirm where dust, noise, odors, vibration, or falling debris could affect a tenant, then set barriers and notice timing with the site contact. If a mechanical unit must shut down or an entrance must close, we coordinate that change before the affected section opens. Interior protection should match the work area and the risk of water entry, not a general statement that the building stays open.
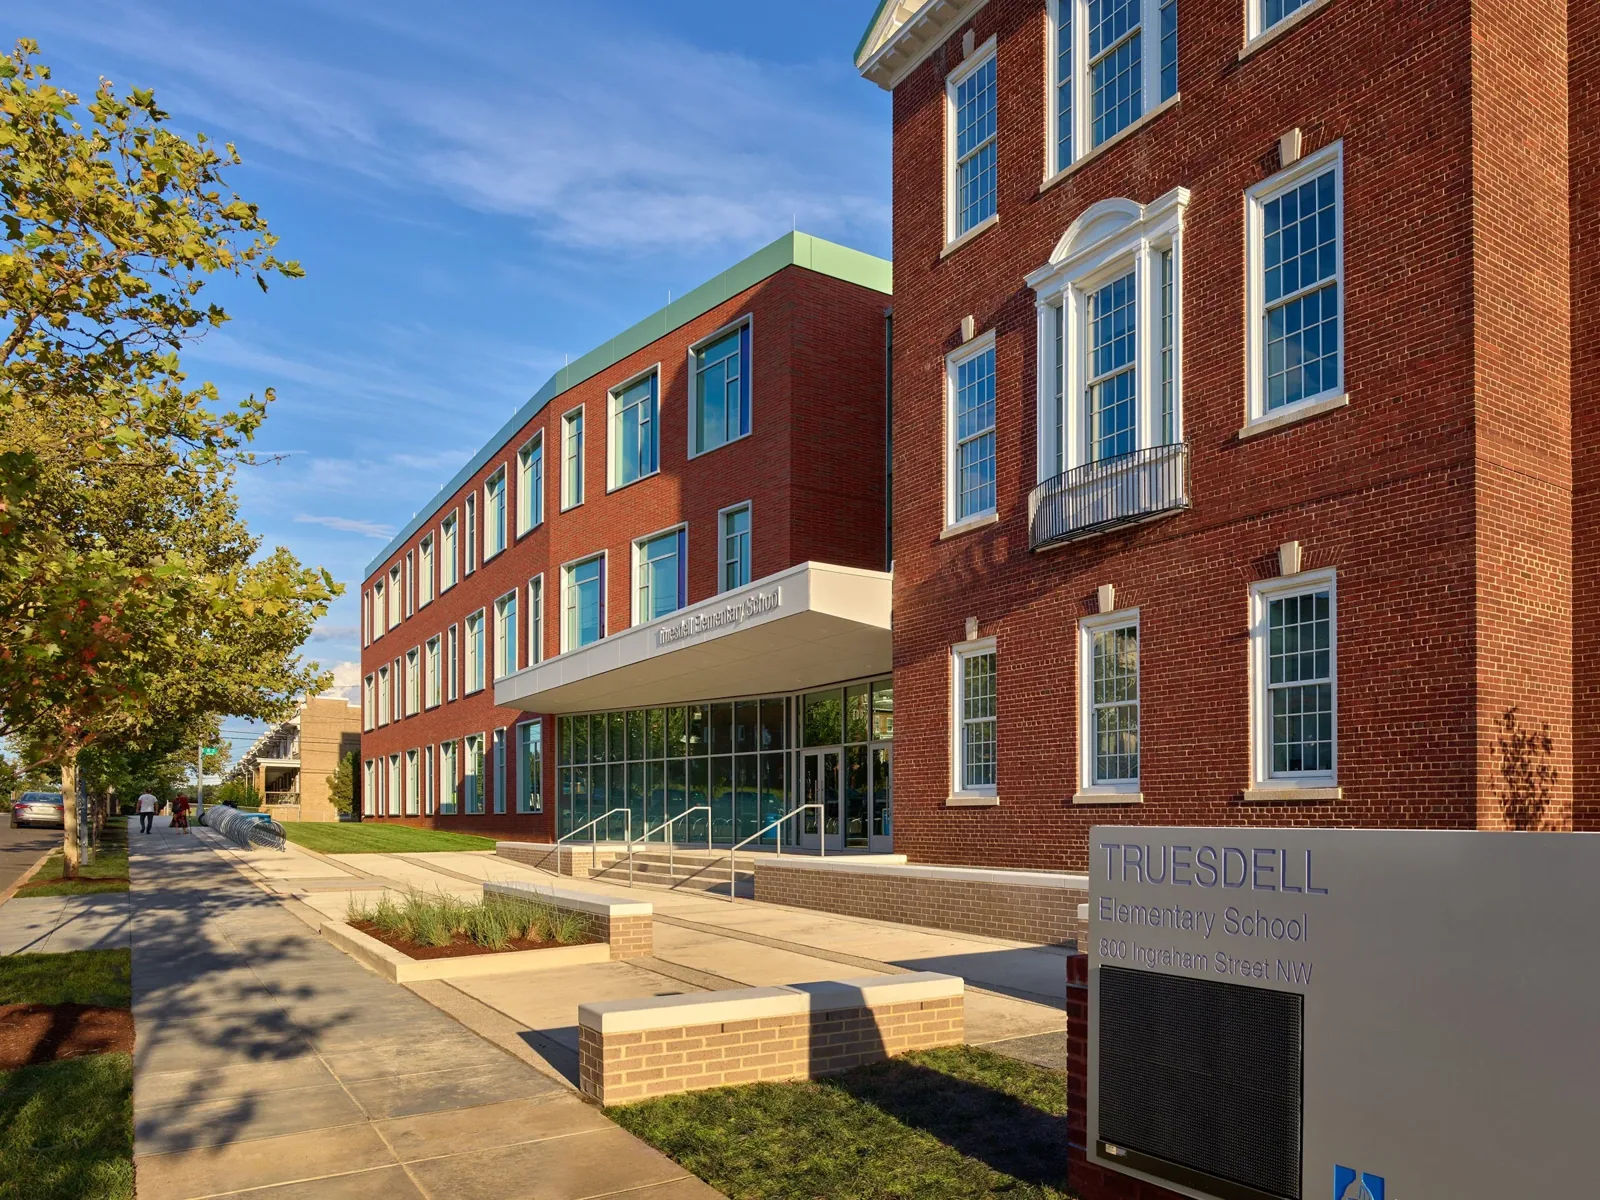
Waterbury's downtown includes civic, financial, health-care, and higher-education uses, while South Main is a mixed-use corridor. A clinic, classroom, office, or shop may need different quiet hours and access paths; the building's contact supplies those requirements. We record them alongside the roof sequence so the superintendent can release each area after closeout. An occupied medical office plan may need careful equipment and patient access coordination, while school roofing can align noisy work with the facility calendar.
Before opening a section, we identify the interior area below it and who can approve temporary relocation or protection. The daily report records any interruption, leak, or changed path, along with the time that area was cleared. That gives a property manager a practical record for occupants and operations without implying that one notice covers every tenant's needs.
Set a Daily Dry-In and Weather Decision
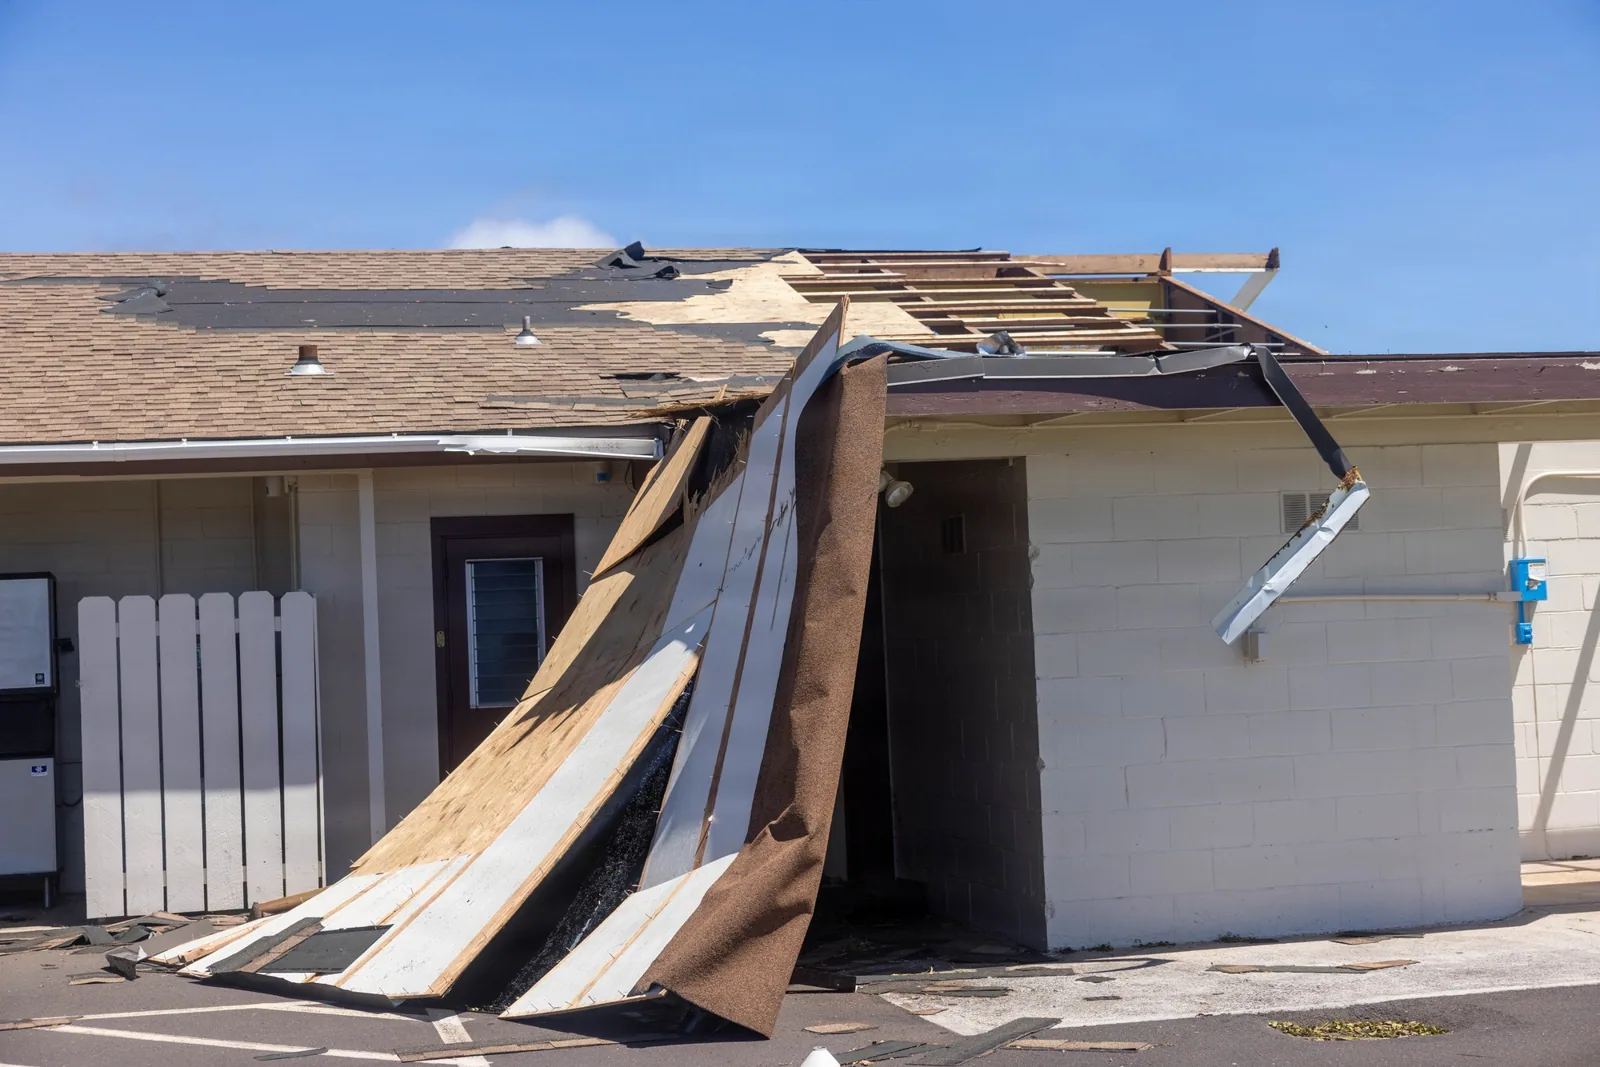
Before tear-off, we agree on the roof condition required at the end of each shift. The crew removes only the area that can be protected, repaired, and closed within the available work window. We identify temporary membrane, tie-in preparation, drain protection, and who checks the finished closure. If hidden wet insulation or damaged deck appears, the change is documented and the active opening is secured before the revised scope is priced.
Waterbury's winter exposure includes snow, ice, sleet, and nor'easters, and summer storms are also part of the local hazard picture. The plan informs seasonal scheduling; the day's forecast and surface conditions decide whether work proceeds. We identify weather hold points and the next protected section before mobilization. For a sudden leak outside planned production, our emergency response can stabilize the area around the clock, including weekends and holidays, while the permanent scope is reviewed.
Show the Cost of Phasing Clearly
Phasing can affect labor, equipment, mobilization, temporary protection, and how many times a crew must return to a roof section. The estimate separates those items from membrane, insulation, flashing, edge metal, and substrate repairs. We state what is measured and what remains an allowance until a test cut or tear-off reveals the deck. A planned hold can also change material storage and lift timing, so those assumptions belong in the schedule and cost record.
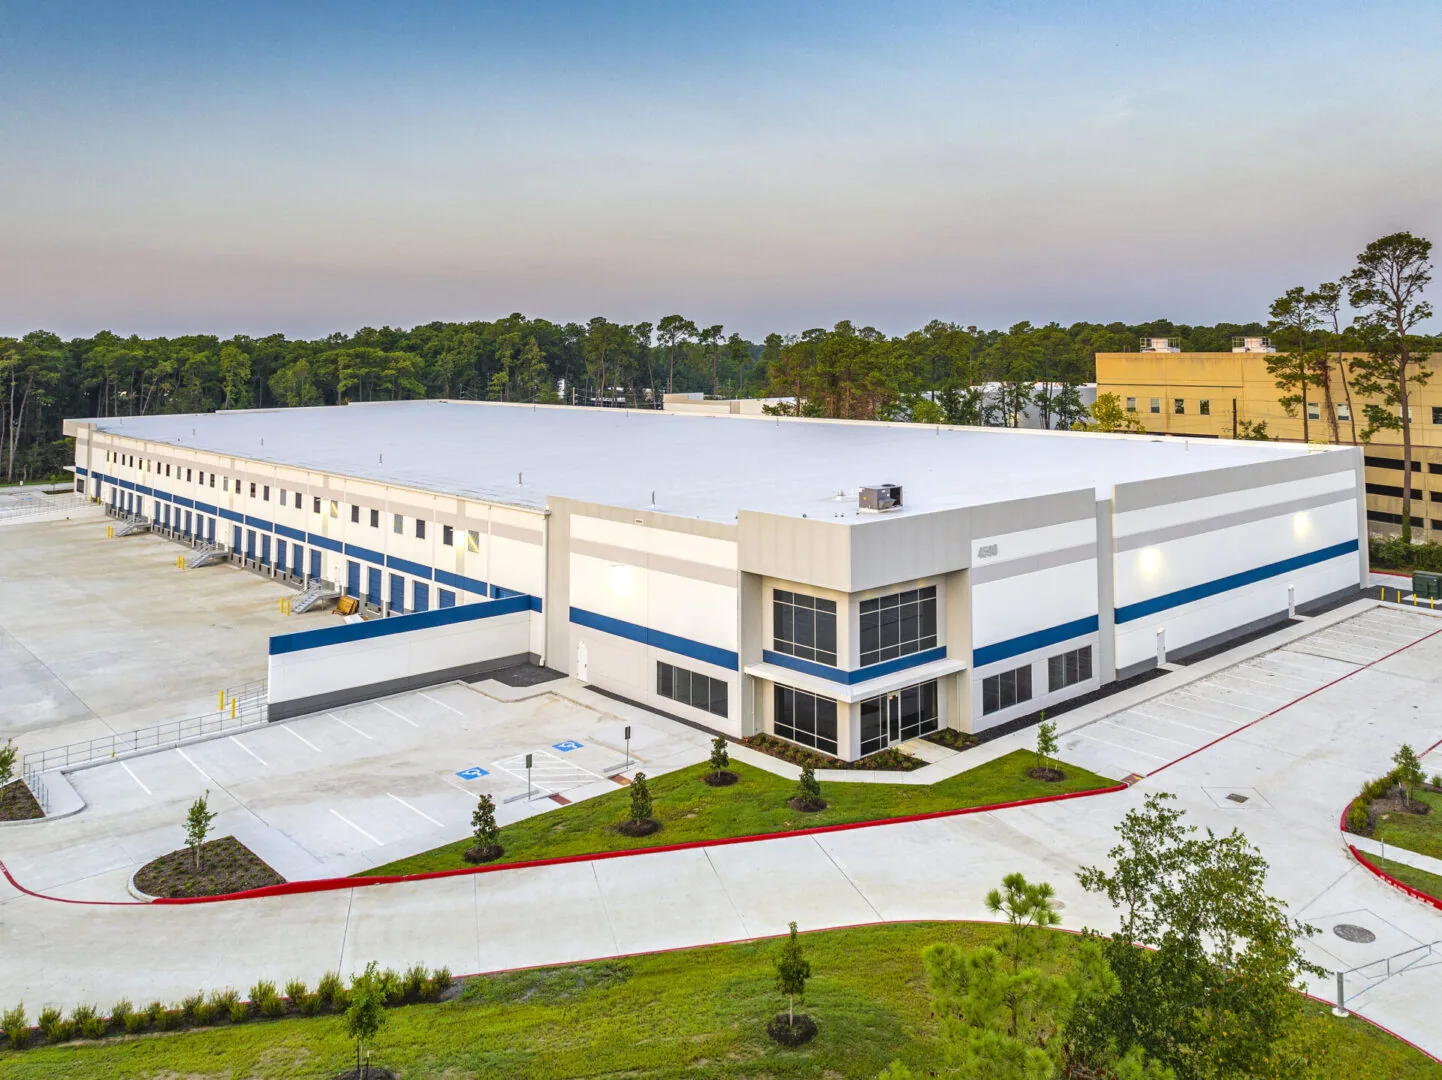
In Wolcott, the largest industrial land-use concentration lies along Wolcott Road at the Waterbury line. We ask the property contact for loading periods, delivery limits, tenant notices, and any shutdown window before sequencing. If multiple sections are involved, a replacement scope can price them separately, while a recover review may reduce disruption when the assembly qualifies. A capital schedule can show how the phases fit the approved budget period.
Release Each Section with a Work Record
Each phase closes with photos of the finished membrane, transitions, drains, edge details, and temporary or permanent tie-ins. We note the work completed, materials installed, test results, and any condition left outside the approved boundary. The site contact can compare that record with tenant notices and confirm when the affected area returns to normal use. If part of the roof remains scheduled for later, the report identifies how it is protected and what should be checked before the next phase begins.
Keep roof plans, work-zone maps, access rules, tenant communications, and closeout photos in the property file. Waterbury-area commercial settings range from the city center to the industrial corridor along the Naugatuck River, so records should follow each asset's own layout and operating calendar. Provide the capital window, occupancy requirements, and known shutdown dates. We will inspect the roof and return a sequence with defined work limits, daily dry-in points, and cost assumptions.
Commercial Roofing Questions
How much of the roof is opened during each phase?
The phase area depends on roof condition, crew output, available dry-in time, and the weather window. We set the daily boundary before removal and identify how the section will be closed if work stops. Concealed deck or insulation damage can change the limit, with the revised scope recorded before the next area opens.
What information helps coordinate tenant notices?
Share operating hours, restricted entrances, delivery windows, sensitive rooms, scheduled events, and any equipment shutdown rules. We translate those constraints into work zones and planned interruptions, then confirm notice timing with the property contact before mobilization.
Can work pause between phases without leaving the roof exposed?
Yes, when each phase ends at a prepared closure that protects the building and allows the next tie-in to be made. We define the boundary, inspect the temporary or permanent closeout, and document any area that remains under temporary protection before leaving the site.
What happens if tear-off reveals wet insulation?
We secure the open area and document the location and extent visible at removal. The owner receives the finding, photos, and a proposed change in quantity or repair boundary before concealed work expands. The schedule is updated to include replacement material and a revised dry-in point.
How do you keep cost comparisons useful when work is phased?
We separate roof materials and repairs from repeat mobilization, staging, protection, and access costs. Each section has a quantity and a schedule assumption, with allowances tied to specific concealed conditions. That lets the manager compare a phased approach with recover or full replacement on the same roof record.
Build the Reroof Sequence Around Occupancy
Send the roof plan, tenant calendar, access rules, shutdown dates, and capital window. We will inspect the assembly and map work zones, closure points, and phased costs.