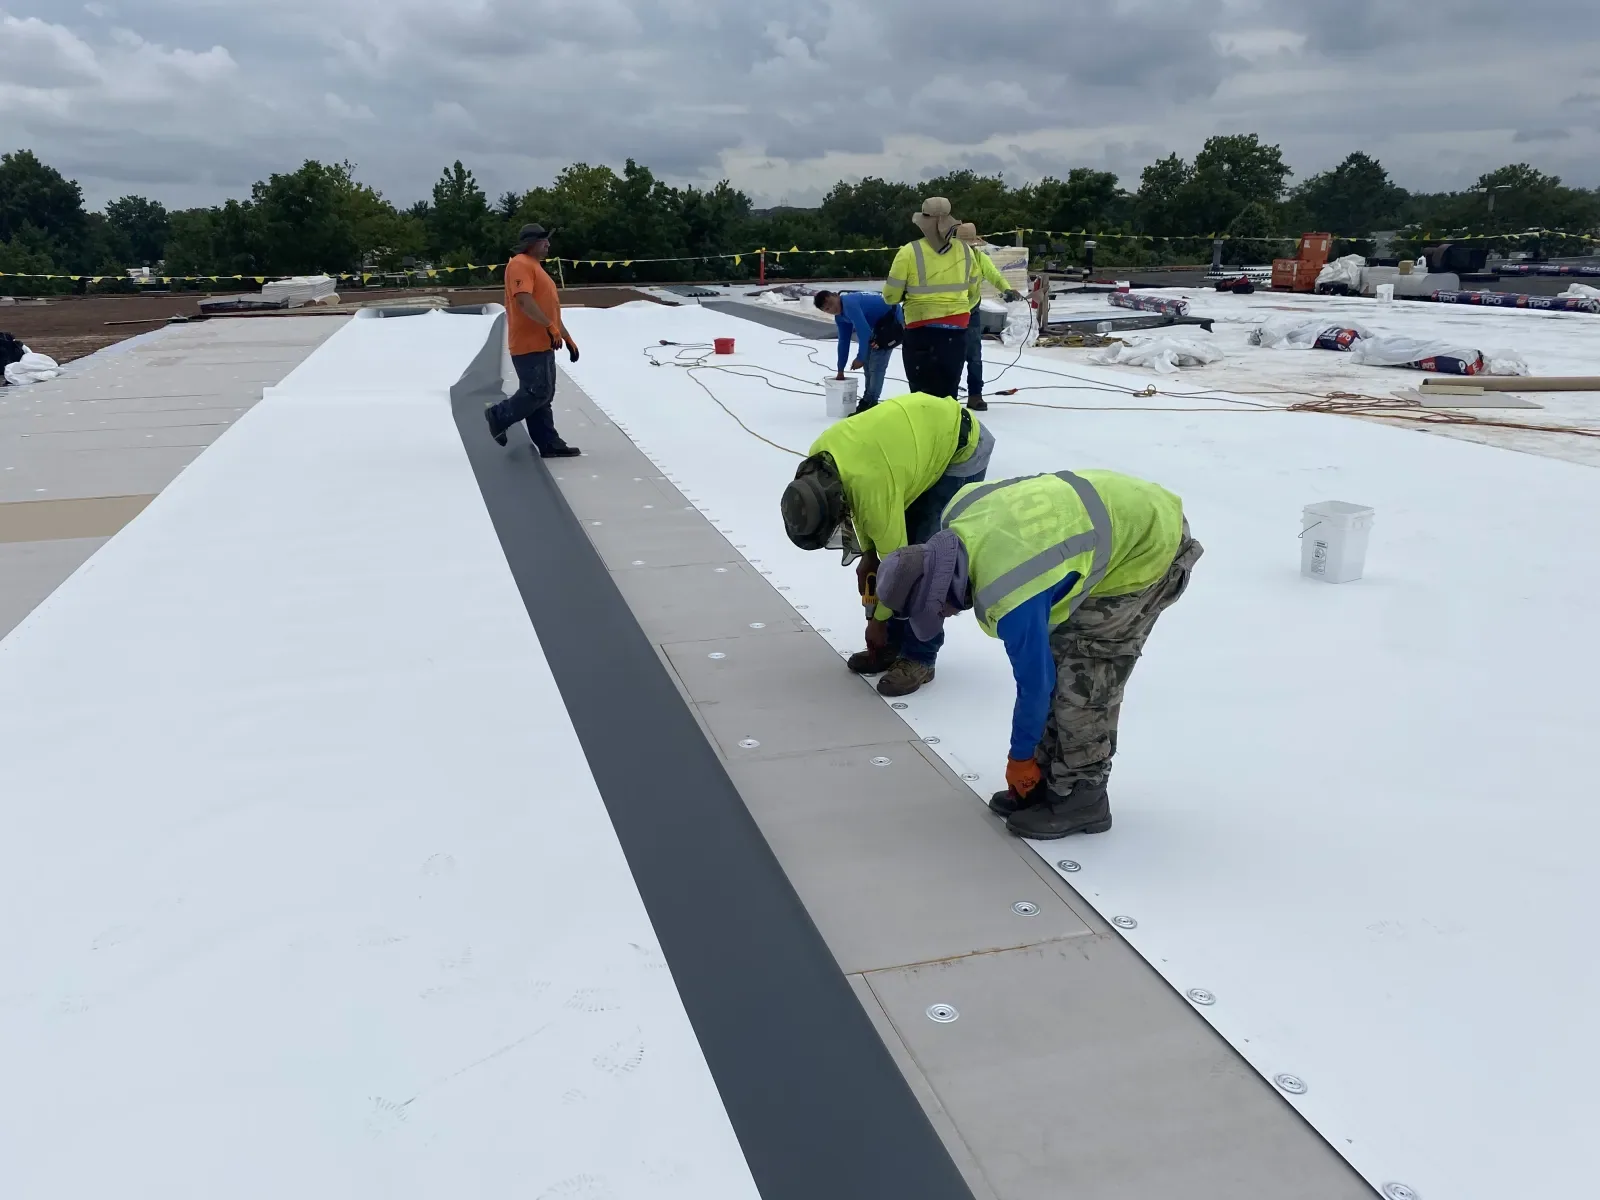
Insulation and cover board affect roof performance, attachment, and drainage, so quantities should follow the assembly rather than a generic thickness allowance. We inspect existing layers, deck and attachment where accessible, then map transitions, drains, and curb heights that may change the design. Waterbury's hazard plan identifies winter storms across the city and summer storms locally. That exposure makes dry-in and water movement relevant to sequencing; test cuts and project design establish what insulation work fits the building.
The compact downtown near I-84 and Route 8 and the industrial land along the Naugatuck River are different local settings for access and operations. We document the insulation and deck conditions by section before comparing replacement, recover, or tapered insulation work.
Inspect the Existing Roof Layers
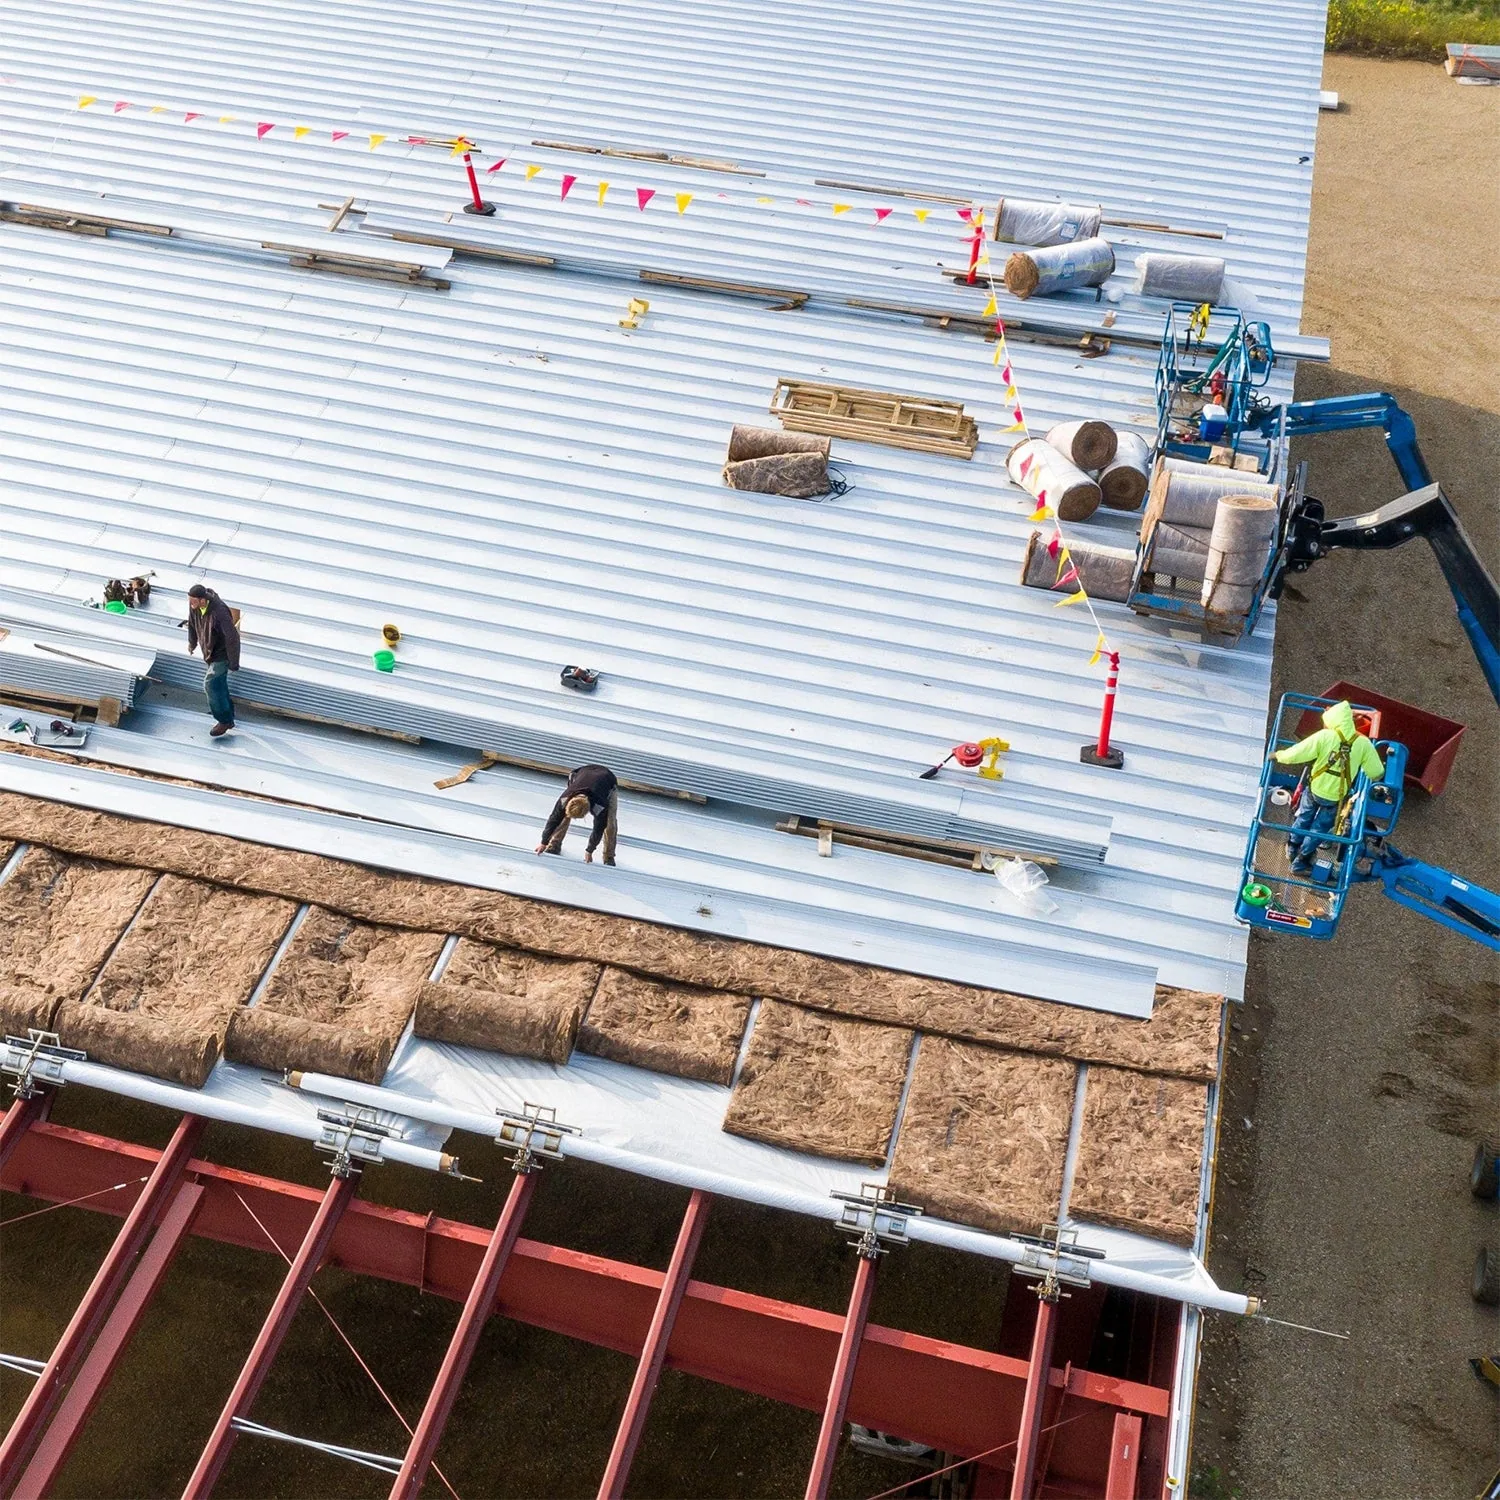
We review plans, repair records, prior test cuts, and any known water entry, then inspect accessible roof areas. A targeted opening can confirm layer count, insulation type, moisture, cover board, and deck condition at that point. We label the sample and state what remains untested because one cut does not establish every section. The report shows which information is measured and which quantities still rely on a design assumption.
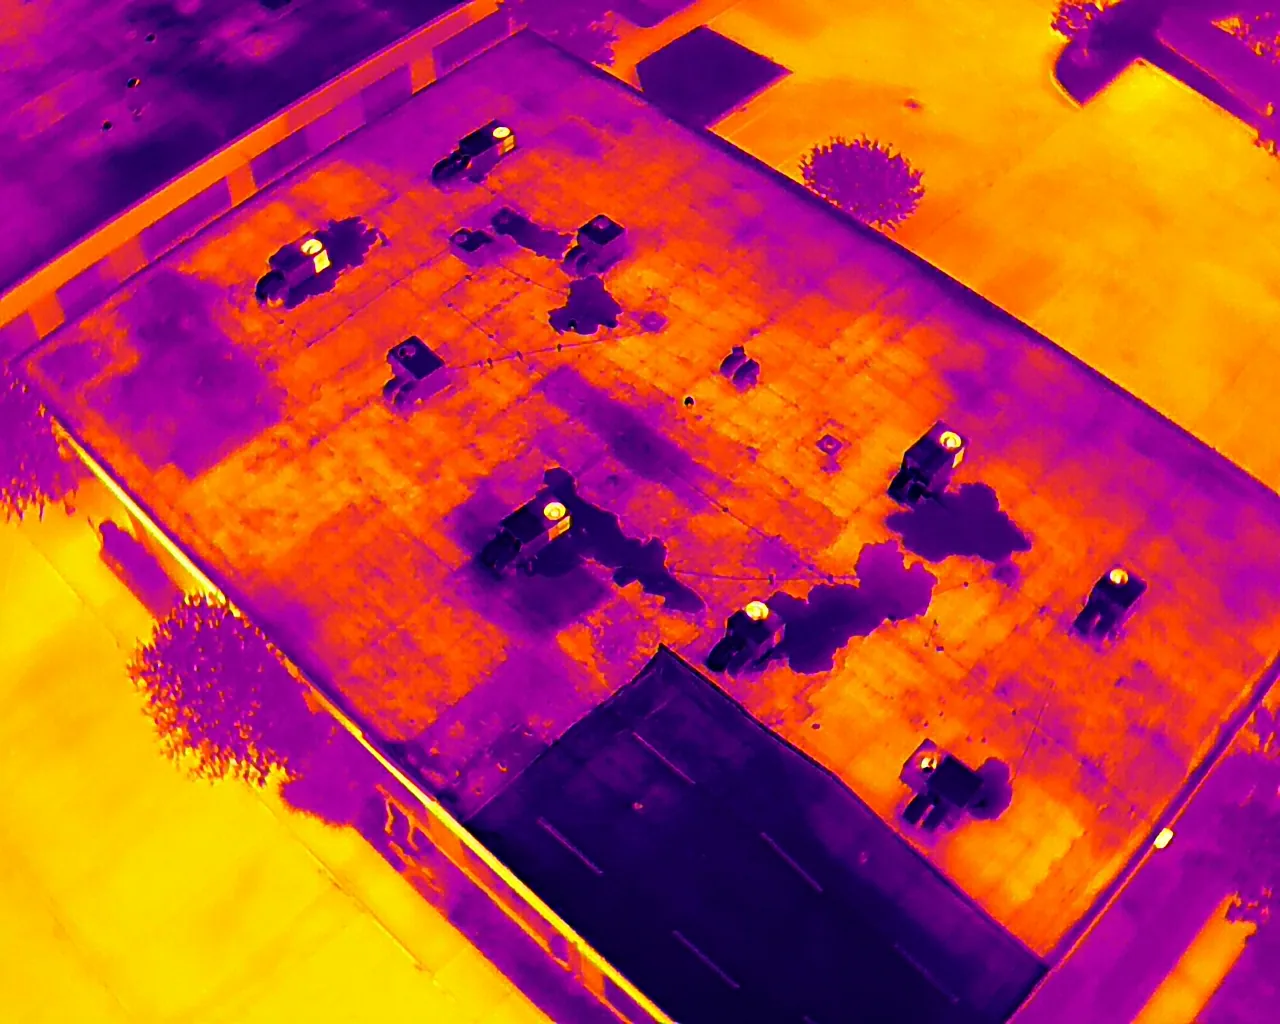
Waterbury's city plan places industrial districts near the Naugatuck River and lists mixed-use corridors such as East Main and South Main. Those city uses may affect access or occupied hours, but a building's assembly has to be verified directly. A roof inspection can map visible layers and details, and a moisture survey may help select areas for testing when a wider section is uncertain.
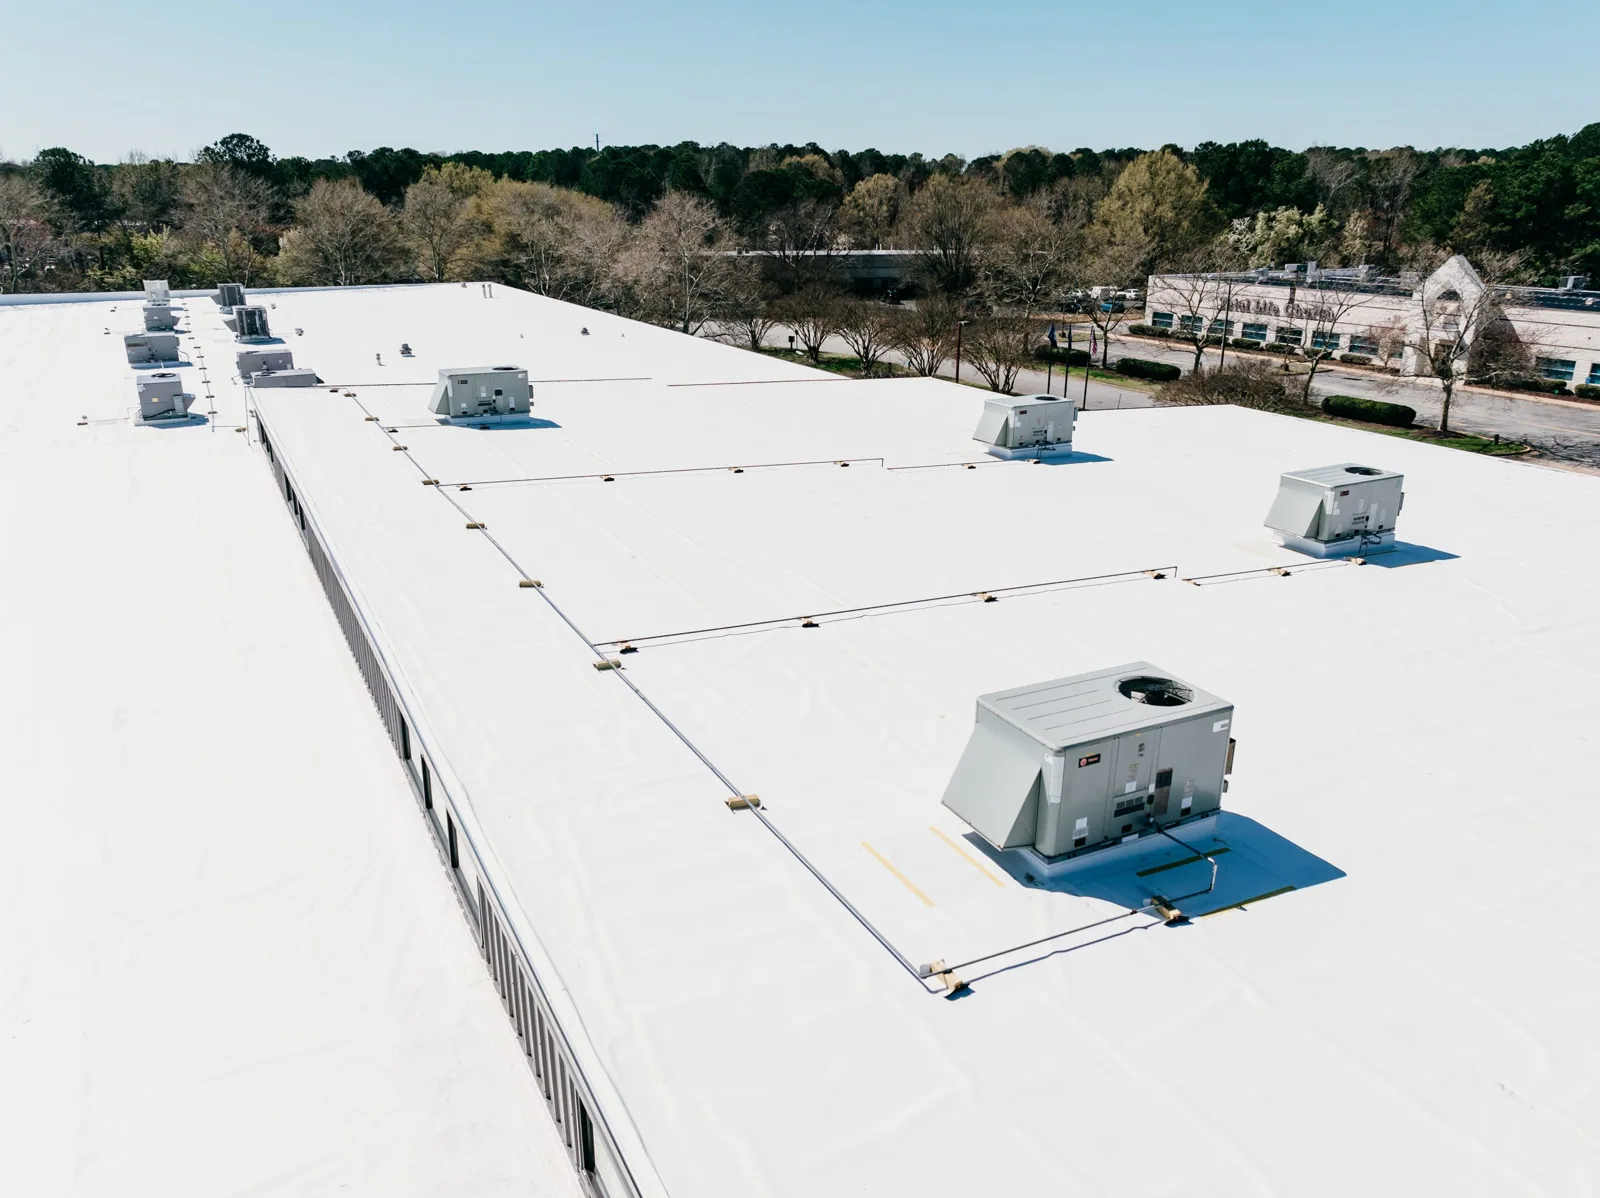
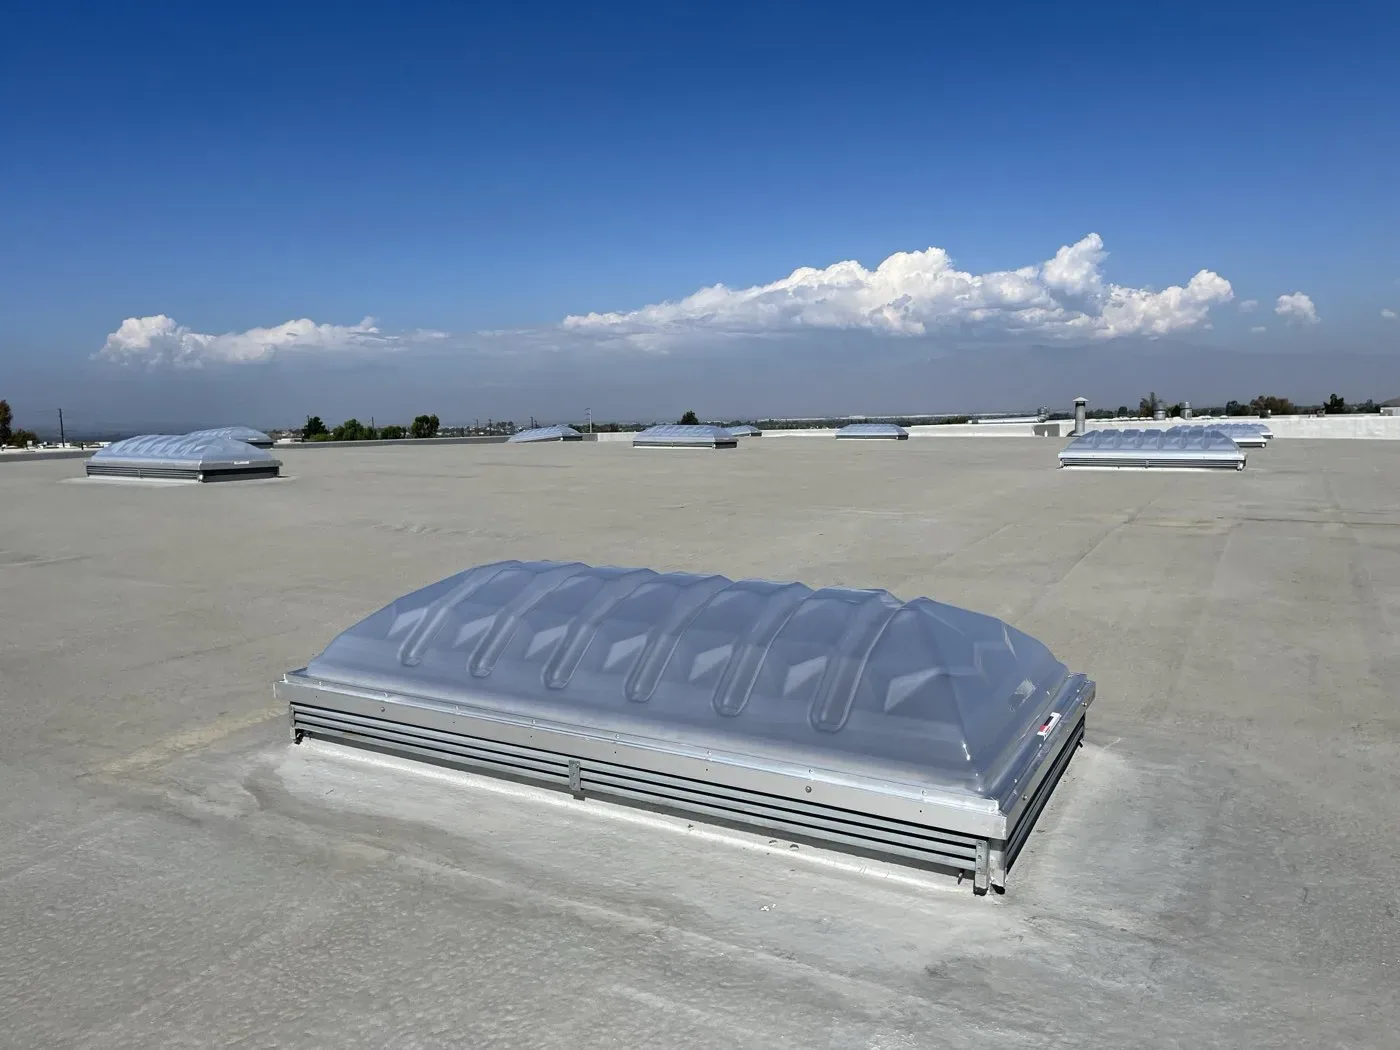
We also inspect attachment and transitions where added insulation changes height. Drains, scuppers, parapets, doors, curbs, skylights, and adjoining roof levels can all require adjustment. If an interface is concealed or inaccessible, the estimate identifies the access or removal needed to confirm it before quantities are fixed.
Map Taper and Drainage Transitions
Tapered insulation can direct water toward a drain, but the layout needs the existing elevations and outlet position. We map low areas, roof edges, equipment bases, and transitions, then show how new slope meets each drain and scupper. If the deck is irregular or an existing low area remains, we identify what measurement or opening would settle the layout before material is ordered.
The 2021 Waterbury plan cites increasing extreme precipitation for Connecticut and gives a 24-hour NOAA Atlas 14 rainfall estimate for the city. That is planning context, not a drainage design calculation for an individual roof. We use the roof plan and measured elevations to set the proposed tapered layout, and coordinate outlet height with the finished surface. A drainage repair scope can address the outlet when its elevation or condition changes with the insulation work.
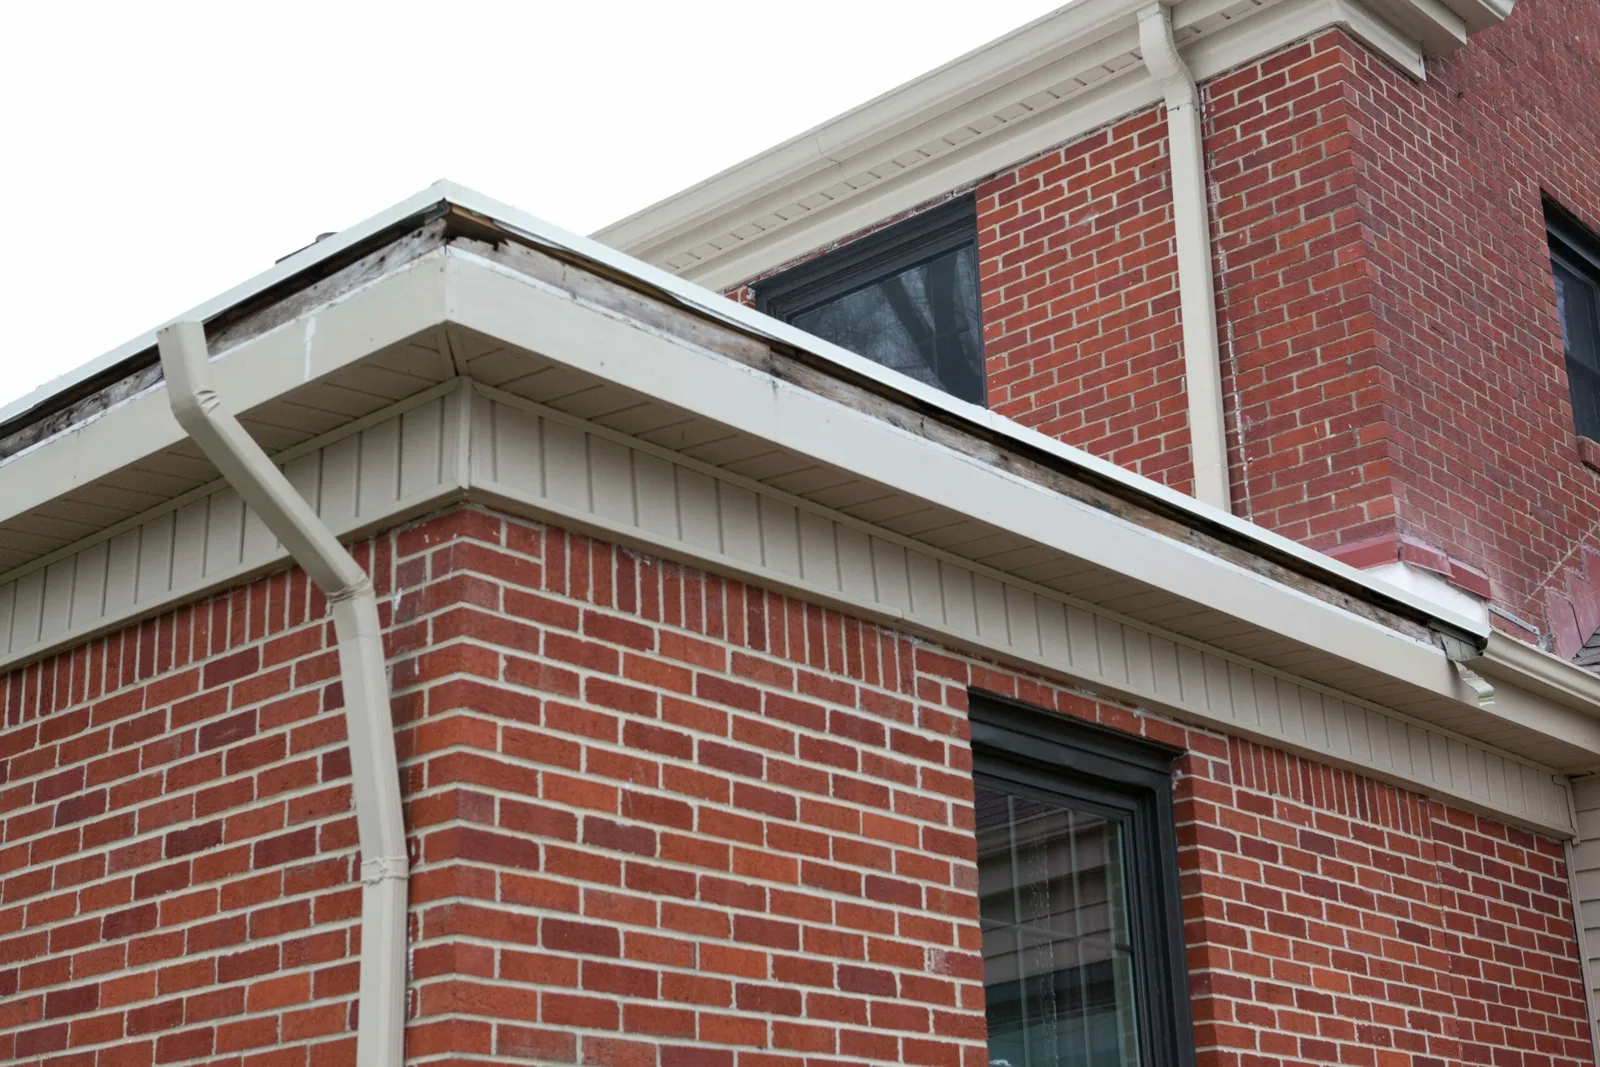
At a perimeter, added thickness can affect coping, edge metal, gutter height, flashing, and fasteners. The proposal lists each transition and identifies which components are replaced or adjusted. A perimeter metal review can define edge work, while a flashing scope can capture raised curbs and openings.
Select the Cover Board and Attachment
Cover board may provide a more uniform substrate and protect insulation, but the selected board and attachment must fit the roof system and design. We verify the surface condition, fastener or adhesive requirements, wind-uplift design inputs, and compatibility with the membrane or coating that follows. The proposal distinguishes new board from areas where existing material remains, and notes any replacement that depends on test results.
Permit applications filed beginning October 1, 2022 fall under Connecticut's 2022 building code, which adopts the 2021 International Building Code and International Energy Conservation Code. We record the permit date and coordinate code or design review before specifying an assembly. A replacement planning review can establish the full roof boundary, while a recover comparison can evaluate retained layers when they are dry, attached, and allowed by project review.
Cost and timing depend on tear-off depth, insulation type and thickness, cover board, fastener pattern, deck repairs, tapered layout, edge changes, equipment coordination, disposal, and dry-in. We show confirmed quantities separately from allowances for concealed deck or moisture. That lets the owner compare alternatives without treating an untested assembly as a known condition.
Sequence Removal and Installation by Section
Insulation work leaves a roof section vulnerable until the new layers and membrane are secured. We plan removal by area, set a dry-in point for each shift, and identify the condition required before crews leave. If removal reveals wet insulation or weak deck, we photograph and measure the change, then obtain owner direction before extending the tear-off boundary.
For Waterbury, the plan lists winter conditions such as snow and ice, along with summer storms and tornadoes. The forecast and roof surface on the work date determine whether installation can proceed. For property near South Main or in an industrial district, we also confirm loading, staging, occupied hours, and equipment restrictions. A phased installation plan can carry those limits into daily coordination.
If active water entry occurs before the insulation scope begins, our emergency response is available around the clock. We can protect the area while permanent work is scheduled. The closeout for each phase identifies the layers installed, transitions completed, and any section remaining open for the next shift.
Record the Assembly and Remaining Allowances
The finished record identifies roof sections, layers removed and installed, board and insulation information, tapered layout, attachment details, and photographs of transitions. If tests showed moisture or deck damage, we include the sample location and owner decision. Any area not opened, not tested, or not reached is listed separately so the next inspection does not mistake an allowance for a verified condition.
Keep the closeout with roof plans, permit information, prior repairs, warranty documents, and drainage measurements. A photo condition report can preserve the assembly record. A Waterbury roof review can capture local access and operating constraints for a later inspection or repair.
Bring the existing roof documents, access rules, test results, and planned capital window. We can inspect accessible areas, identify what changes the insulation quantity, and compare tear-off with a qualifying recover. The estimate will state which sections are included and what evidence remains before the owner sets a final replacement line.
Commercial Roofing Questions
How can we confirm what insulation is under the roof?
We review plans and previous reports, then use a targeted test cut when layer count, moisture, or deck condition could change the scope. Each sample is labeled by location, and the report states which areas remain untested.
Does tapered insulation solve every ponding area?
It can redirect water when measurements support a workable layout and the assembly can accept the added height. We map drains, curbs, parapets, and low areas, then identify any outlet or deck correction that needs to be priced separately.
When should a cover board be included?
The roof system, substrate, attachment design, and planned membrane or coating determine whether cover board fits. We show the selected board and attachment basis in the proposal and identify any design review needed before installation.
Can new insulation be installed over the existing roof?
A recover is considered only when existing layers are dry, attached, and acceptable after code and project review. Test results and assembly details determine whether a recover is viable or tear-off is needed to address concealed conditions.
What can change the insulation quantity after tear-off starts?
Wet material, damaged deck, additional roof layers, or a transition requiring a different taper can change measured work. We stop at a safe boundary, document the exposed condition, and obtain direction before adding removal or replacement.
Set the Insulation and Cover Board Scope
Share roof plans, prior tests, repair history, permit date, access rules, and the capital window. We can inspect the assembly, map drainage transitions, and identify the evidence needed to price the layers.