The question a report has to answer is which sections get repaired, which get covered, and which get removed, and the answer has to hold up when the lender, the insurer, and the finance committee each read it without having been on the roof. A condition report for a Waterbury, CT building therefore starts from the decision it will support, then works back to the evidence: numbered sections, photographs from fixed positions, measured conditions, moisture findings, and a rating for each section with the observation behind it.
We write the report after a hands-on walk. Where the surface does not settle a question, the report calls for a test cut or a moisture scan and says what the result would change.
Include What a Reader Can Verify
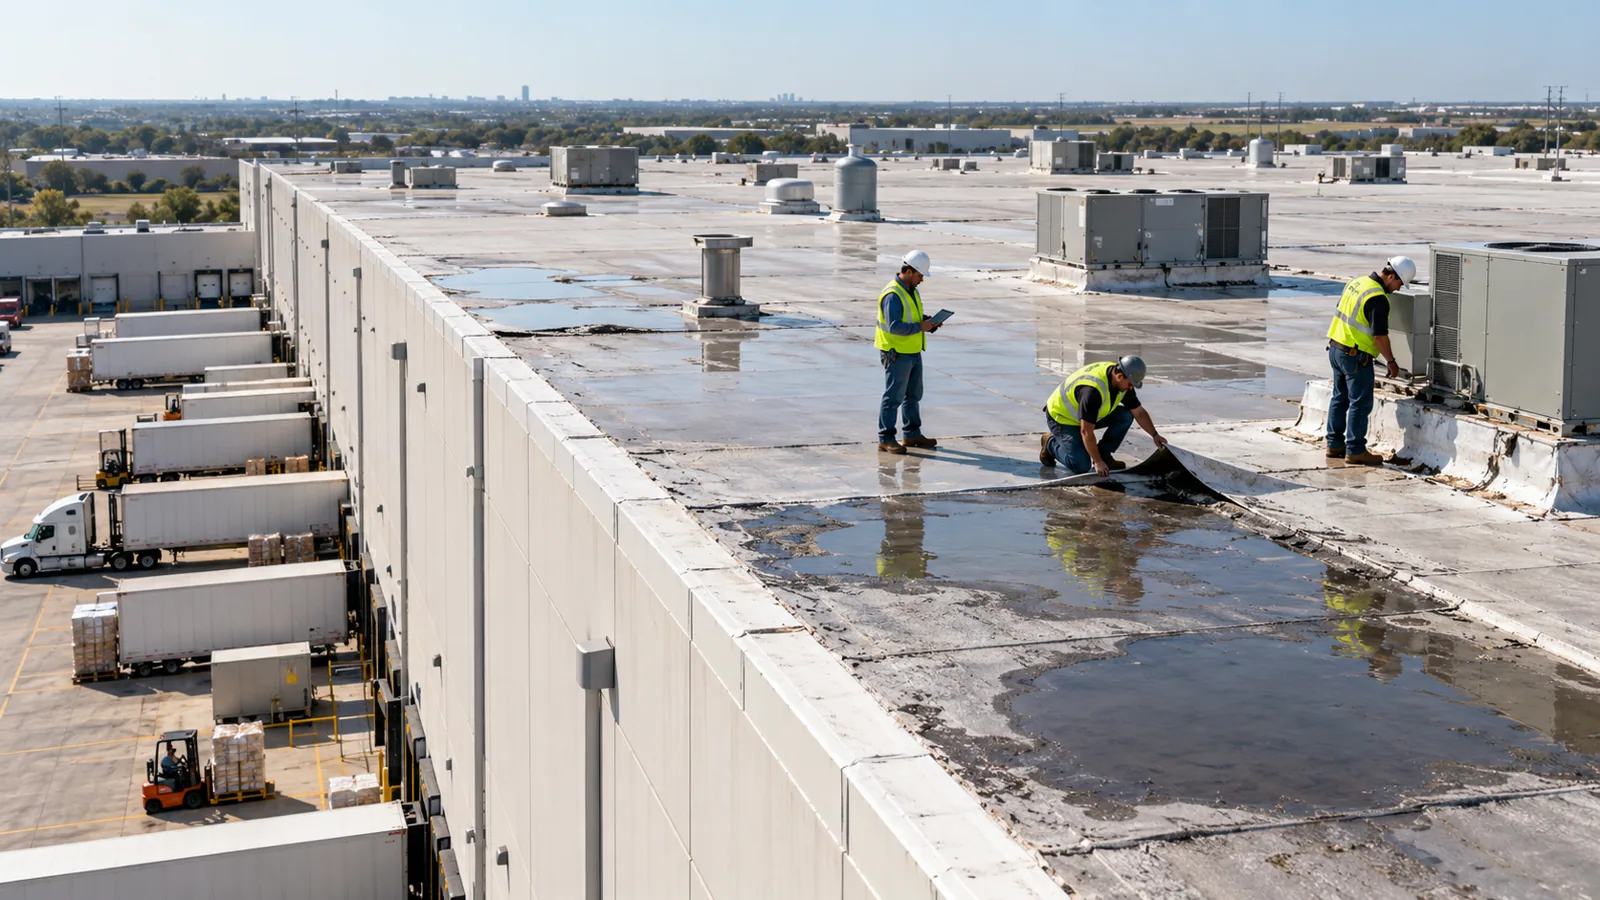
Every report opens with a plan that divides the roof into sections and a key to the photographs. Each section entry gives the assembly as found, the number of layers, the attachment method, the surface condition, seam and flashing condition, drains and scuppers, penetrations, rooftop equipment, and evidence of past repairs. Each finding is photographed wide, medium, and close, with a mark for location. Measurements, such as ponded depth or open lap length, are given in numbers.
The entry ends with a rating and a cost consequence. A reader who has never seen the roof can follow from the plan to the photograph to the rating, and can tell which statements are observations and which are inferences. Anything not reached or not visible, such as an area under equipment or a section covered by standing water, is listed as unverified with the reason.
Test for Moisture Before Calling a Roof Sound or Failed
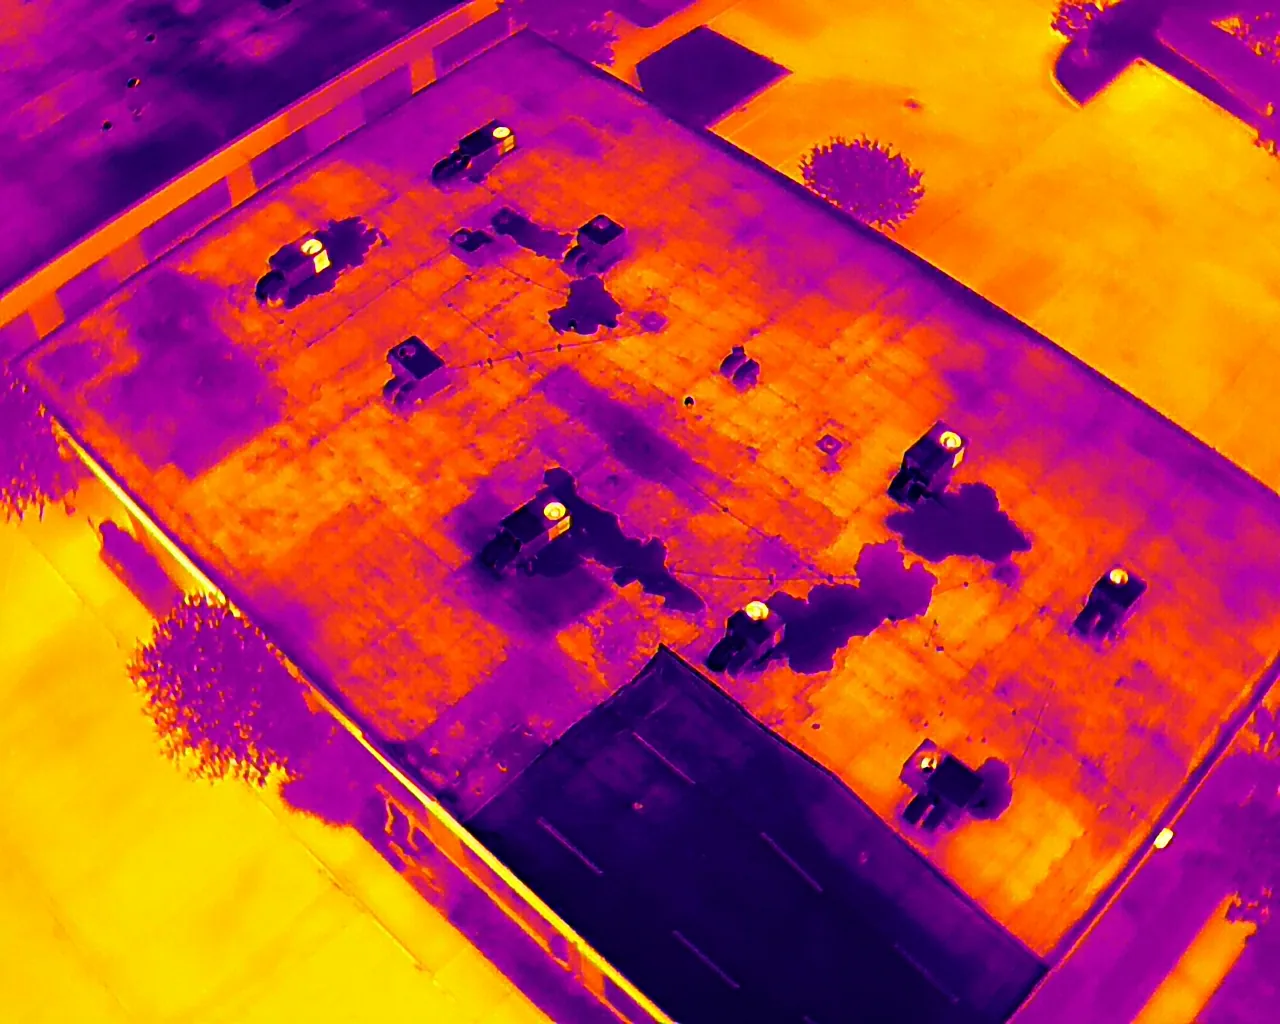
A visual survey cannot tell whether insulation is wet. When the surface, the interior stains, or the roof's age suggests trapped water, the report calls for a moisture scan, and where the scan shows a wet pattern it confirms with a test cut. The cut shows the layers, the wetness of the insulation, and the condition of the deck, and it is patched the same day. The map of wet and dry areas, drawn on the section plan, sets the tear-off boundary.
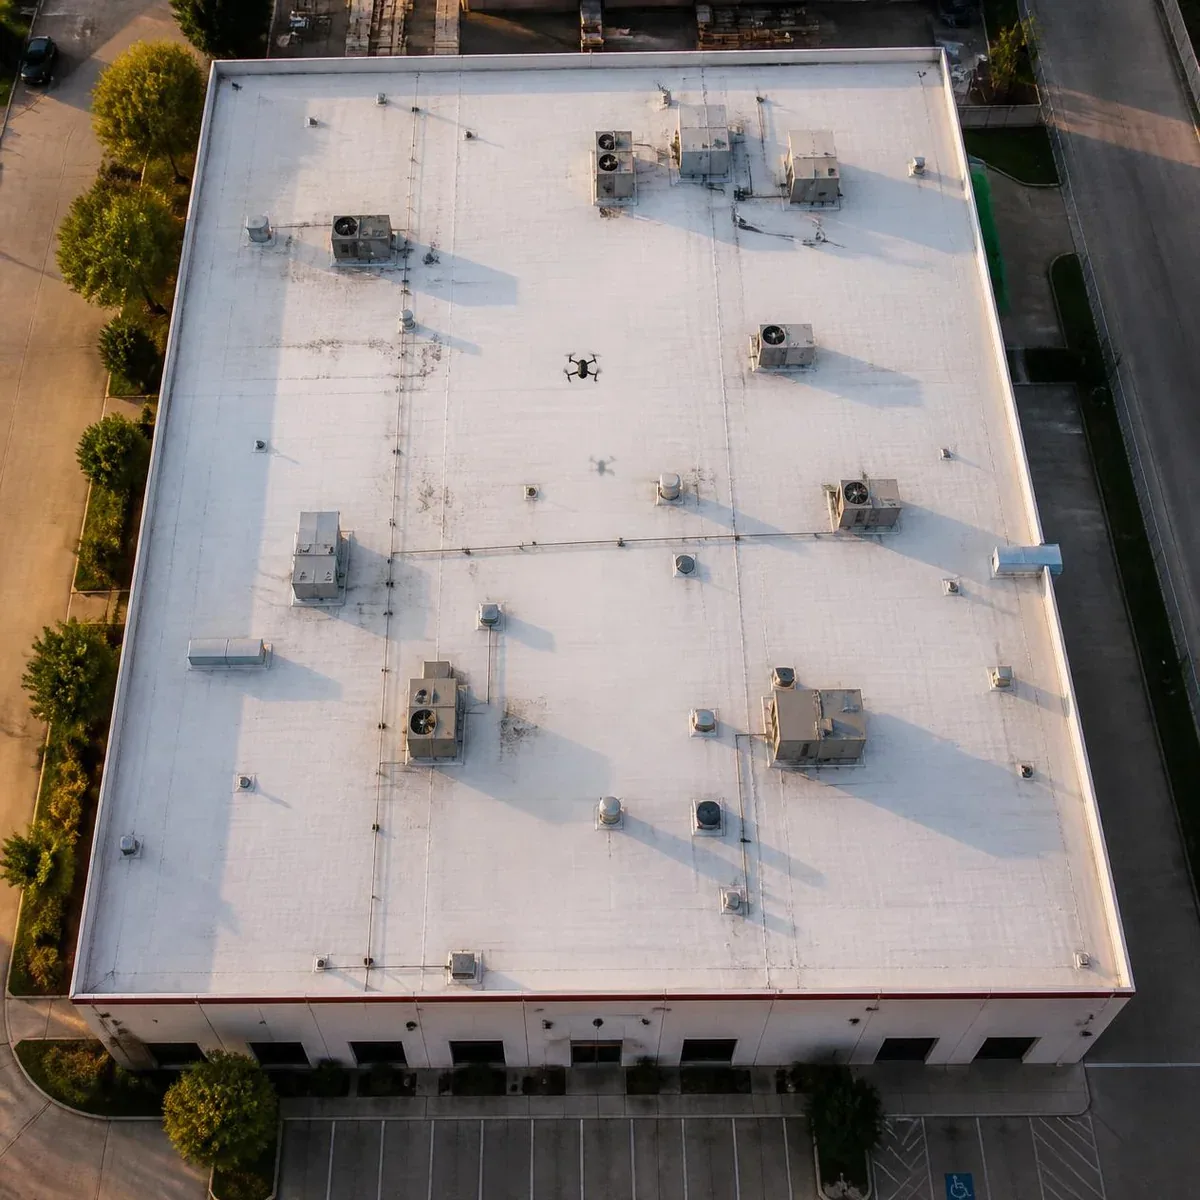
The distinction matters in cost terms. A wet core means the insulation must be replaced, which changes a recover into a replacement. A dry core under a worn surface might support a recover or a coating. An infrared moisture survey covers large roofs efficiently, and a drone flight can document areas that cannot be walked.
Read the Findings Against Local Exposure
Snow, ice, sleet, nor'easters, and blizzards are all on the hazard plan's list for the whole city, and so are summer storms and tornadoes. A report does not claim that any event damaged a particular roof. It uses the exposure to decide what to look at hardest: edge metal and copings where wind and ice act, drain paths and scuppers where melt must leave, flashings where freeze-thaw works, and ballast or fasteners where uplift might act.
Where the report cites planning material, it identifies it as such. The hazard plan's summer and winter descriptions rest on dated averages and are used as context. The roof, in the field, gives the rating.
State the Options and Their Limits
Each section ends with the option or options the evidence supports. A repair is described by its scope and its boundary. A recover is described with the condition that makes it possible, such as dry insulation and adequate drain height, and the conditions that would rule it out. A replacement is described with its tear-off boundary and the unknowns that could expand it. The report gives ranges rather than a single figure when quantities depend on an open test, and it lists the allowance and its trigger.
Those options flow into the owner's capital plan and are tracked over time in asset management. A report that stops at defects forces the owner to make that translation; ours includes it.
Set the Delivery Date Against the Decision
A report that arrives after the decision is a record, not a tool. For that reason we ask at the start for the date the report will be used: a contingency deadline on a sale, a loan committee meeting, a budget submission, a permit filing, or an insurance renewal. The walk, the tests, and the writing are scheduled backward from it. If a moisture scan or test cuts will take longer than the window allows, we say so at the outset and propose an interim report that states findings to date, the open tests, and the allowance that covers them.
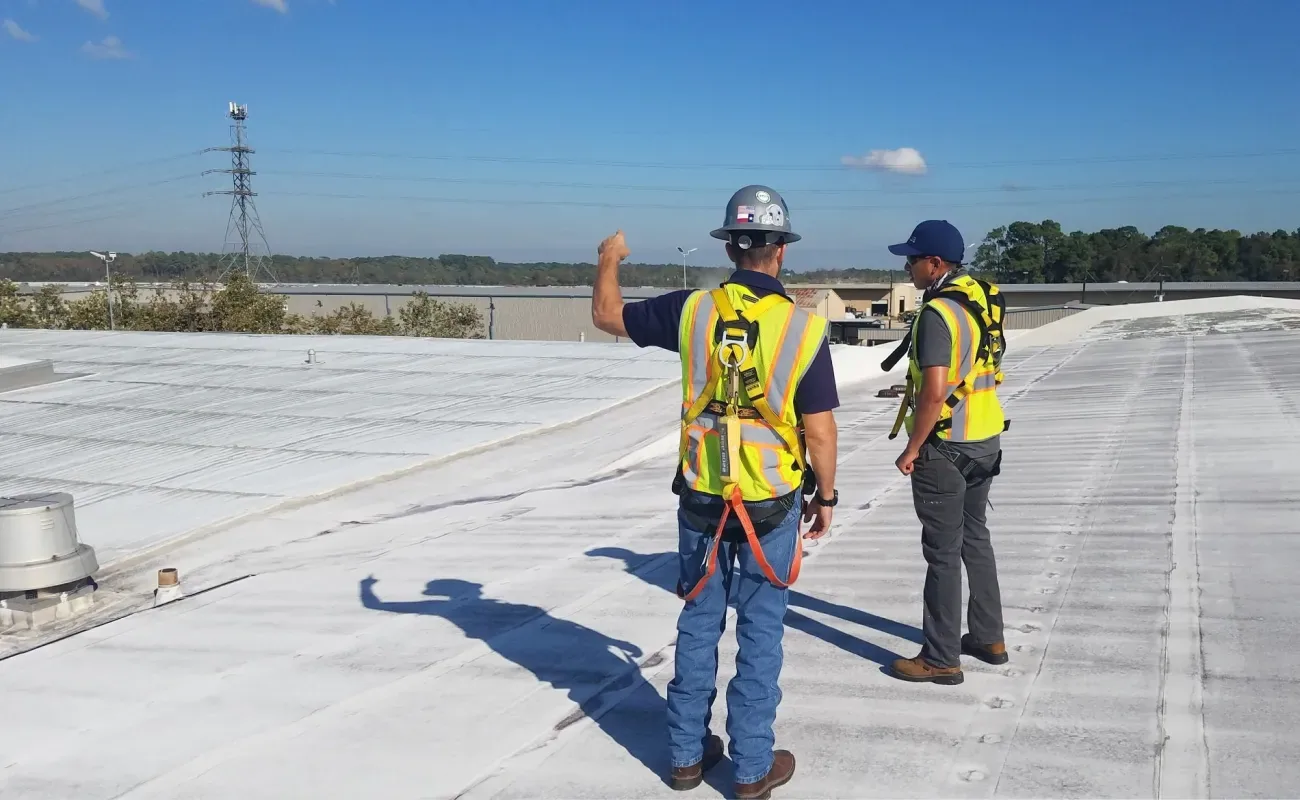
Access is the other schedule variable. Occupied buildings may allow roof walks only outside tenant hours, and some roofs need a fall-protection plan or a lift to reach. The report notes the access conditions in force on the day of the walk so a future visit can be planned around the same limits.
Photographs are the biggest part of the file and the part owners most often want again. They are named by section and position, and delivered in a form that can be opened without special software, with the plan that locates each. A facilities manager can send a single section's photographs and entry to a contractor for pricing without sending the whole report.
Fit the Report to the Building and Its Audience
A downtown office near the I-84 and Route 8 junction, a river-valley industrial building, and a retail center on East Main or South Main each produce a different report. The downtown report spends more space on access, staging, and tenant hours. The industrial report spends more on rooftop equipment, drainage across a long run, and penetrations. The retail report records unit locations and walk routes. Downtown also holds government, banking, hospital, and college buildings, and a report on one of them records what the occupants below can and cannot tolerate during work.
The audience shapes the front summary. A lender wants condition and remaining life. An insurer wants dated photographs of the pre-loss roof. A finance committee wants options and costs. A tenant wants to know whether leaks will recur. One body of evidence supports all four, with a summary tailored to each.
Put the Report to Work
Reports are useful when they are kept. They serve as the baseline for annual inspections, as the starting point for a warranty file, and as the evidence trail after a storm. For an acquisition or refinancing, the same format becomes a due diligence survey with a compressed schedule. Owners in Waterbury and neighboring towns such as Watertown use the same structure.
Commercial Roofing Questions
What makes a condition report usable by a lender or insurer?
Dated photographs from fixed positions, numbered sections, stated measurements, and a clear separation between what was seen and what is inferred. Those features let a third party follow the finding without visiting the roof.
Should every report include test cuts?
Not every one. Include them when the surface, interior stains, or roof age point to trapped moisture, or when a recover is under consideration. The report should say when a cut is recommended and what the result would change.
How long does the written report take after the walk?
Roof size and the number of tests set the length, and the aim is to return it ahead of the budget or contingency date the owner gives us. Share that date with the first call so the walk and tests are sequenced to meet it.
Can a drone replace a roof walk?
For documentation, a drone covers hard-to-reach or fragile areas. It does not probe seams or test attachment, so the walk stays for any section that can be safely reached.
How is an unreachable section handled?
It is listed as unverified with the reason, such as snow cover, equipment, or fragile surface, and the report names what would be needed to verify it.
Does the report include prices?
It includes cost ranges for the options with allowances where a test is open. For a firm bid, the owner can ask for a scope based on the report.
Send the access rules and any earlier roof records
Send the building addresses, access rules, roof drawings or past reports, and the date the report must be in your hands. We will walk the roof, run the tests that apply, and deliver a written report with photographs, ratings, and options for repair, recover, and replacement.