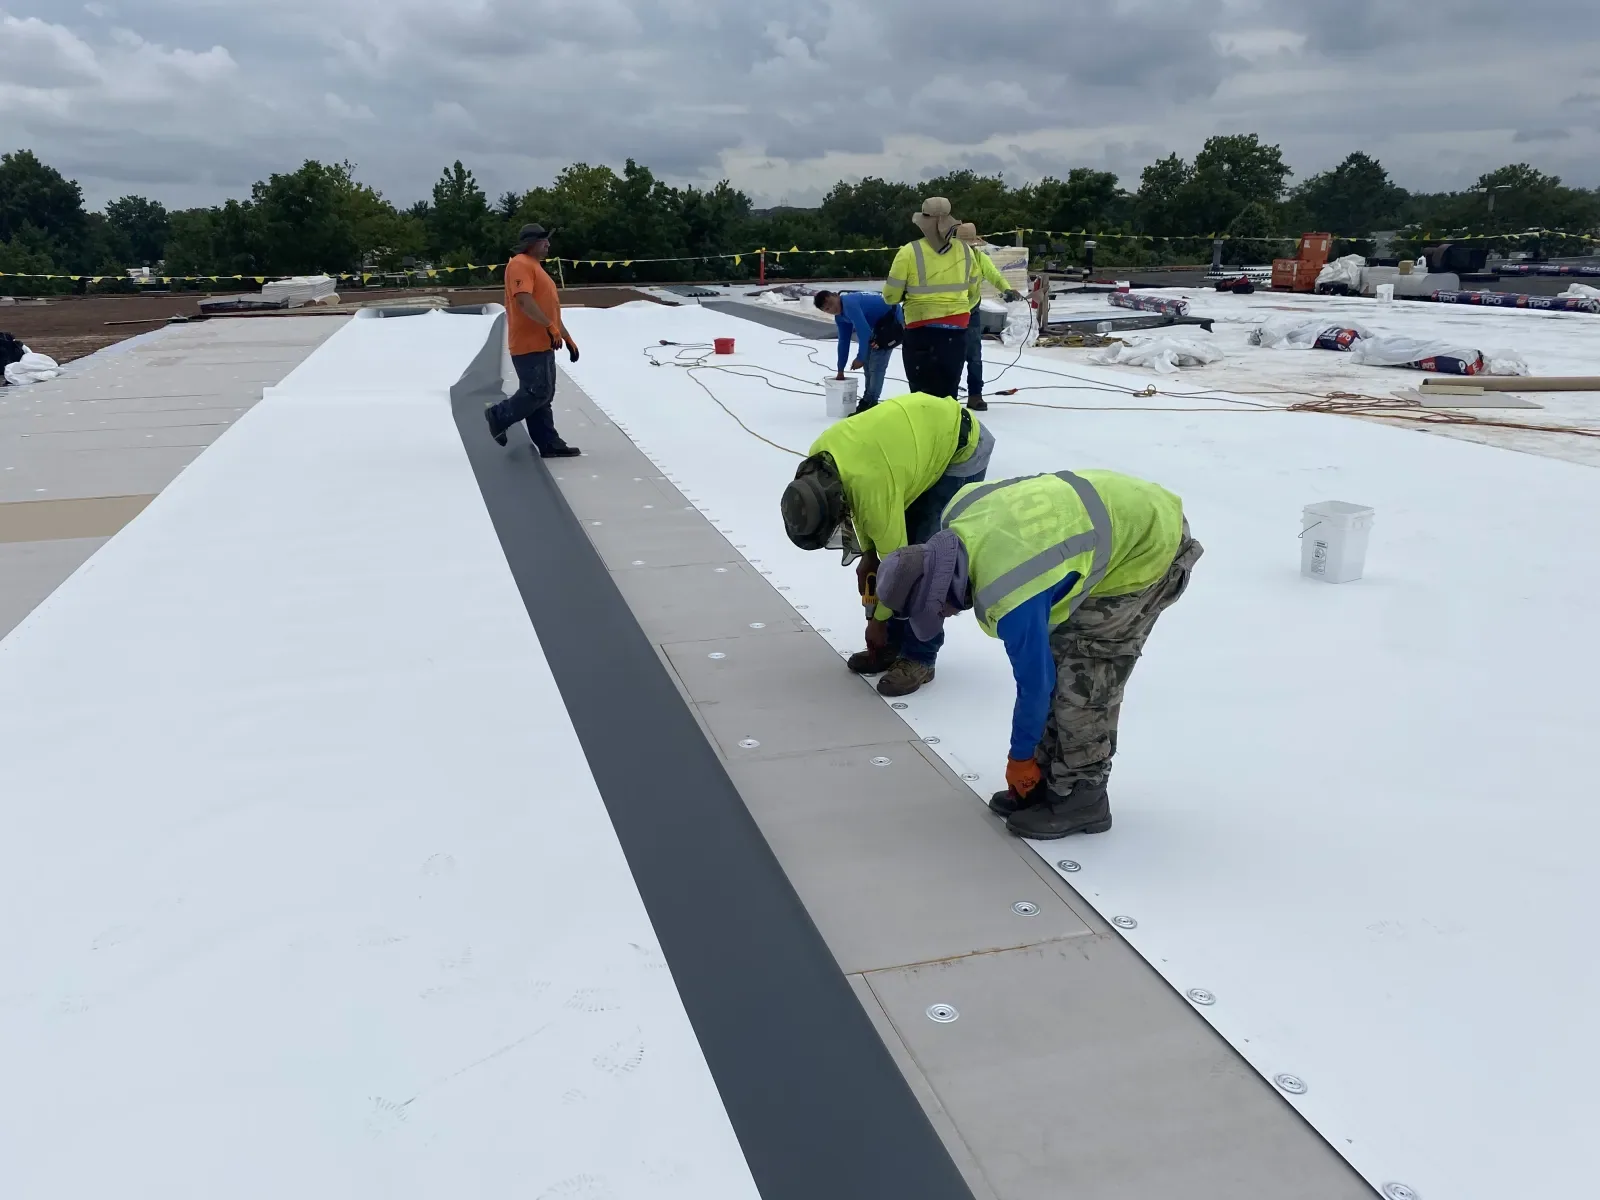
A perimeter repair has to reconnect metal, membrane, and drainage without leaving a new entry path. We inspect coping joints, edge attachment, flashing termination, gutters, and downspouts, then map each condition to the roof section it serves. Waterbury's hazard plan identifies tropical-storm wind and rain, with historical cyclone damage most often associated with flooding. That citywide context supports inspection of edges and discharge, while the building's fasteners, substrate, and water path establish the work scope.
We confirm staging, access, and the material interface at each property, whether the building sits in the central district near I-84 and Route 8 or in the industrial areas along the Naugatuck River. The estimate should show what is loose, what remains attached, and where repair must tie into the roof assembly.
Inspect the Metal and Its Attachment
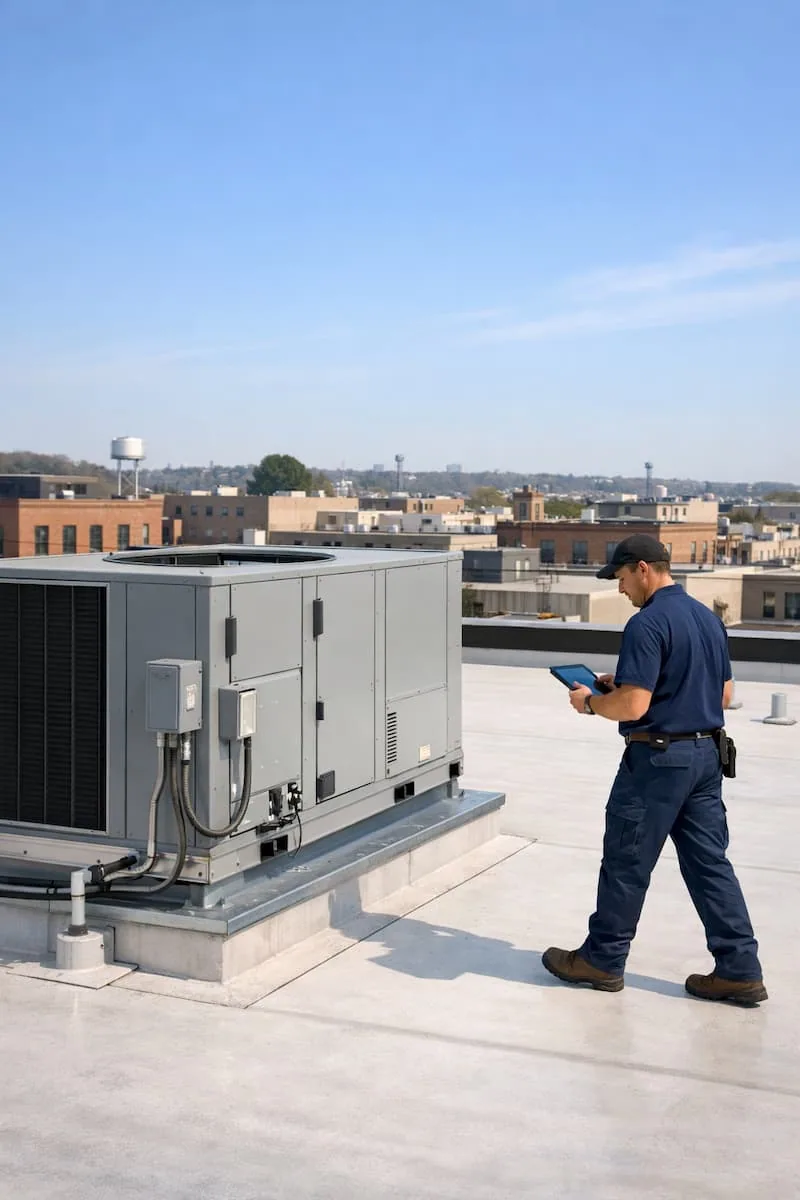
We examine coping caps, cleats, splice plates, fasteners, sealant joints, edge metal, gutter hangers, and downspout connections. At roof transitions, we check how membrane or metal roofing terminates against the perimeter and whether the visible substrate can hold the repair. Photos show the joint and enough adjacent roof area to locate the condition during estimating and closeout.
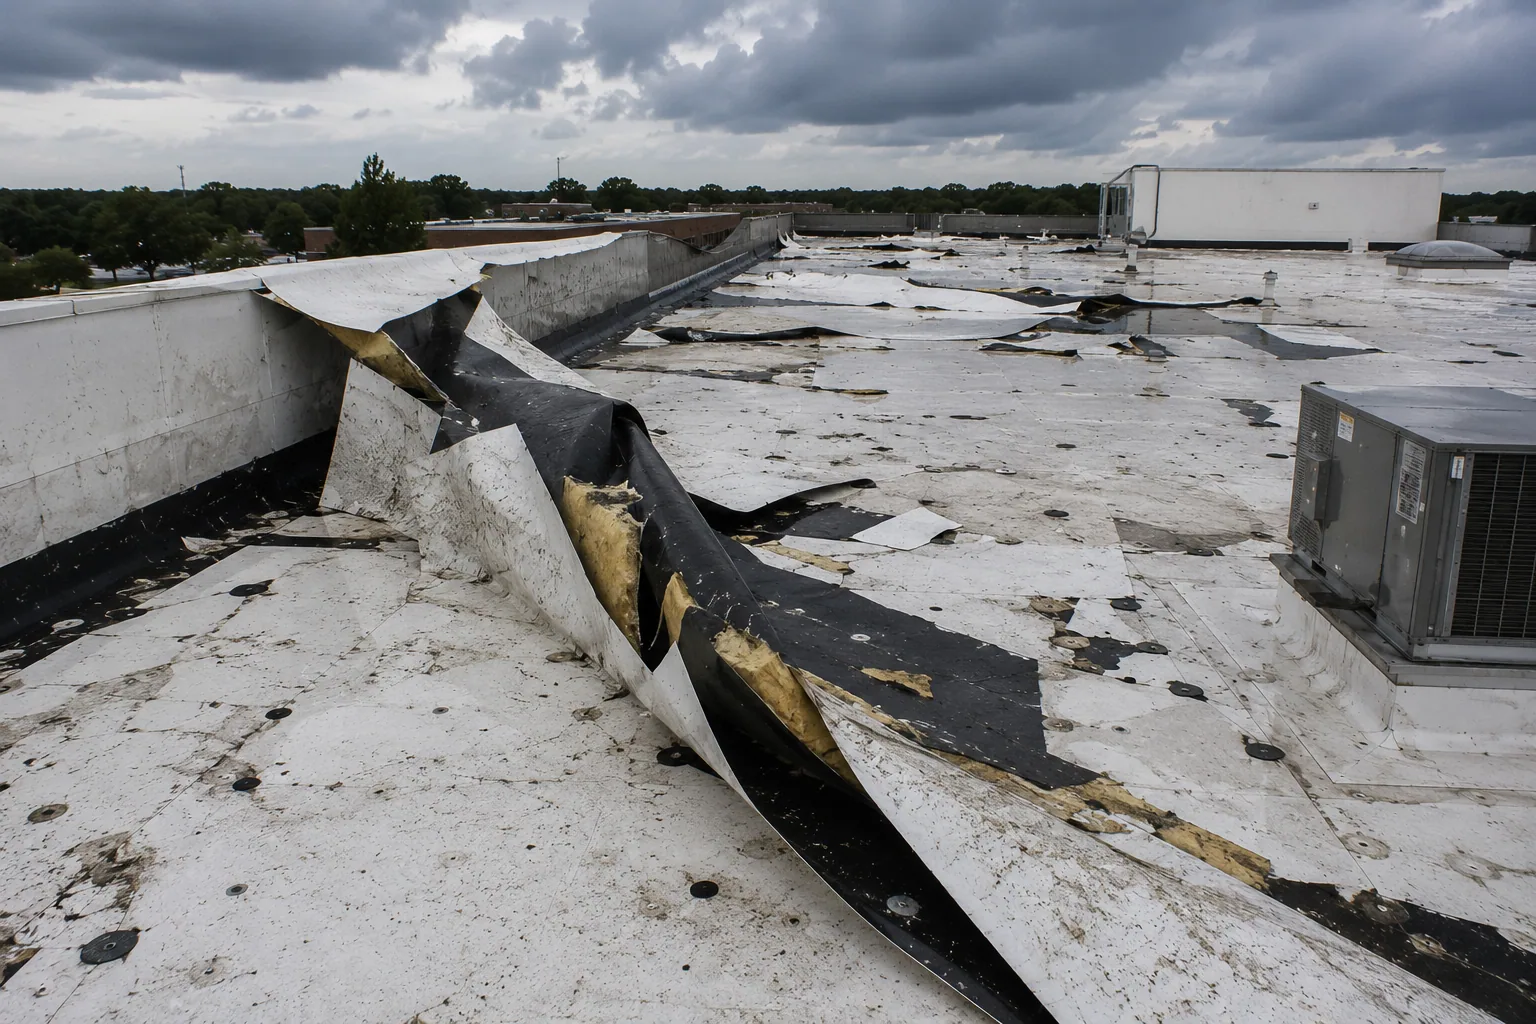
We look for physical evidence of wind or water at the edge, such as displaced metal, open joints, failed attachment, corrosion, or water stains at the interior. A commercial roof inspection can document the full edge run, while a wind-related assessment can describe conditions when inspection supports that review.
If access prevents inspection behind a cap or gutter, we mark that limit and explain whether removal is needed to confirm the connection. This keeps a surface observation separate from an assumed concealed defect. A measured run, number of joints, and attachment condition help an asset manager compare a repair allowance with replacement of a continuous edge assembly.
Follow Discharge Beyond the Roof Edge
Gutters and downspouts are part of the roof's drainage path, not separate accessories. We check the inlet, slope, joints, hangers, outlet, and visible discharge route, then note where overflow or a disconnected section could affect the roof edge. At a parapet, a scupper's throat and exterior connection also need review. The proposal states which parts are cleaned, repaired, replaced, or left for a separate drainage correction.
Waterbury's mixed-use corridors include retail, services, restaurants, housing, and civic uses, so discharge and access may affect entrances or occupied areas. The exact drainage arrangement is building-specific. A drain and scupper scope can address an outlet or ponding condition, while flashing work may be needed where an edge repair meets another roof penetration or wall transition.
We look for a continuous path from the roof surface through the outlet and downspout to the point where water leaves the building. If the path is blocked or under-sized, we document what can be confirmed and identify the next measurement. We do not assume that a gutter replacement alone resolves water held by poor slope or a damaged roof termination.
Set the Replacement and Tie-In Boundary
A local repair may replace a loose joint or failed fastener when the surrounding metal and substrate remain sound. If several sections show movement, corrosion, or separation, a continuous replacement may better define the termination. We measure the affected length, identify corner and splice conditions, and note any deck or blocking that requires opening before the quantity is final.
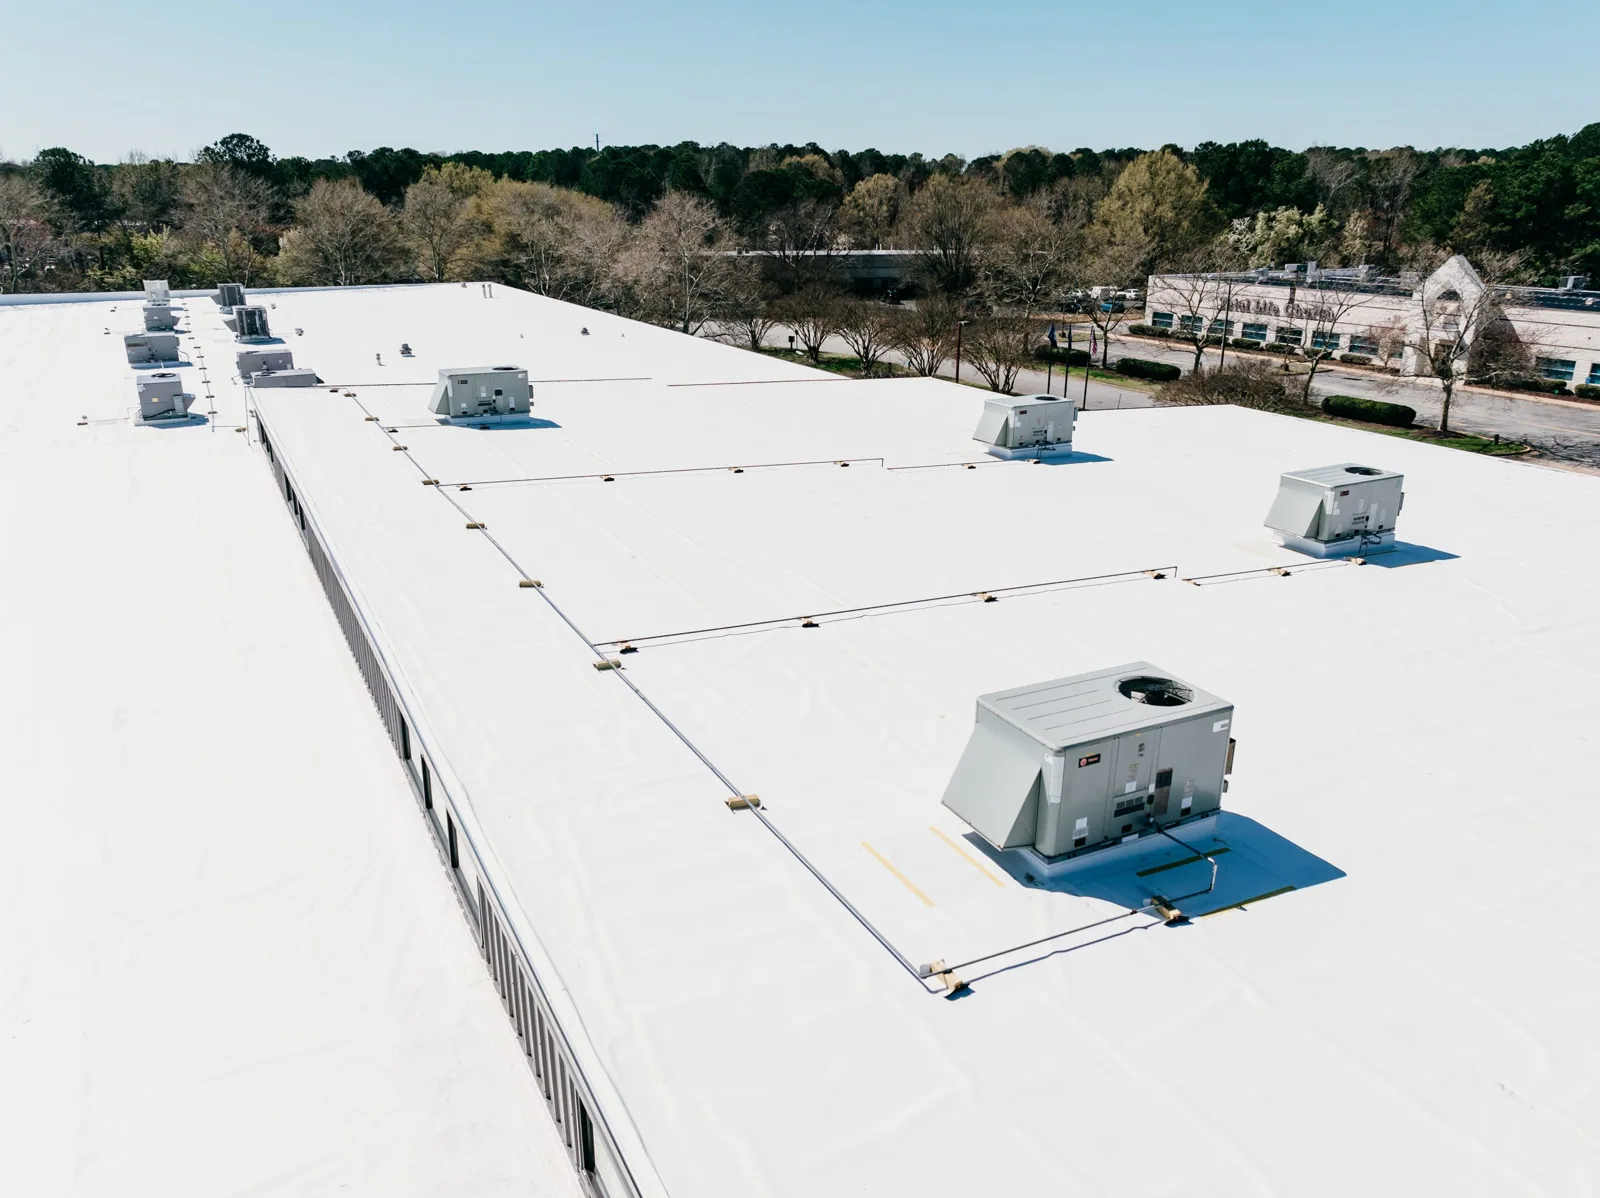
A perimeter repair proposal can isolate confirmed work, while a roof replacement scope can coordinate new edge details with a larger tear-off. The estimate lists metal type, gauge or profile where confirmed, attachment method, substrate preparation, flashing, sealant, and finish. If information is missing, we state what field measurement or controlled removal would resolve it.
Cost changes with lift access, height, staging, edge length, corners, outlets, removal, substrate repair, disposal, and protection below. Operating rules vary at each site, so we confirm permitted hours, loading route, and any occupied entrance before setting a schedule. The work boundary should include the roof tie-in and discharge detail rather than stop at the visible cap.
Sequence Perimeter Work Around Occupancy
Metal removal exposes the roof edge, so each shift needs a protected closure point. We plan a manageable run, identify temporary dry-in, and state what must be complete before the area is left. If gutters or downspouts are removed, the property team needs to know where discharge will go during the work. We coordinate lifts, material staging, and pedestrian protection with the site contact.
Waterbury's corridor inventory also covers East Main, North Main, South Main, Highland Avenue, and Willow Street, with commercial services, restaurants, residences, and civic functions in the mix. Before sequencing perimeter work, we verify each building's delivery route and occupied hours with its contact. A phased occupied-building plan can carry those conditions into the crew sequence. If active water entry cannot wait, emergency response can protect the interior while permanent metal work is scheduled.
We check the forecast and substrate before opening a long run. Rain, wind, or an unstable roof edge may change the planned length. The report records the revised stop point and any remaining section, preserving a safe dry-in rather than treating an incomplete run as a finished edge system.
Record the Completed Perimeter
Closeout photos show the repaired or replaced metal, attachment, joints, roof tie-in, and discharge connection. We list the measured section, materials installed, preparation performed, and any area not opened or inspected. If the substrate required repair, the record identifies the exposed condition and the owner approval. Those details help a future inspection distinguish a new movement point from an earlier repair.
For an asset near the Naugatuck River industrial areas or the central business district, keep the roof plan and perimeter history under the individual building record. A photo condition file can preserve the before and after views. A Waterbury property review can also note access and operating constraints for the next scheduled visit.
Bring roof plans, earlier edge repairs, leak photos, gutter notes, access rules, and any replacement proposal. We can inspect accessible details, define the attachment and tie-in work, and identify what must be confirmed before metal is ordered. The estimate will distinguish the repair quantity from concealed substrate work and other drainage items.
Commercial Roofing Questions
How can you tell whether coping needs repair or replacement?
We check joint movement, attachment, corrosion, cap profile, substrate, and the length affected. A localized defect may support repair if adjacent sections remain secure; repeated separation or damaged backing can justify pricing a continuous run.
Can new gutters resolve water entering at the roof edge?
Only if the gutter or discharge path is part of the entry problem. We inspect the roof termination, fascia or edge metal, hangers, joints, and outlet, then separate any failed roof flashing from a gutter correction.
What if the metal looks loose but the fasteners are concealed?
We document the visible movement and identify whether selective removal is needed to confirm the attachment. The estimate states the assumed repair and the approval point if the concealed substrate or cleat condition changes the work.
What evidence at the roof edge points to wind damage?
Displaced or bent metal, open joints, backed-out fasteners, and lifted membrane at corners and along windward runs. We photograph those physical conditions, and corrosion or staining that built up over many seasons is listed as wear.
How do you keep the edge dry during replacement?
We divide the work into runs, set a daily closure point, and specify temporary protection before the existing cap or membrane termination is opened. Weather and access determine how much can be completed safely in each phase.
Define the Perimeter Repair Scope
Share roof plans, edge and gutter history, leak notes, access rules, and any replacement estimate. We can inspect attachment and drainage, measure the run, and document the required tie-in.