A restaurant roof scope has to account for what happens at the kitchen hood, where guests sit, and when the building can tolerate noise or a roof opening. We inspect exhaust curbs, penetrations, seams, drains, and the membrane around rooftop equipment, then compare the findings with the interior leak log. The owner receives a work boundary, test plan, and cost drivers that distinguish a localized flashing repair from a wider assembly project. Waterbury's land-use plan treats dining, retail, services, housing, and civic activity as connected parts of mixed-use neighborhoods. Restaurants in Waterbury, Wolcott, and Naugatuck each have different delivery and access constraints, so the property rules matter more than corridor assumptions.
Our roof inspection ties observed conditions to a marked roof plan. A restaurant with shared parking or common access, as in a shopping center, also coordinates with neighboring tenants.
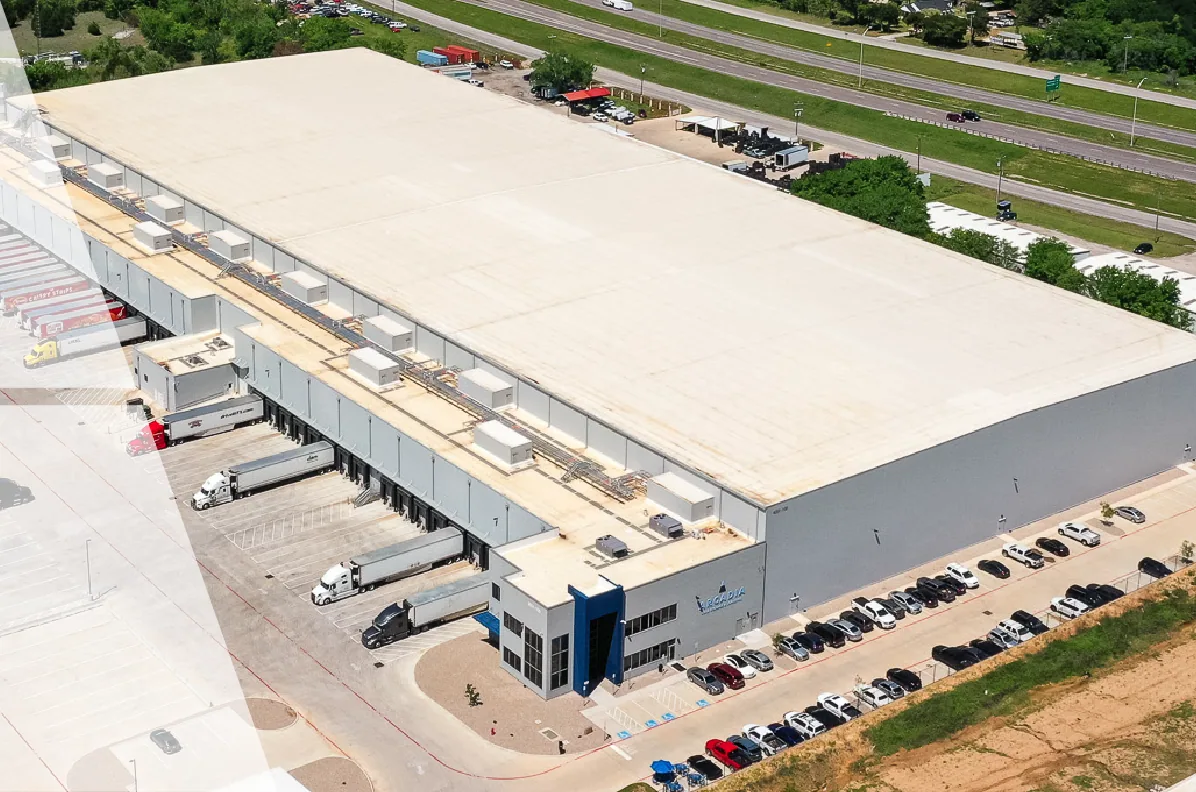
Inspect Exhaust and Rooftop Equipment Interfaces
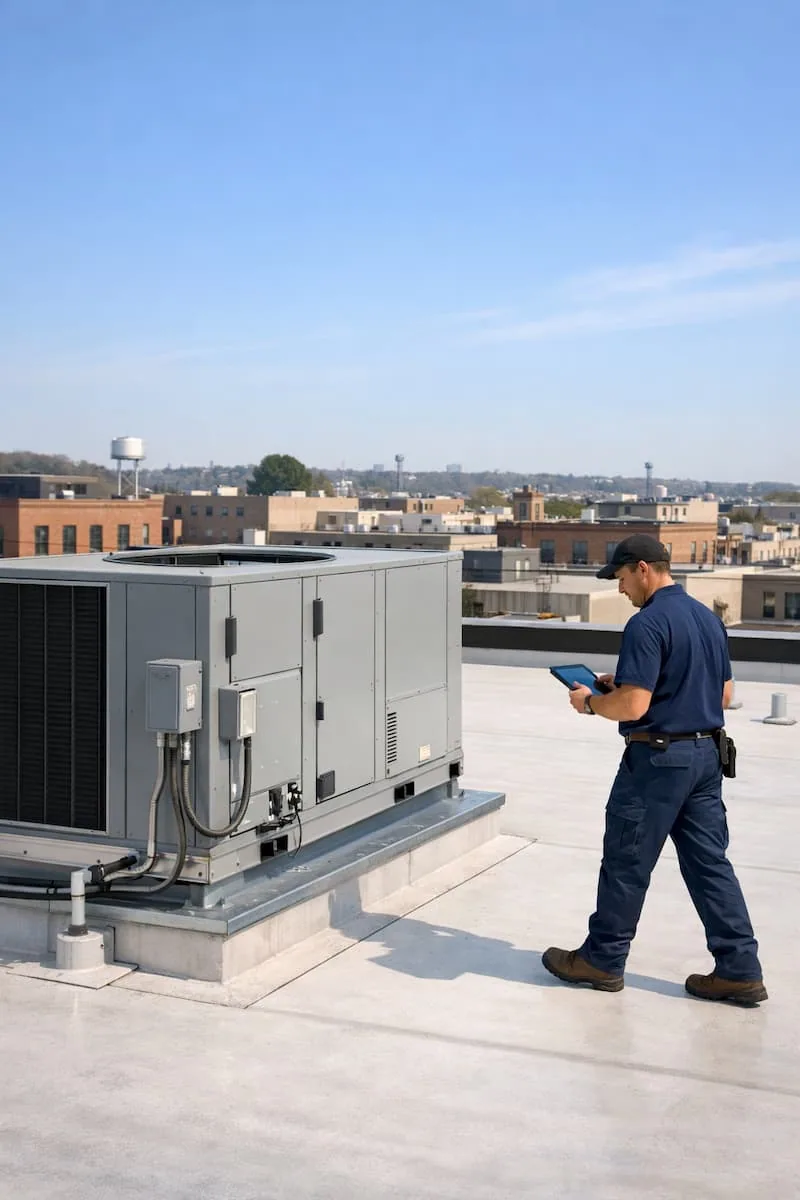
Kitchen exhaust systems leave roof curbs, duct penetrations, grease-contaminated surfaces, and service paths that can make membrane work more involved. We document what is visible at the roof interface and flag conditions that need cleaning or mechanical coordination before flashing can be replaced. We do not assume the hood or duct is performing correctly based on a roof inspection. Instead, the scope identifies the trade contact, access requirement, and handoff date needed to complete the roofing detail.
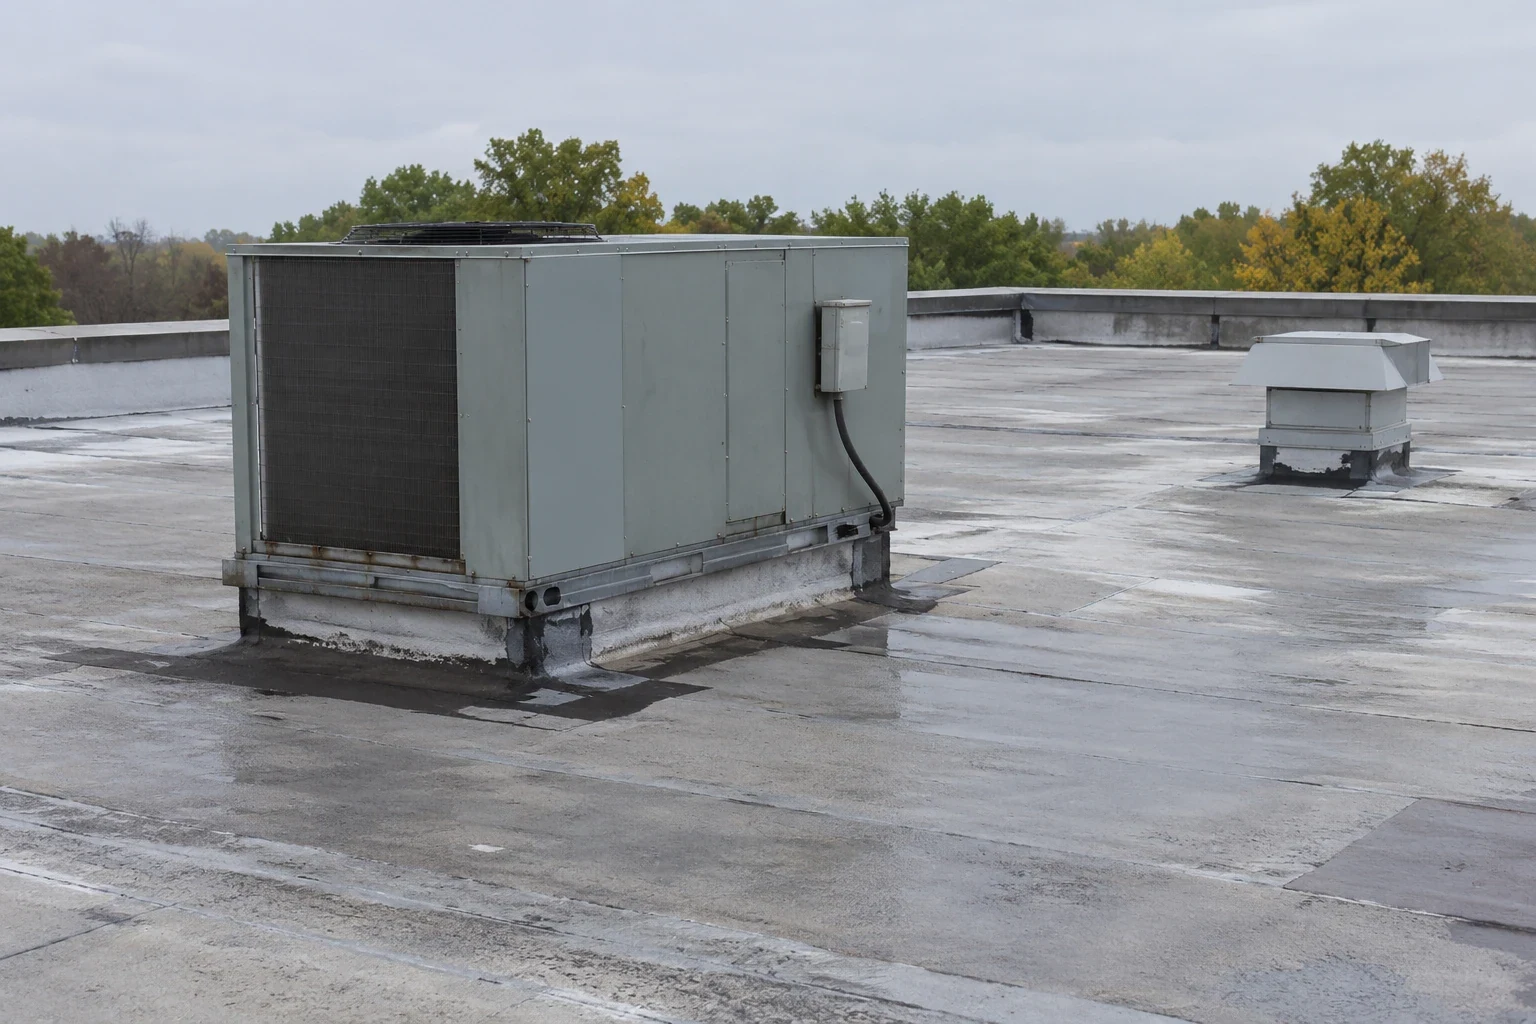
Equipment curbs are checked for stable attachment, water entry at corners, and enough height for the planned membrane build-up. If the unit must be moved, the owner receives that as a separate coordination item so a roofing price does not hide a mechanical allowance. A curb and support review can document base conditions. If the kitchen exhaust discharge or another penetration leaks, a penetration detail review helps define the roof-side repair boundary.
Match Dining-Room and Kitchen Reports to the Roof
Water over a dining area can appear after a storm, while a kitchen ceiling stain may coincide with exhaust service or condensation. We record the report's location and timing, identify the roof zone above, and inspect nearby seams, curbs, walls, and drains. A stain can be several feet from the source if water follows the deck or framing. Moisture readings or a test cut may be appropriate where the roof build-up cannot be judged from the surface; any opening is recorded with its location and repair.
Kitchen managers can help by identifying the service schedule, hood cleaning dates, and times when dining areas are closed. That information helps separate roof leakage from other moisture sources and makes an inspection less disruptive. A defined repair can address a localized defect. When several areas need investigation, we can recommend test locations before a larger bid is prepared.
Set Work Windows Around Meals and Deliveries
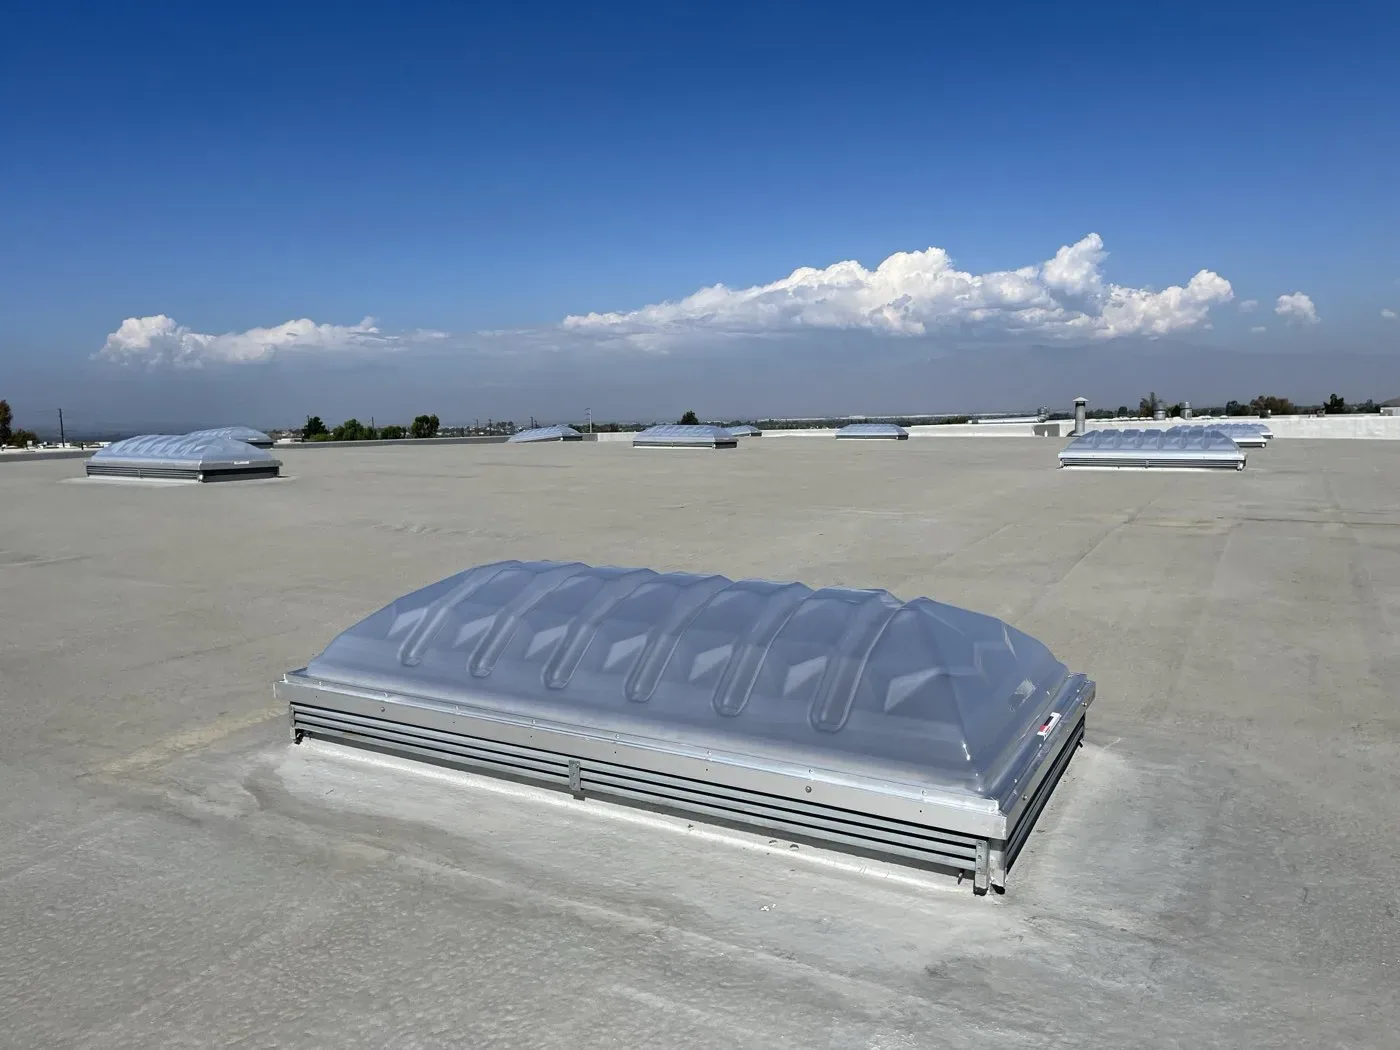
Some roof tasks involve impact noise, odor, equipment lifts, or temporary barriers near an entry. We confirm the restaurant's quiet periods, delivery times, emergency exits, and any restrictions on lifting materials above occupied areas. The sequence states which rooms or kitchen zones need protection, where the crew will enter, and when the roof must be dry and closed. If a task cannot fit between meal services, we identify an alternate shift and the cost or access effect.
Waterbury planning accounts for seasonal storm hazards. We use that context to set a daily dry-in target, then judge the open roof from its surface condition and the current forecast. We use the manager's calendar to set crew arrival and handoff times rather than assume a restaurant can pause service. An occupied-building sequence can lay out barriers and daily closure points. Hotels share the same guest-hour sensitivities.
Keep Grease, Water, and Debris Out of Roof Drains
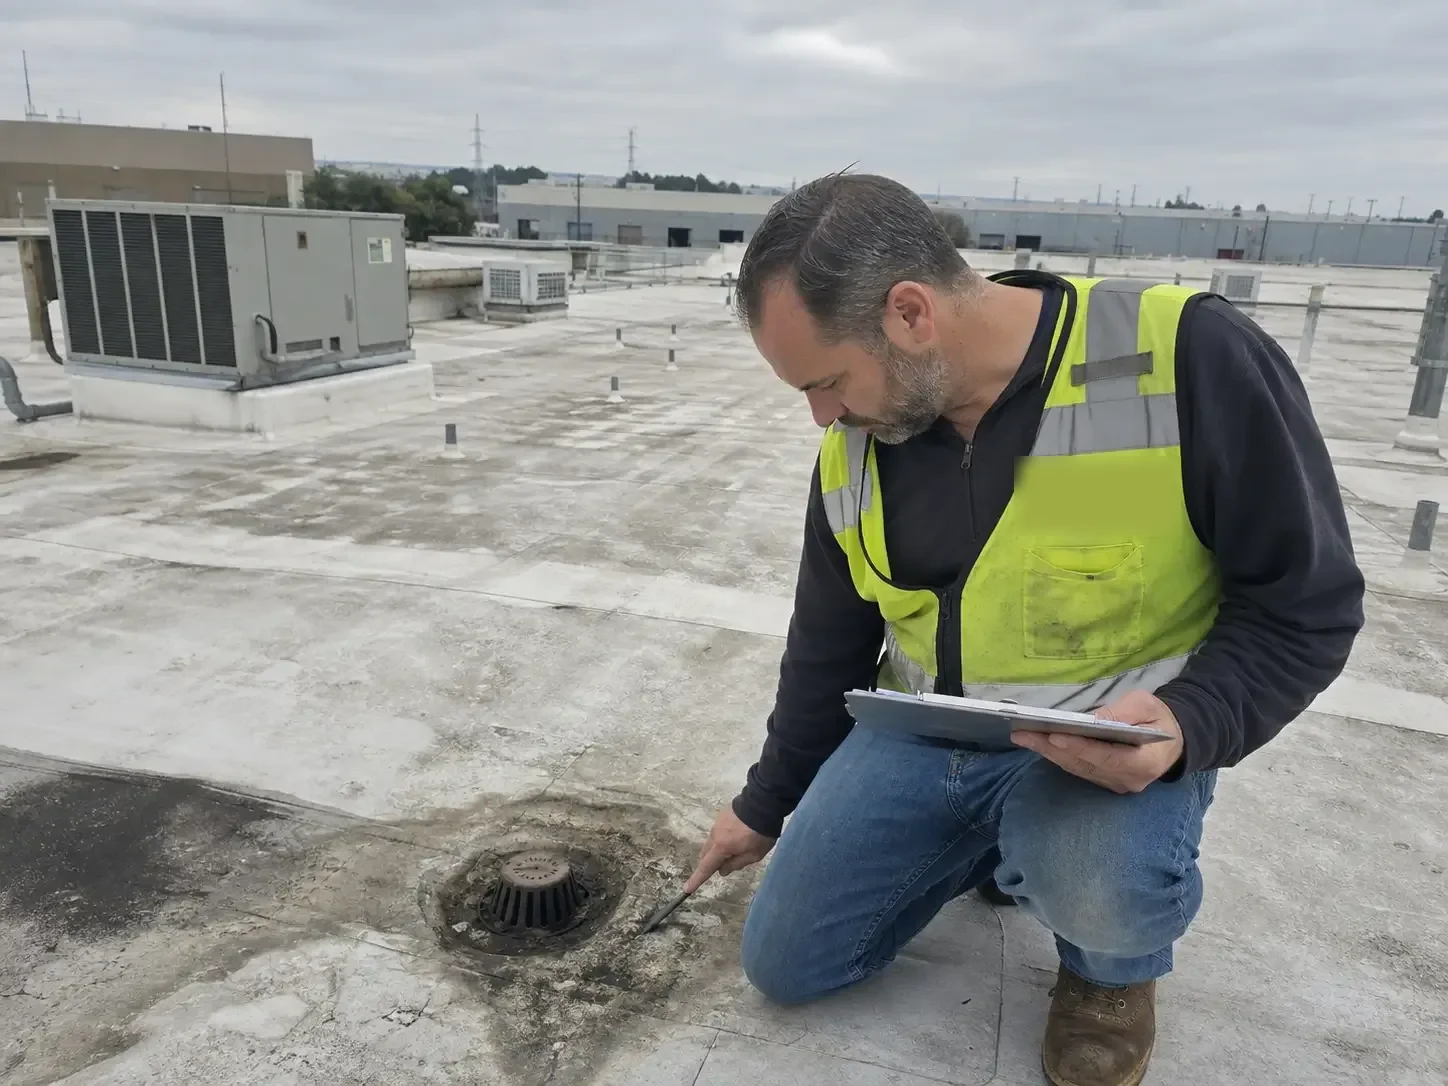
Roof drains near kitchen exhausts may collect debris and residue. We inspect the outlet, strainer, surrounding membrane, overflow path, and nearby low spots, then mark maintenance concerns separately from failed roofing. The work plan describes how drains remain protected from construction debris and how they will be checked before each active area is closed. Where a roof has no clear overflow route, we note that condition for owner review rather than assume the existing design is adequate.
Waterbury's climate projection cites increasing extreme precipitation and a 5.54-inch 24-hour rainfall estimate for a 10-percent annual chance event. This is city-level planning context, not a prediction for a particular roof. The building survey confirms outlet capacity, slope, and observed ponding. A drainage review can record each outlet by section. Any restoration proposal must also account for the condition of the existing membrane and drain details.
Compare a Repair with a Larger Roof Project
A failed flashing at one curb may be repairable if the surrounding roof is dry and attached. Recover requires evidence that existing layers are suitable, while widespread wet insulation, loose attachment, or deck damage can shift the recommendation toward removal. We show the owner the findings that support each option and list the test result that could change quantities. The estimate separates kitchen exhaust details, equipment handling, insulation, perimeter work, drain adjustments, and interior protection.
Permit timing affects which Connecticut building-code editions apply, and project-specific design review may add requirements. We capture those assumptions before setting a construction schedule. For a recover option, substrate and attachment checks determine whether the existing assembly qualifies. The restaurant roof plan can then state whether work can remain in discrete sections or needs a broader closure window, giving the owner a clearer capital decision.
Document the Roof Details for the Next Service Visit
Closeout includes photos of exhaust curbs, penetrations, repaired seams, drains, and the completed work area. We note any temporary protection, owner-supplied access restriction, or condition that remains outside scope. The final roof plan lets maintenance staff relate a new ceiling report to the section inspected and provides the contractor's work record for later service. If a mechanical unit was moved or disconnected, the handoff record identifies who restored it and when.
The city's planning documents describe mixed-use commercial activity across Waterbury, while nearby Wolcott Road and Naugatuck's central corridor have their own commercial patterns. We use those names only as regional context; the scope remains tied to the restaurant roof itself. A Waterbury restaurant roof review can start with the roof plan, leak log, kitchen service calendar, and the manager's access requirements.
Commercial Roofing Questions
Can roofing work happen while a restaurant is serving meals?
Some work can be phased around service, but access, noise, odors, lift placement, and overhead protection set the limits. We agree on work windows and a dry-in point with the operator before opening the roof.
Do you repair kitchen exhaust equipment?
The roofing scope covers the membrane, curb, and flashing interfaces. We coordinate access with the mechanical contractor when a hood, duct, or rooftop unit needs service, and keep that trade scope separate in the estimate.
How do you tell a roof leak from kitchen condensation?
We compare the timing and location of the interior report with weather, equipment service, roof details, and moisture evidence. When the source remains uncertain, we recommend a specific test instead of pricing a broad replacement from a stain alone.
What local weather affects restaurant roof scheduling?
The local hazard plan includes summer storm events and winter hazards that can bring snow or ice. We plan seasonal maintenance from that background and close each daily work area only after checking roof conditions and the current forecast.
What should a restaurant roofing estimate include?
It should separate roof access, exhaust and equipment details, drains, test areas, interior protection, work hours, and allowances for concealed damage. Those line items show which findings support repair, recover, or replacement.
Plan the Roof Work Between Service Periods
Send the roof plan, leak history, hood service schedule, and allowed work windows. We will inspect the roof interfaces, identify test needs, and provide a phased scope with clear dry-in handoffs.