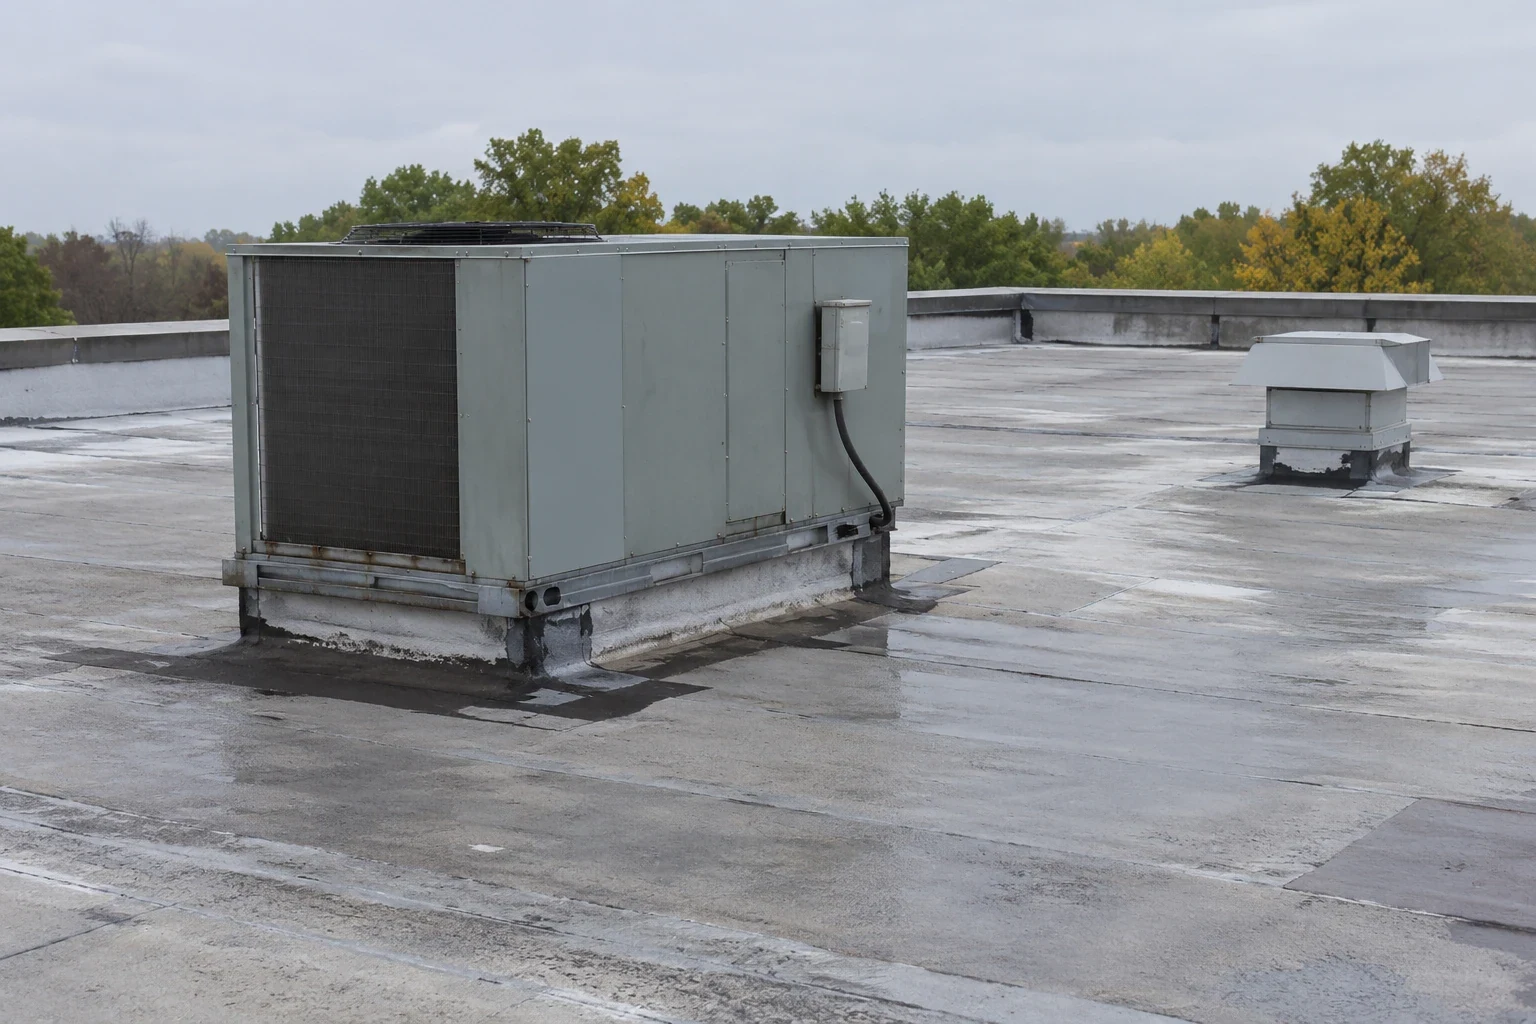
A shopping-center roof estimate can move when a test cut finds wet insulation beside a tenant suite, so the boundary needs to be settled before the crew opens a long run. We map roof sections, inspect drains and tenant demising walls, and record which work zones affect entrances or loading. Waterbury's hazard plan names winter storms across the city and summer storms as local exposure. That context puts drainage and closure timing on the agenda, while the roof's actual condition determines the scope. We show repair, recover, and replacement quantities by area, then coordinate access with property management so work above one suite does not leave an unclear handoff to the next.
Waterbury's mixed-use corridors include East Main, South Main, and Highland Avenue, while the compact downtown sits near the I-84 and Route 8 junction. A roof survey records the actual roof sections. Operating hours change the work sequence in a shopping center much as they do at a big-box store or a grocery.
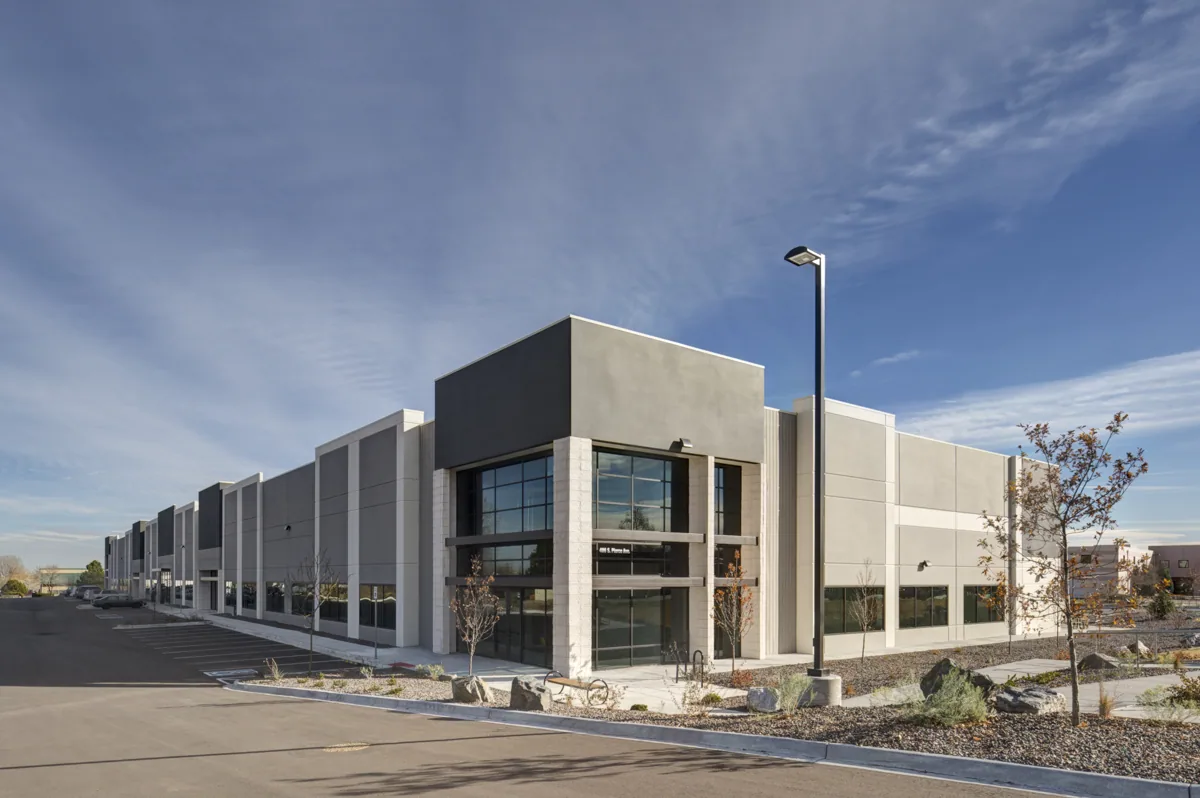
Map Tenant Areas and Shared Roof Details
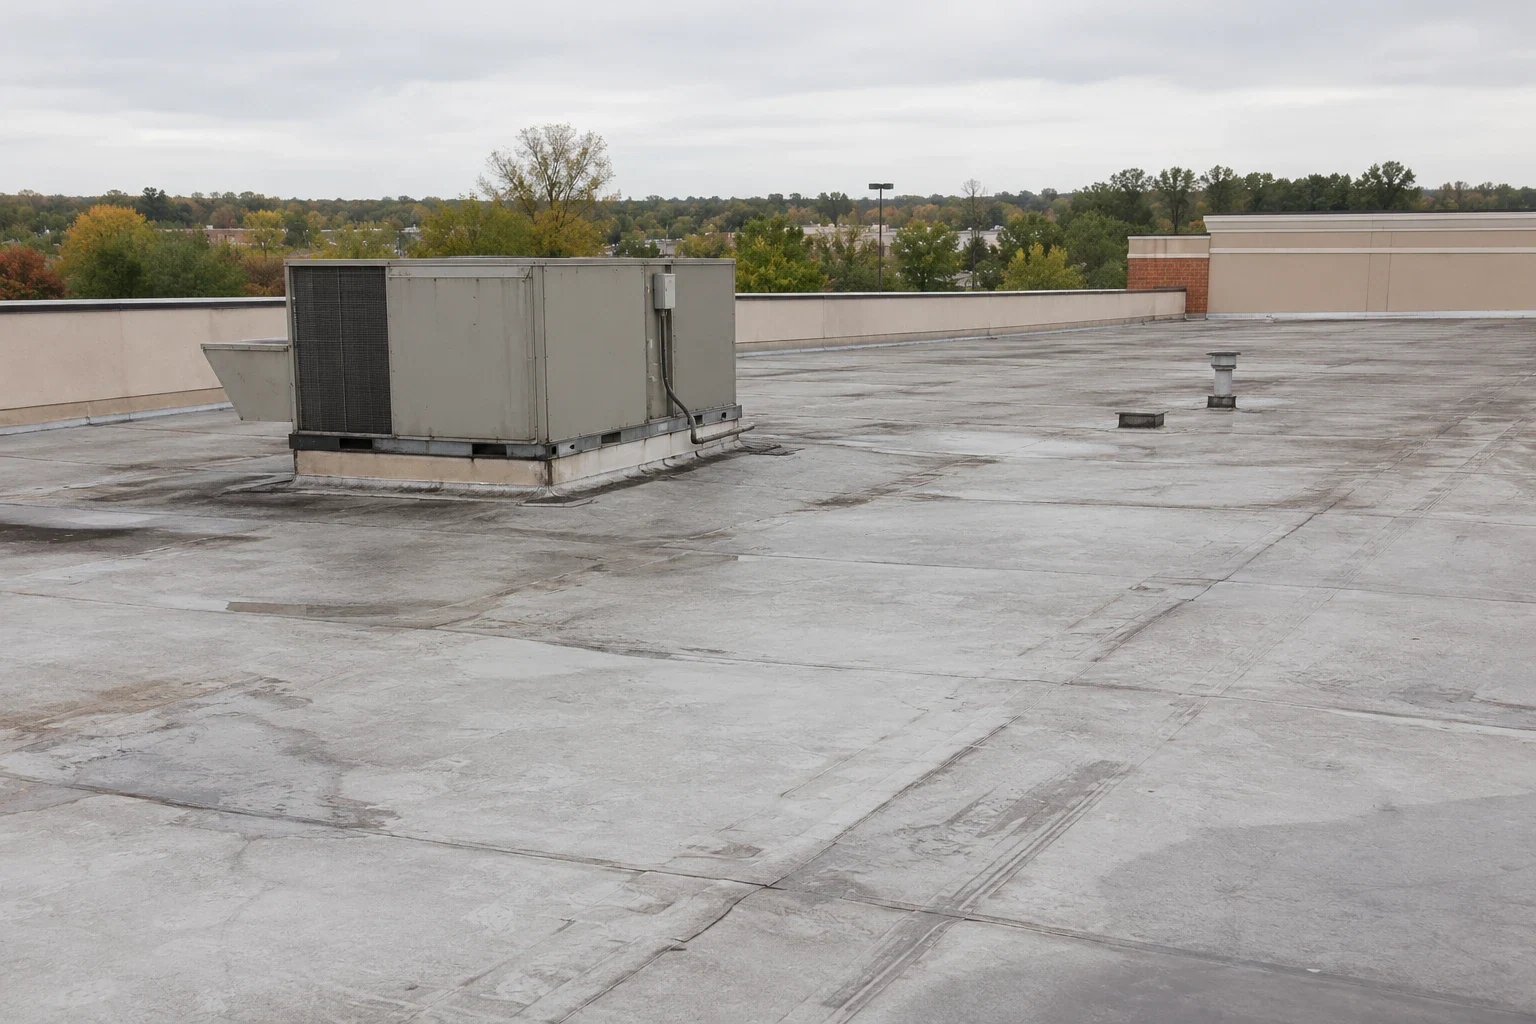
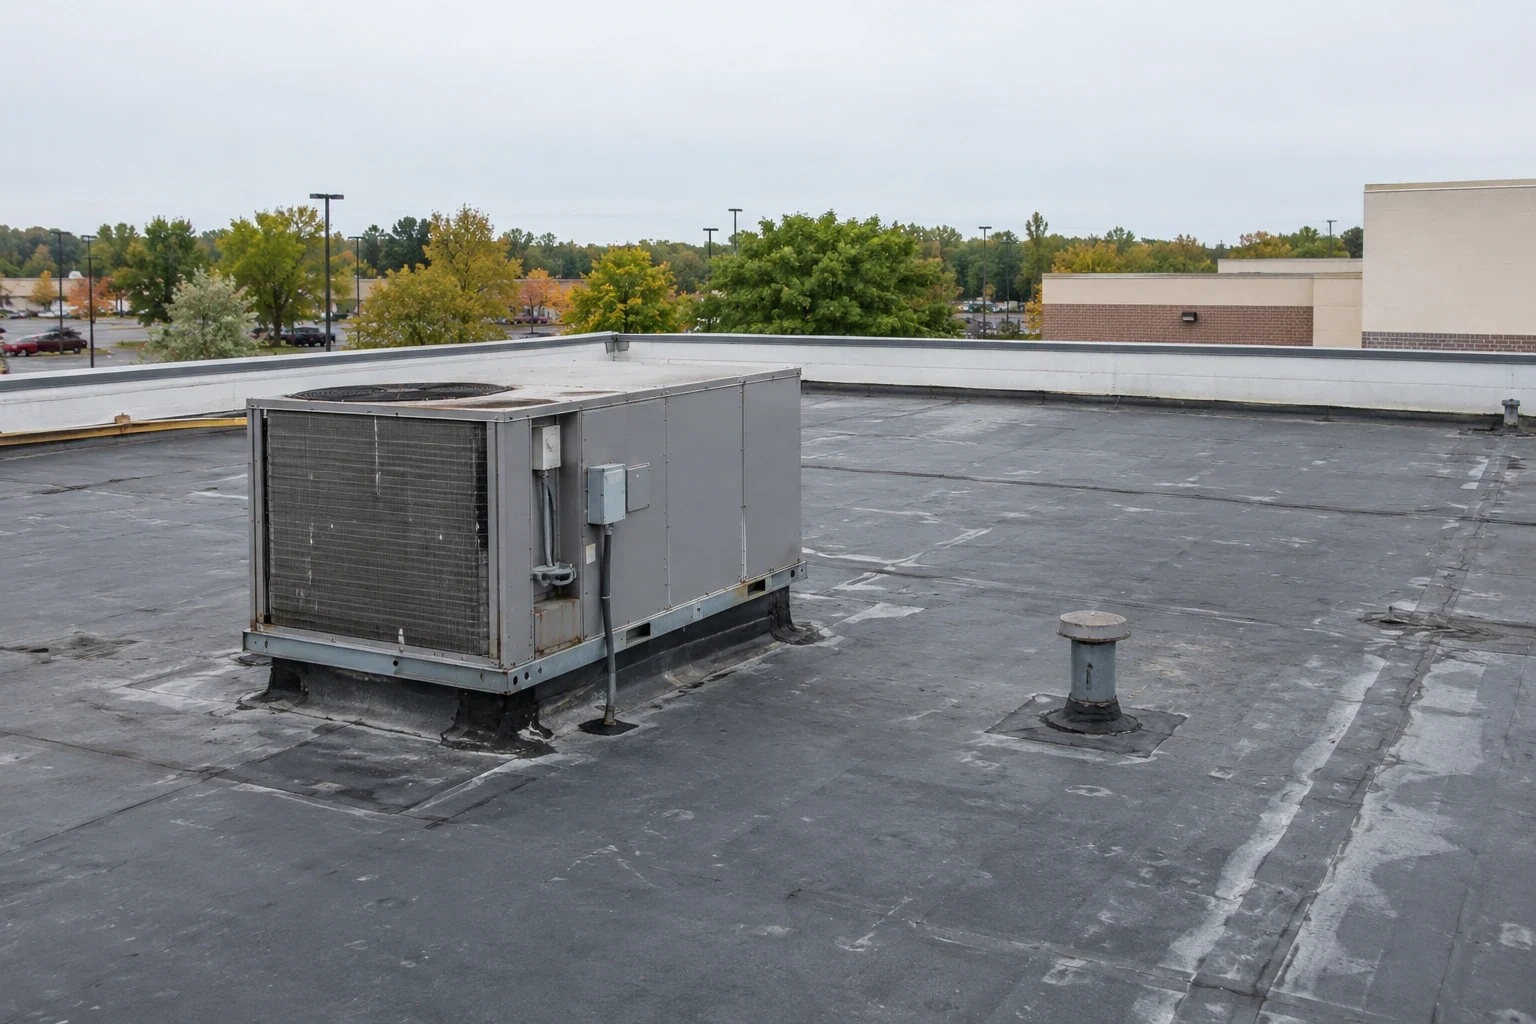
A center may have several tenant spaces beneath one roof system, with separate entrances, exhaust, and equipment curbs crossing the field. We use a roof map that matches work areas to suites and shared paths, then list the details that may affect each operator. The property manager confirms which businesses need advance notice, which loading zones stay open, and when noisy work can proceed. We identify the crew access route and any interior protection required before assigning each phase.
Waterbury's city plan describes commercial corridors with retail, services, restaurants, housing, and civic uses. The manager's tenant roster and site rules supply those details. On the roof, we inspect demising-wall transitions, equipment, drains, and prior patches, then tag each finding to a mapped section. A tenant phasing plan can coordinate daily closure points with operating hours and loading restrictions.
Trace Water Across Shared Roof Sections
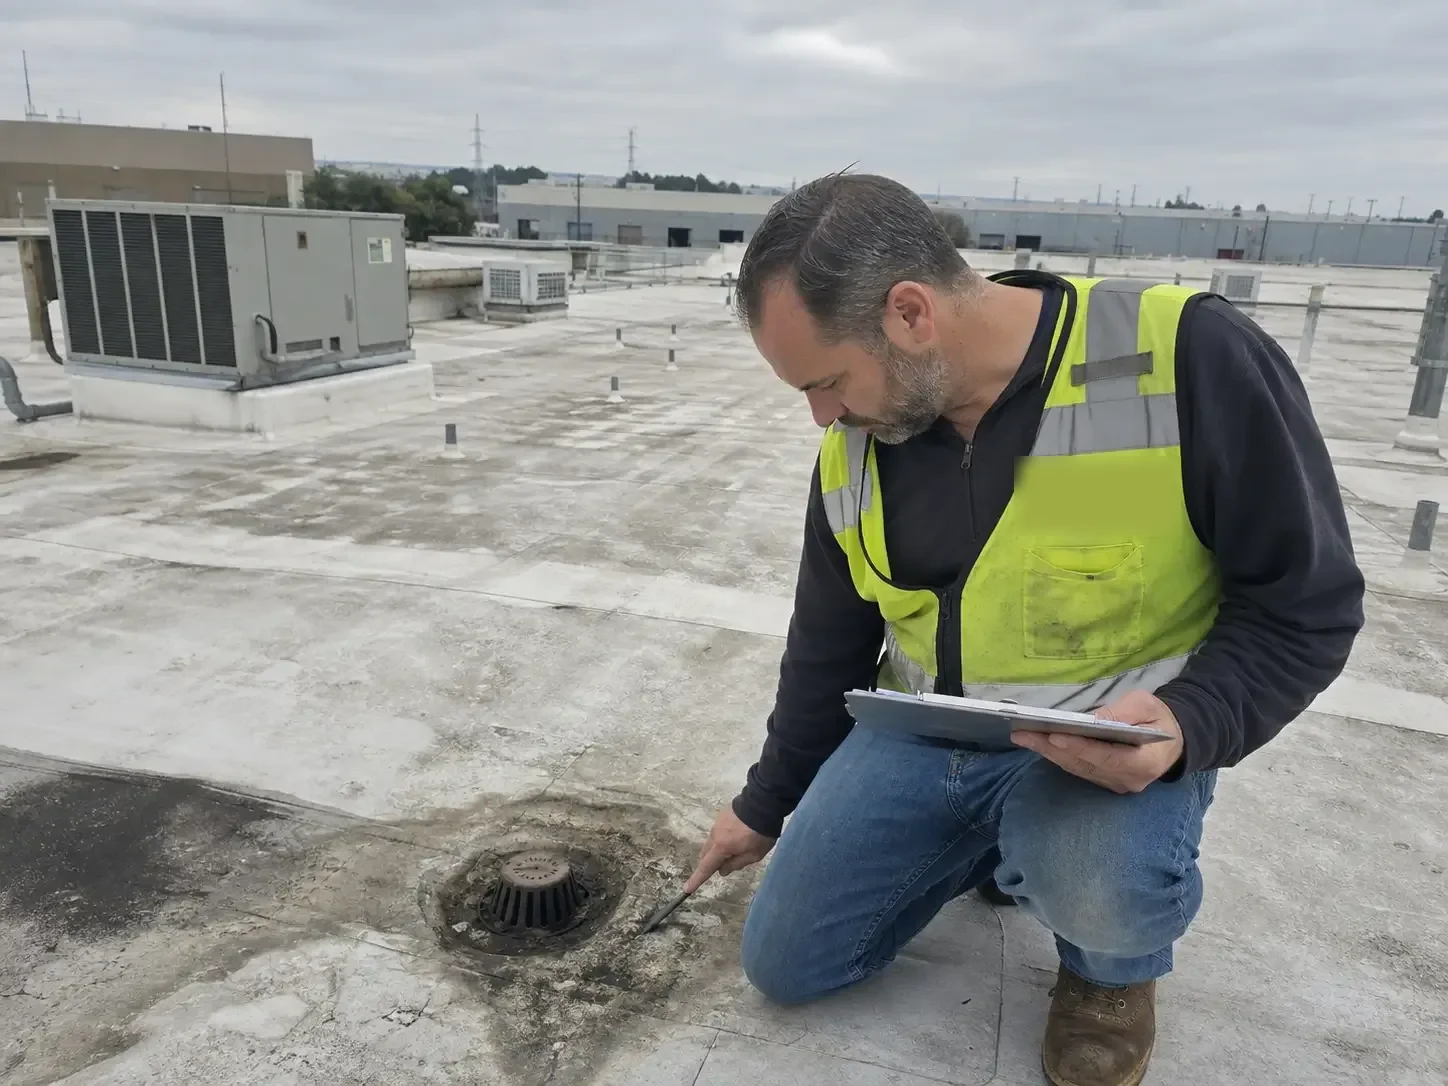
Water moving from one section toward a shared drain can affect more than the tenant directly below the visible stain. We trace slopes, drains, scuppers, overflow paths, and low areas, then record which outlets serve the work zone. Roof debris, loose strainers, displaced flashing, or blocked leaders can change the route. If the repair requires a drain correction or tapered insulation, those quantities should stay separate from the membrane patch so the owner can see which item controls drainage.
The 2021 Waterbury plan reports a NOAA Atlas 14 estimate for 24-hour rainfall and cites a statewide projection of heavier extreme precipitation. These planning references support a review of outlets and overflow paths, but field measurements determine the roof work. We photograph ponding evidence and inspect the surrounding seams and terminations before calling for replacement. A drain and scupper inspection can map outlet details; a repair scope can define a local defect while broader testing is completed.
Connect Suite Complaints to Roof Evidence
Repeated ceiling marks in a tenant suite do not prove that the roof area immediately above is the only concern. Water can track along a deck, joist, or penetration before reaching the interior finish. We document the reported room and time, inspect nearby roof details, and check whether the membrane or flashing is open. If moisture may extend into concealed layers, targeted testing can establish how far it reaches and whether the repair remains local.
The report distinguishes active leaks, visible stains, dry repairs, and untested areas. That helps property management communicate a repair schedule without promising a result from a surface patch alone. If the same detail crosses several suites, we show the full repair boundary and note which interiors need protection while work proceeds. Testing may help identify likely sample locations. We also record what can be completed before the next tenant operating period and what needs a separate access approval.
Compare a Local Repair with a Larger Capital Scope
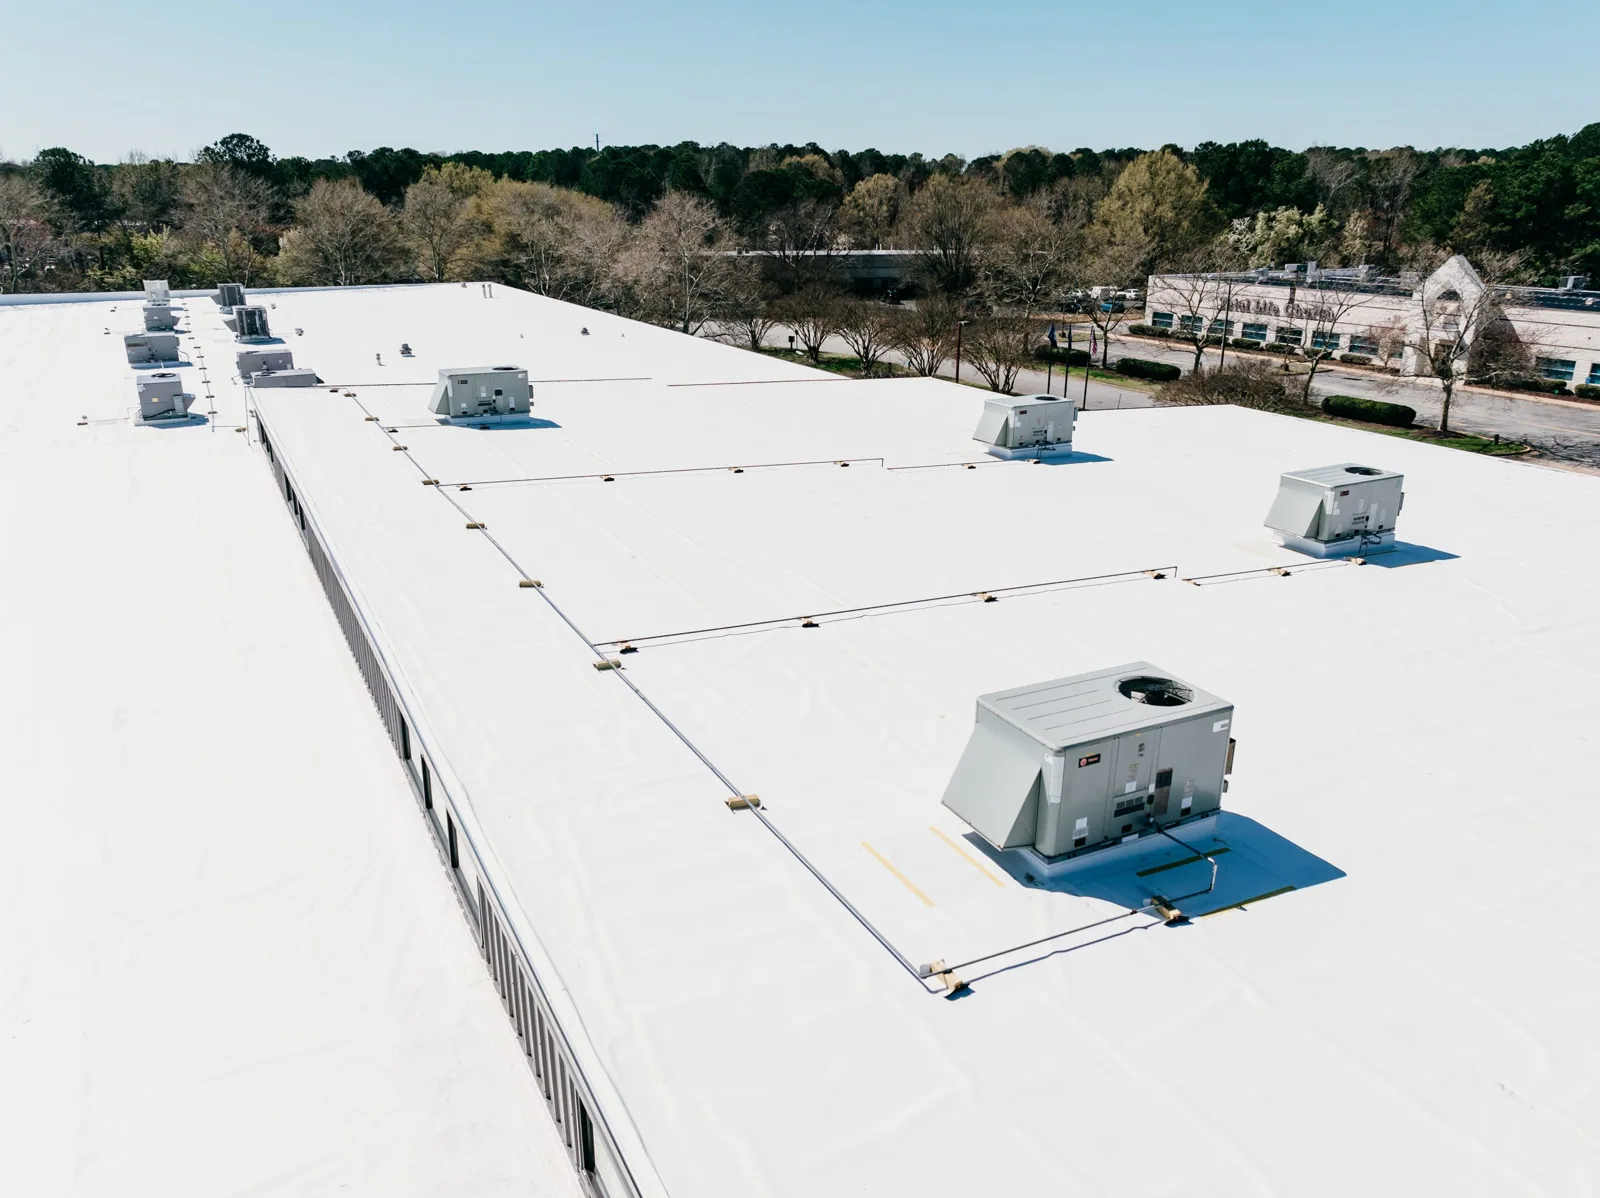
A local repair is useful where the surrounding assembly remains attached and dry. A recover option needs evidence about existing layers, moisture, attachment, and finished height at parapets and curbs. Tear-off exposes the deck and permits replacement of wet insulation, but adds disposal, staging, and temporary protection. We put each choice in a separate line item, identify the test or code review that could change the quantity, and define the area each option leaves in service.
Connecticut applies its 2022 state building code to permit filings from October 1, 2022 onward, using 2021 international building and energy editions. We note the permit date and identify project-specific review before recover or replacement is priced as final. Cost drivers include roof access, tenant coordination, equipment, insulation, drains, flashing, and interior protection. A recover assessment can be compared with a replacement estimate using the same suite map and test results. The approval record should name who directs any added deck work when tear-off exposes a different condition.
Set Daily Closure Points Around Retail Hours
Retail operations may continue while roofing work moves through a center, but each work zone needs a safe access route and a watertight end-of-day condition. We schedule deliveries, lifting, roof entry, and equipment service with the property manager. The sequence states where material can be staged, which entrances remain clear, and how overhead areas are protected. If a tenant cannot accept noise during a specific period, the schedule shows when that roof section will be handled instead.
South Main and East Main connect Waterbury mixed-use areas, and downtown streets sit close to the I-84 and Route 8 junction. Those corridors make local access context relevant, but the owner's loading and traffic rules govern each site. We phase work by roof section and tenant boundary, then record the dry-in date and areas awaiting inspection. If rain or a concealed condition delays progress, the manager receives a revised closure point and the reason for it. For a broader Waterbury assessment, we keep the site plan and tenant coordination record with the roof photos.
Leave a Tenant-by-Tenant Repair Record
Closeout should connect completed repairs with the mapped sections and affected suites. We provide photographs of penetrations, drains, seams, and transitions, list any access limits, and identify what was not included. If the work uncovered wet insulation or deck damage, the file states what the owner approved and how the final quantity changed. That record lets property management answer later questions with the roof map rather than relying on a tenant's description of the leak.
For a Waterbury retail asset, future budgeting can group sections by condition while preserving each tenant's operating constraints. We identify maintenance items, open allowances, and the inspection that should happen before the next capital decision. A Waterbury property roof review can begin with the leak log, repair records, access rules, and planned permit date. The written report separates confirmed repair areas from longer-term replacement needs and keeps the next action tied to the evidence.
Commercial Roofing Questions
How do you roof a shopping center without blocking tenants?
We agree on entry routes, loading windows, operating hours, and protected areas with property management. The roof plan divides work into sections with clear closure points, then identifies which tenants need notices or interior protection.
What if a leak crosses between tenant spaces?
We map the reported rooms and inspect the roof area and shared details along the likely water path. Targeted testing can establish whether moisture crosses the apparent repair boundary. The scope identifies affected sections and any interior access needed.
Can repairs be done above one suite while others stay open?
Often, if the access path, overhead protection, and daily dry-in limit can be isolated. We confirm the affected roof section and tenant rules first, then state what remains open and what work waits for a later phase.
How does Waterbury storm exposure affect center roof planning?
The municipal plan lists winter storms and summer storms as city hazards. We use that context to review drainage and temporary protection, then rely on the observed slope, outlets, and daily forecast to set repair and installation timing.
What should be included in a shopping-center roof estimate?
It should show quantities by roof section, drainage and flashing details, tenant access assumptions, interior protection, staging, and allowances for concealed conditions. We identify tests and approval points that could change the repair or tear-off boundary.
Set the Shopping Center Roof Boundary
Share the tenant map, leak log, roof plans, access rules, and capital window. We will inspect by section, document shared drainage and transitions, and compare repair, recover, and replacement with clear allowances.