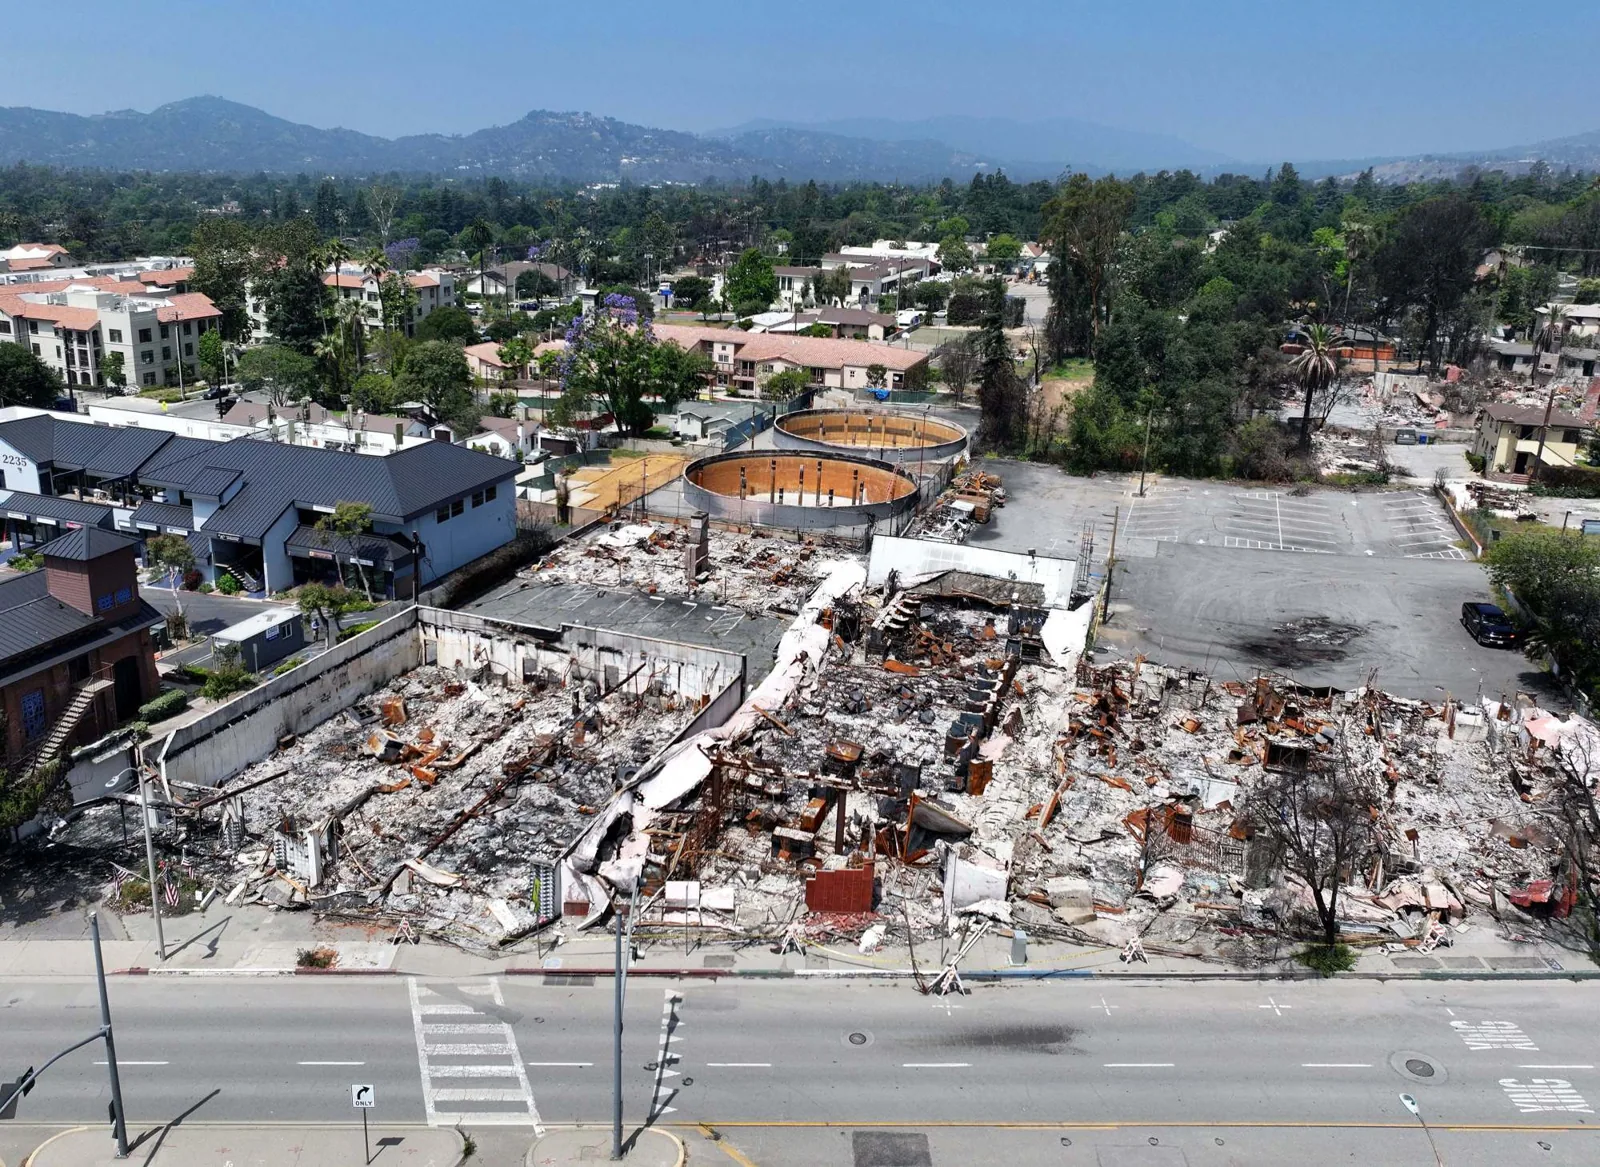
An old commercial building asks for a different budget conversation than a new one, and Litchfield, CT is a place where the town plan supports mixed-use infill in existing historic commercial buildings. A conversion that adds apartments, offices or a restaurant above a storefront changes what the roof must carry and shed. We begin with the section that cannot be kept dry, then ask whether the next scope should end at a repair boundary or reach a larger roof section.
Each estimate we write names the test, the record and the permit date that would change it, so an owner sees the evidence behind every allowance before committing capital.
Inspect the Borough Commercial District Roof by Roof
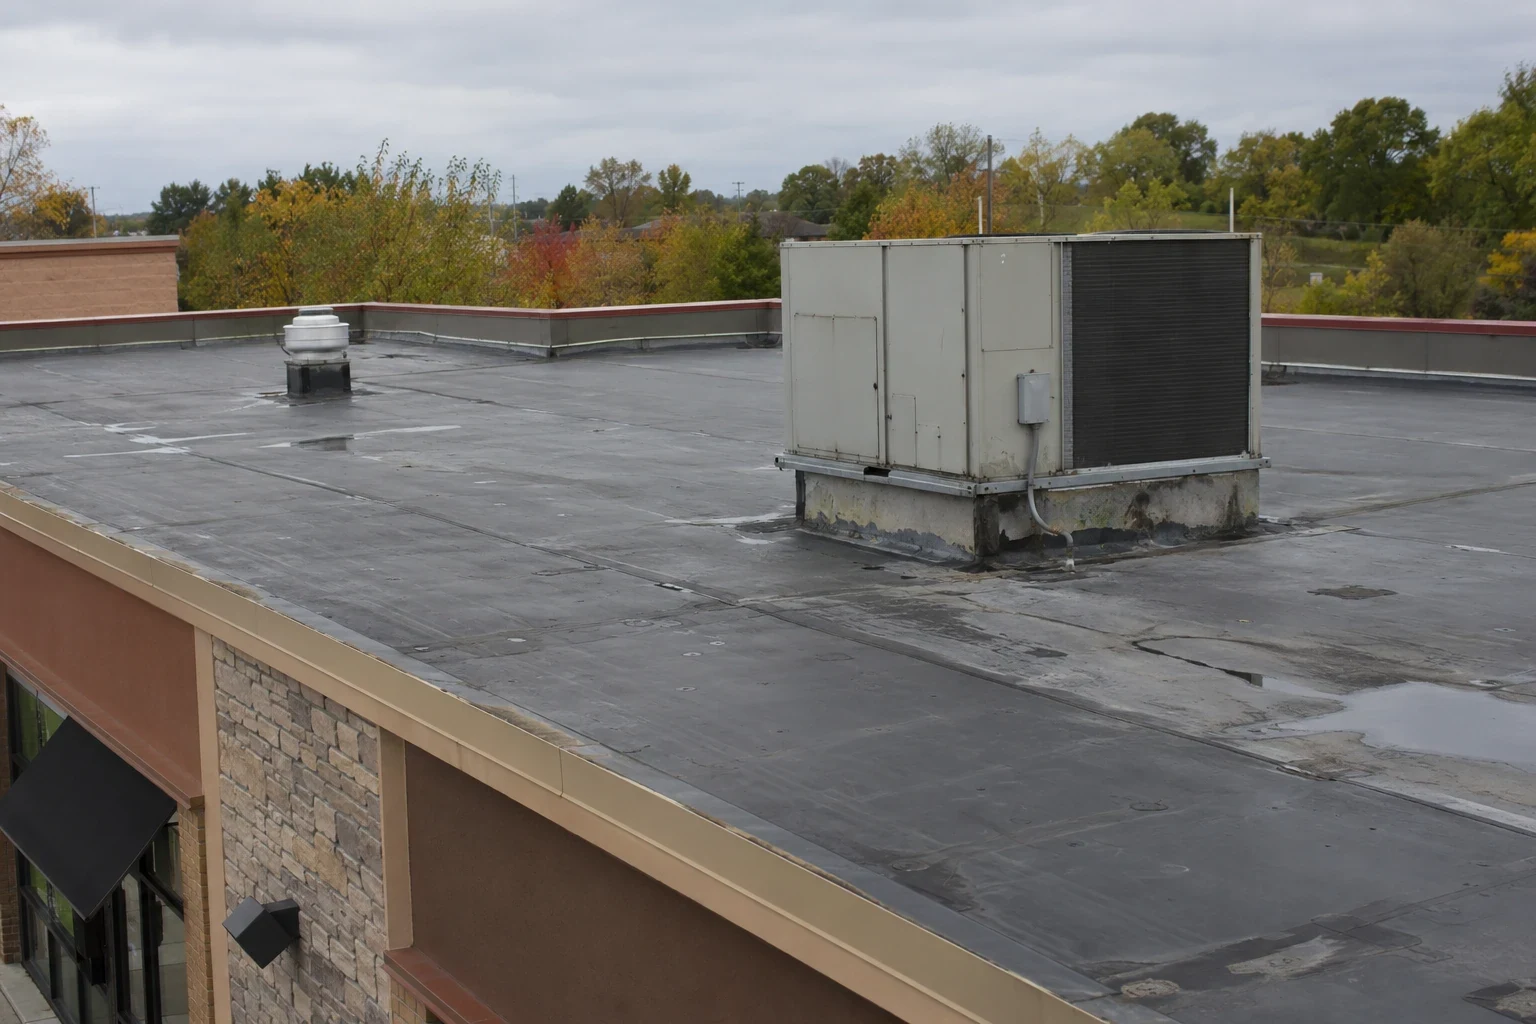
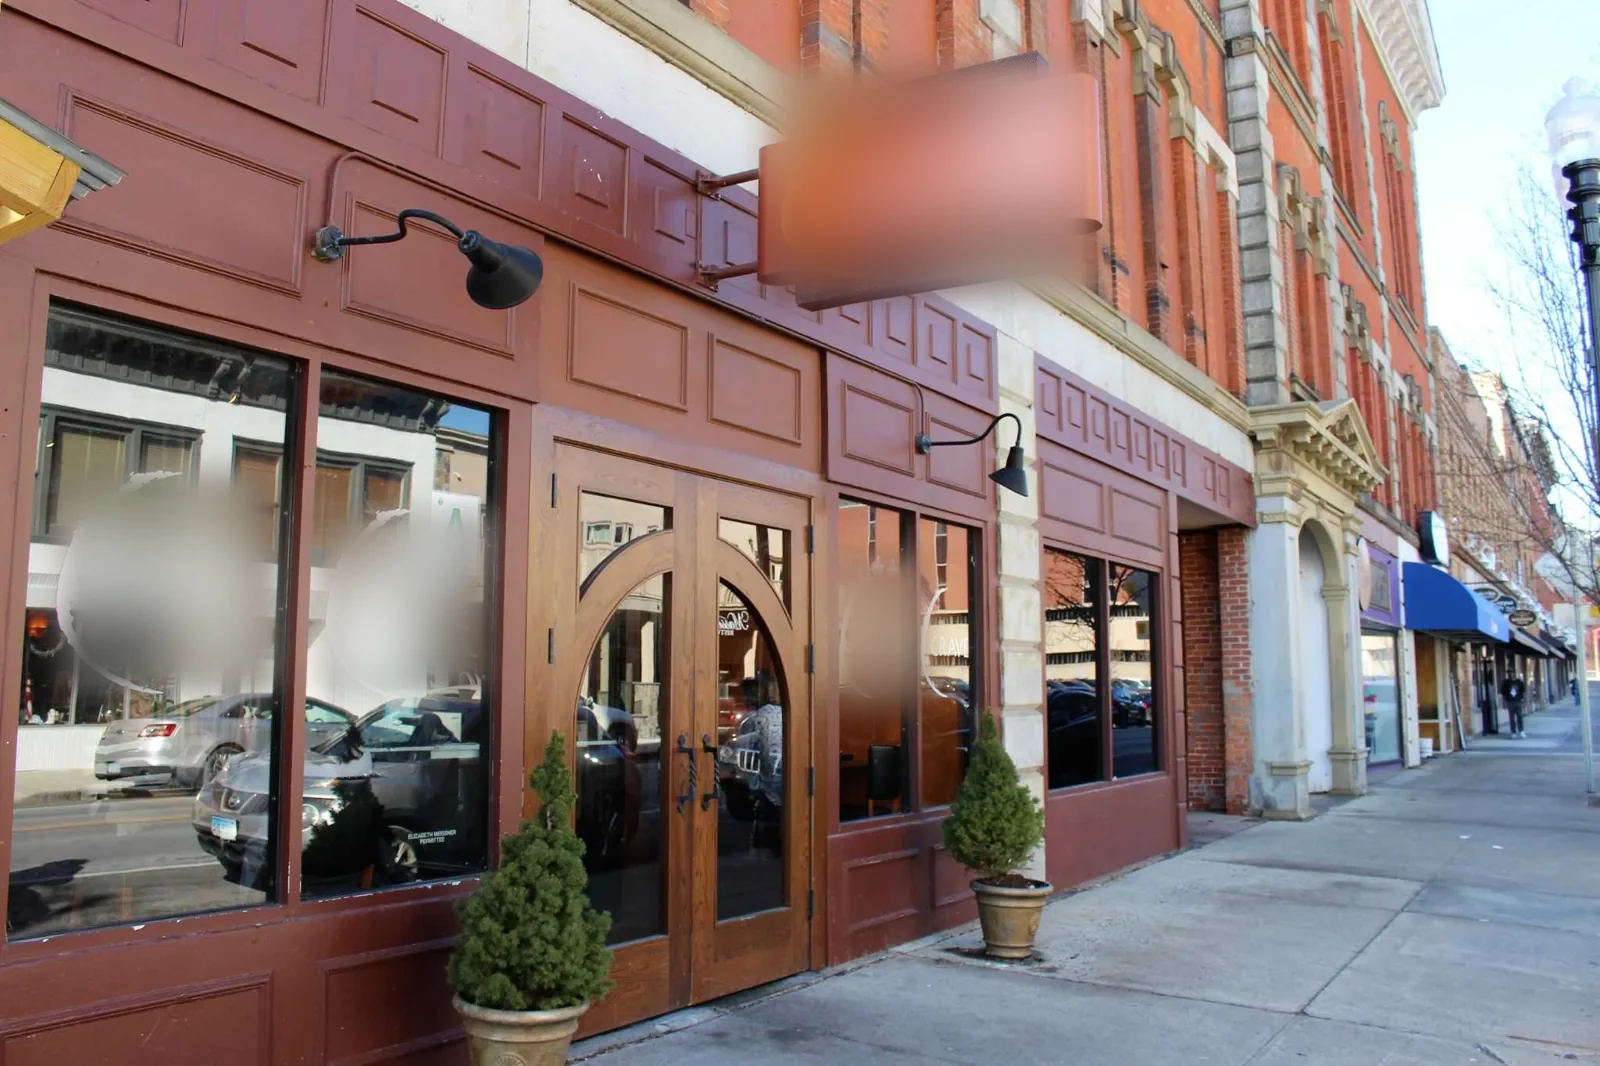
Litchfield's 2017 plan names the Borough Commercial District as an area where retail and dining activity should grow. Dining roofs carry kitchen exhaust, grease and regular foot traffic from service technicians, and each of those wears a membrane faster than an empty roof would. Where a Borough storefront holds a restaurant, the exhaust curb, the fan base and the drain nearest the kitchen get checked before any other part of the roof.
The plan does not describe the roof types in the Borough, and a building's age does not tell us what is on top, so we inspect each one. On a first walk we check the transitions where a low-slope section meets a pitched one, because those joints are where flashing fails first. A restaurant roof with a failing curb seal is repaired before the dining room ceiling shows it.
Scope Historic Infill Around What the Building Can Carry
When the plan supports infill inside existing historic commercial buildings, the roof becomes part of a larger renovation and shares a schedule with interior trades. A new rooftop unit for an upper-floor apartment or office needs a curb, a structural check and a flashing detail that matches the surrounding roof. We coordinate those with the mechanical and framing trades so the roof is not opened twice.
Historic status does not by itself tell us the structure or the roof material, so the first step is a test cut and a framing check. If the roof deck can take a roof recover, that route saves tear-off time and keeps the interior protected. If the cut shows wet insulation or a weak deck, the replacement line moves up and the tear-off boundary is drawn at the damaged section.
Time Riverview Commerce Work to Utility Extensions
The plan names the Riverview Commerce area along Thomaston Road and recommends extending sewer and water service there, including a connection to Torrington's underused wastewater allocation. New utility service is what lets a site build out, and a site that builds out will need roofs sized and drained for the buildings that arrive. An owner planning new construction there should settle drainage and roof system choice with the design team before the dry-in date is fixed.
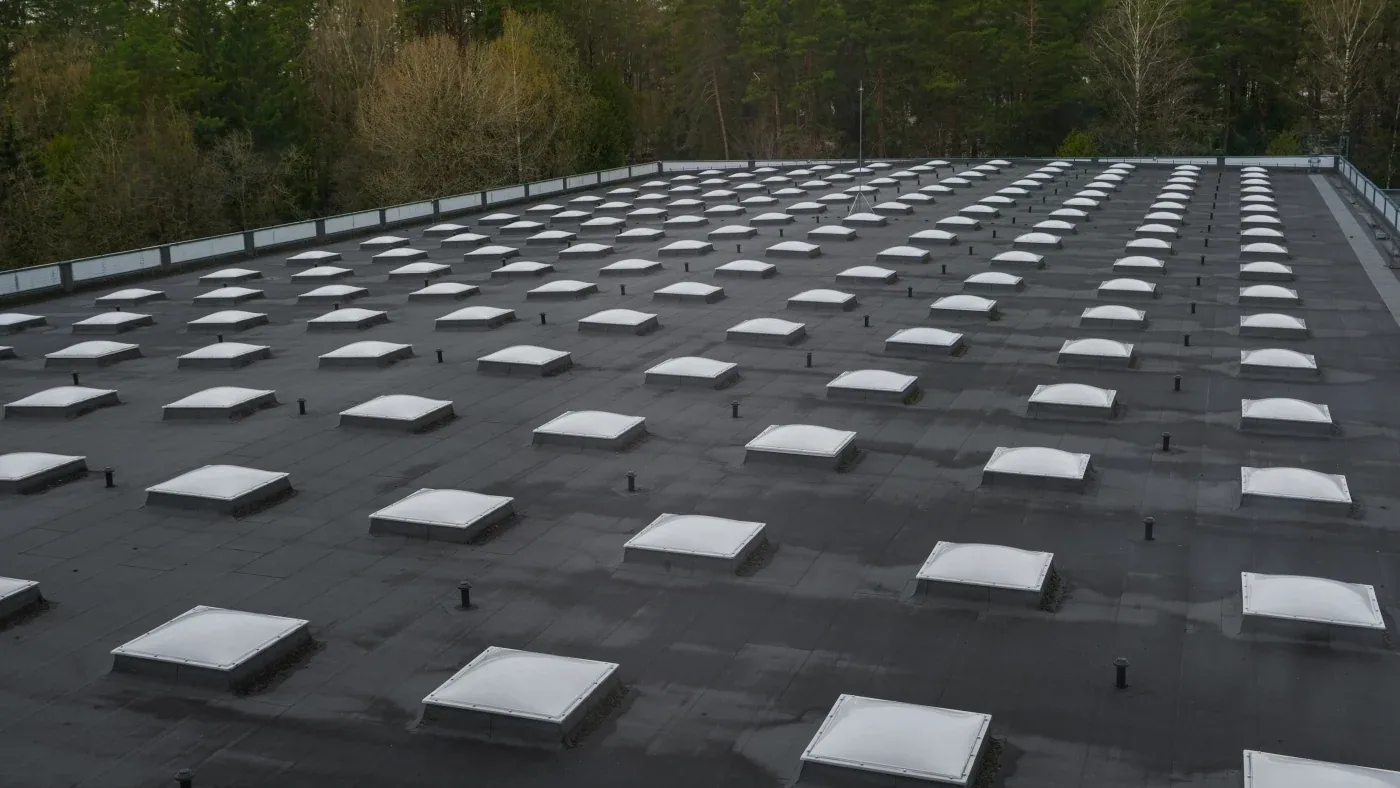
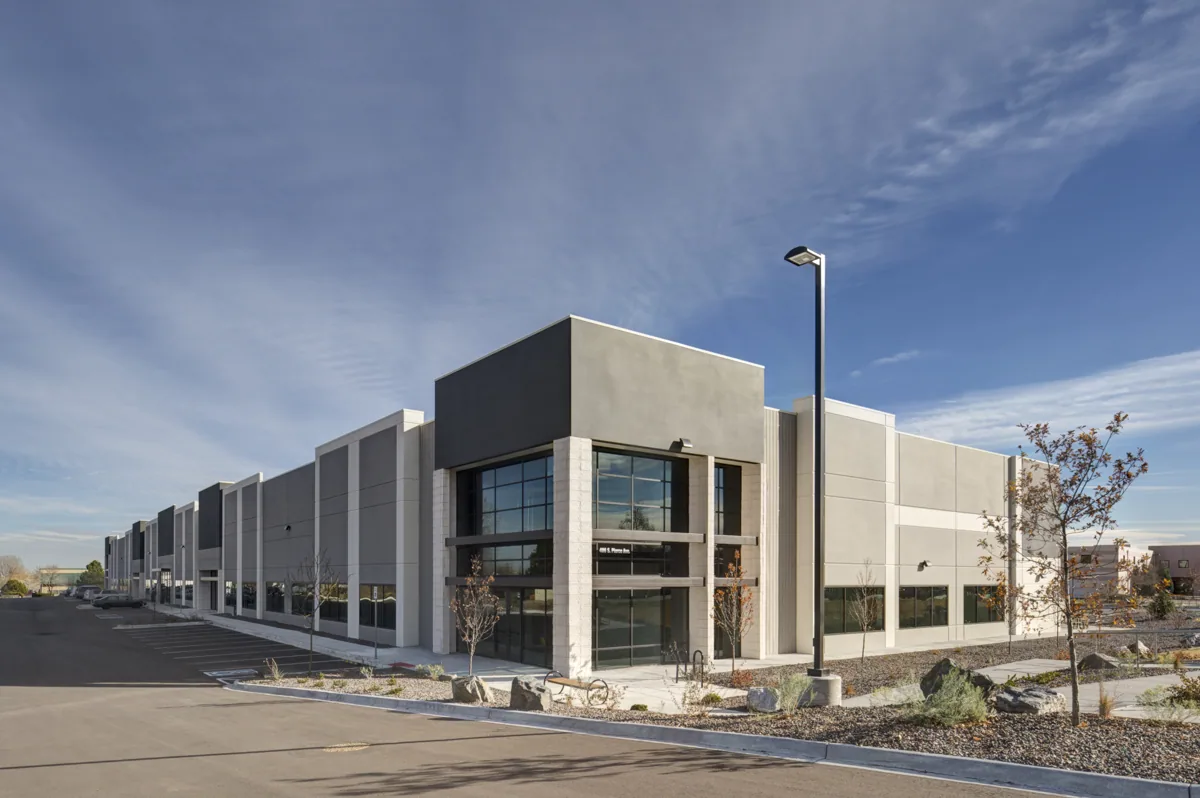
For an existing building in that area, we look at the same fundamentals as anywhere: how many roof sections there are, where water leaves them, and what equipment sits on top. A flex industrial roof can carry office and storage space under one structure, and each part may need its own insulation and drain plan.
Weigh Route 202 Demand Before Choosing a System
The plan recommends studying demand for housing, retail and services along both the Borough and the Route 202 corridor. For an owner on that corridor, uncertain demand argues for a roof scope that holds flexibility: a single-ply membrane over cover board can be repaired, recoated or recovered as tenants change. We price a long-life system next to a lower first-cost system and show the service horizon each one is expected to give.
Retail tenants turn over, and each new tenant may bring new equipment. We lay out a roof capital plan that puts curb replacement, drain work and membrane renewal in sequence, so a new tenant's rooftop unit lands on a roof section that is already sound.
Account for Waterbury Winter Loads and Rainfall
Planning figures for Waterbury, CT include a 5.54 inch one-day rainfall at a 10 percent yearly chance, and the city's hazard plan lists snow, ice, sleet and blizzard conditions as citywide winter exposure. The state assessment behind it expects hotter summers and heavier rain across Connecticut. A Litchfield owner can use these as a regional backdrop for drains, edge metal and insulation thickness.
Snow that lingers on a low-slope section loads the structure and feeds meltwater into every seam. We check that the drain path stays open and the scuppers are free of debris. After snow and ice damage, the order that sets the repair boundary is dry-in first, documentation second, permanent repair third. Because the state's 2022 building code governs filings made from October 1, 2022, the permit date also shapes the scope.
Close Out with Photos a Lender or Buyer Can Read
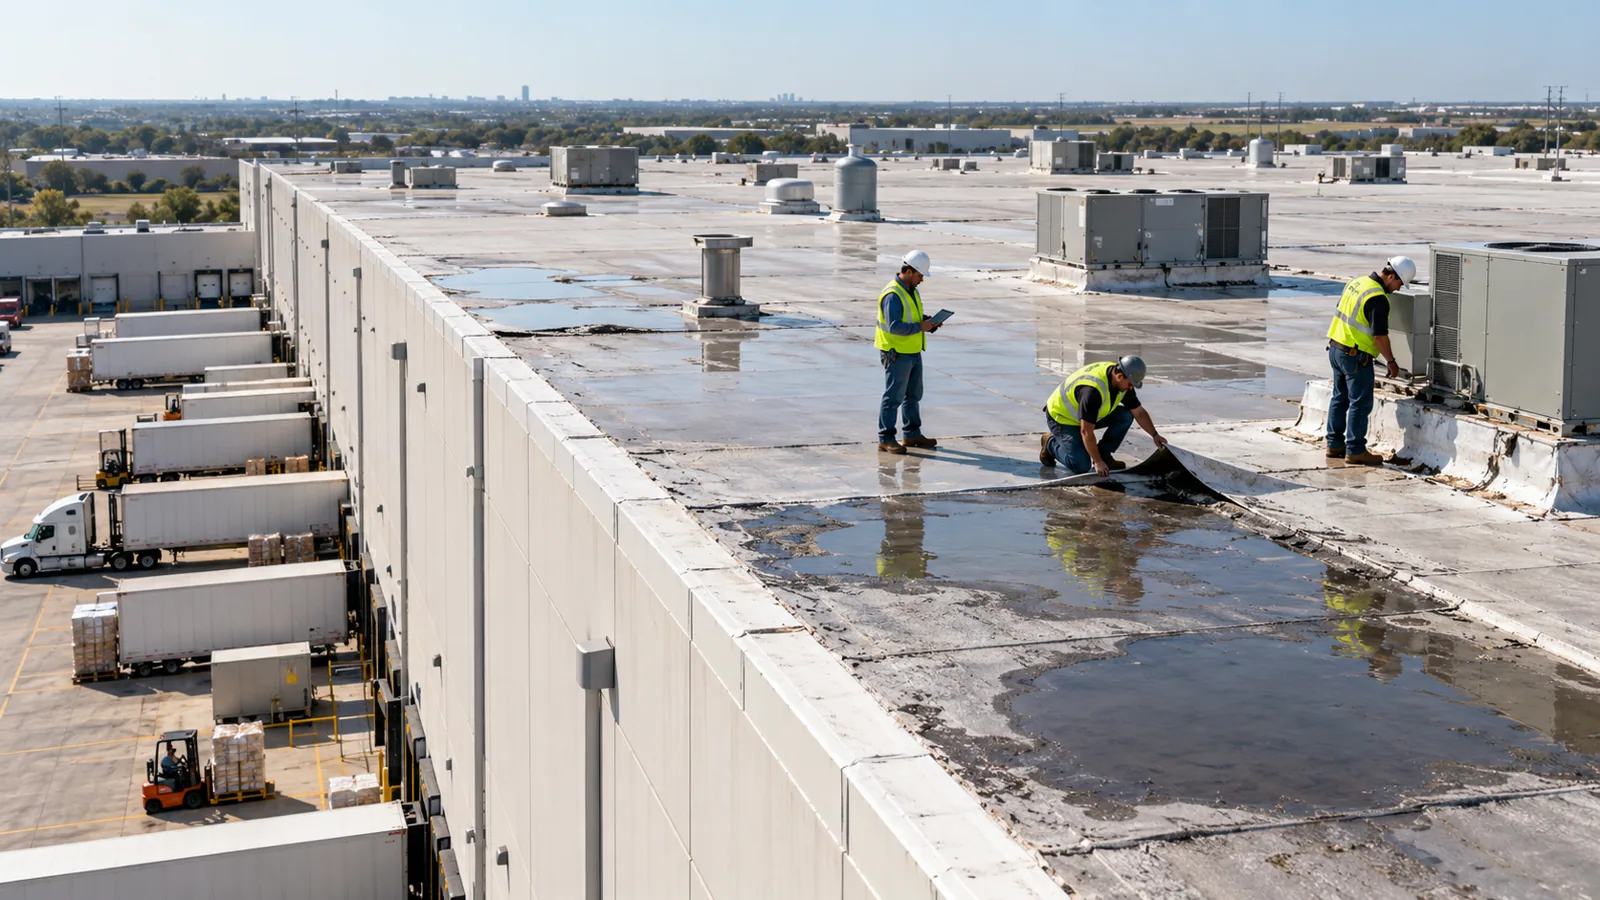
We finish each job with photographs of seams, flashing, drains and penetrations, and with a roof condition report that rates every roof section. A property that changes hands or takes on a new loan is easier to move when the roof file is complete. Owners with buildings in Harwinton and Waterbury receive the same report format.
The photographs also settle disputes before they start. If a tenant later reports a leak near a curb we replaced, the dated image shows how the flashing was lapped and sealed, which saves a second visit to find out. For a building with several roof sections, we number each section on a simple roof plan, so a repair on one is never confused with a repair on another, and the next capital window starts from a clear record of what each section has already received.
Commercial Roofing Questions
What gets checked first on a Borough storefront that is being converted to include a restaurant?
The exhaust curb, the fan base and the nearest drain, because grease and heat wear a membrane quickly at those points. Next comes the flashing where a low-slope section meets a pitched roof. We photograph each detail and report which items are a repair and which belong in a later capital window.
Can a roof recover work on an older mixed-use building in Litchfield?
Sometimes. A recover is possible when a test cut shows the existing insulation is dry and the deck and framing can carry the added layer. A building with unknown framing needs that check first, and when wet insulation turns up, the section is torn off and replaced while the dry sections stay.
How should an owner on the Route 202 corridor plan a roof when tenants are likely to change?
Choose a system that can be repaired and recovered, and keep a capital plan that schedules curb and drain work ahead of new tenant equipment. A first-cost-only decision can leave the owner paying for repeated patches around mechanical changes. We show both choices with their service horizons so the trade-off is visible.
Does utility work in the Riverview Commerce area affect roofing schedules?
It can. The plan recommends extending sewer and water service, and any site that builds out afterward needs drainage and roof system choices made early. Construction access, crane placement and the permit date all land on the same calendar, so we line the roof schedule up with the general contractor.
What records help most before a Litchfield roof inspection?
Past invoices, any warranty papers, renovation drawings and the dates of known leaks. For a converted historic building, drawings that show framing and roof openings are especially useful. Those records let the report state how many years each roof section has left and when a permit filing makes sense.
Schedule a Litchfield Roof Inspection
Give us the access rules, your roof records and the date your capital plan or permit needs to meet. We inspect and return a report with photographs, test results and separate repair, recover and replacement allowances.