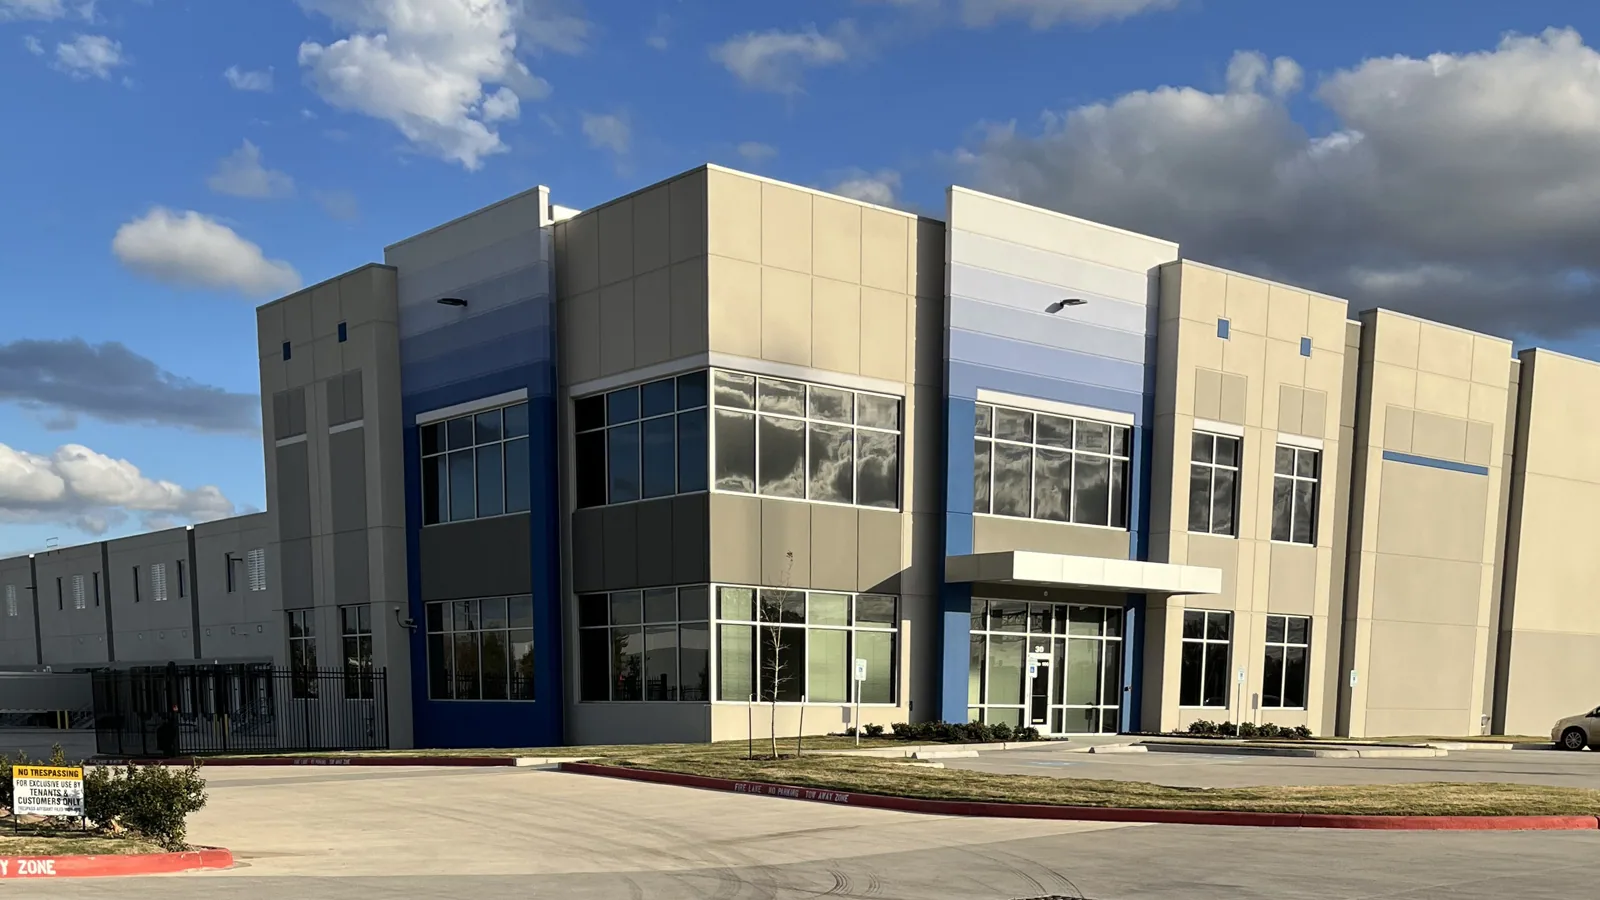
A flex building can place office, light production, storage, and receiving under one connected roof, with separate tenants using different bays. We inspect the assembly by section, map leaks and equipment, and identify where repair, recover, or replacement should stop. Waterbury's industrial land follows the Naugatuck River and extends into a southeast district; I-84 and Route 8 meet near the central business district. Those broad patterns frame the market, while each tenant's use and lease rules determine access.
We compare the field condition with roof plans, prior repairs, and tenant reports before setting the scope. A shared membrane does not mean every bay has the same equipment, penetrations, or interior risk. Waterbury's winter exposure includes snow and ice, and summer storms affect the available dry-in window. A roof inspection can map the roof sections, and roofing service in Waterbury can be sequenced around the site's tenant contacts.
Divide the Building by Tenant and Roof Section
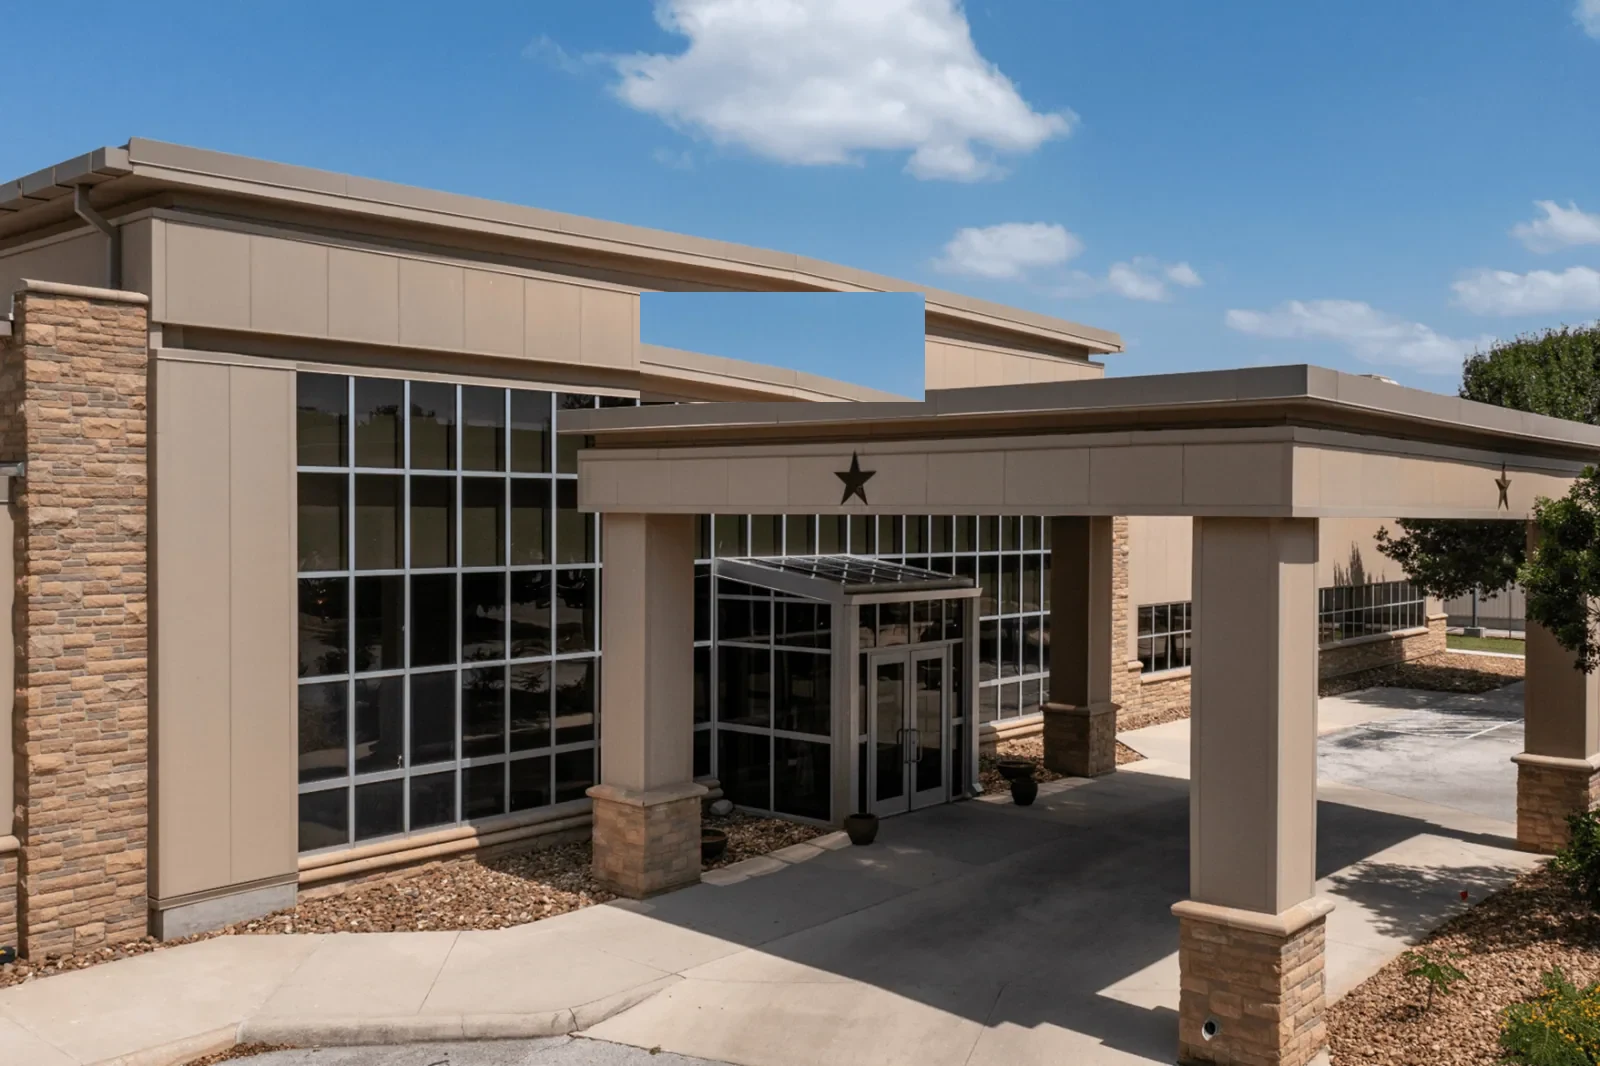
We mark demising lines, tenant entrances, loading doors, office areas, and any production or storage zone reported by the owner. Then we map seams, drains, wall transitions, curbs, and roof edges against those boundaries. A leak over one bay may be connected to a detail in another section, so the plan records the likely water path rather than assigning blame to the tenant below. The owner can use that map to coordinate access and notices.
Work hours may vary between office users, receiving activity, and light manufacturing. We confirm which tenant controls each roof access point and who approves a temporary outage or staging zone. A warehouse bay turns on receiving and inventory movement, while a light-production bay brings the equipment and process coordination of a manufacturing plant. Flex buildings need the work plan to reflect both patterns where they share the same asset.
Locate Rooftop Equipment Before Setting a Tear-Off Line
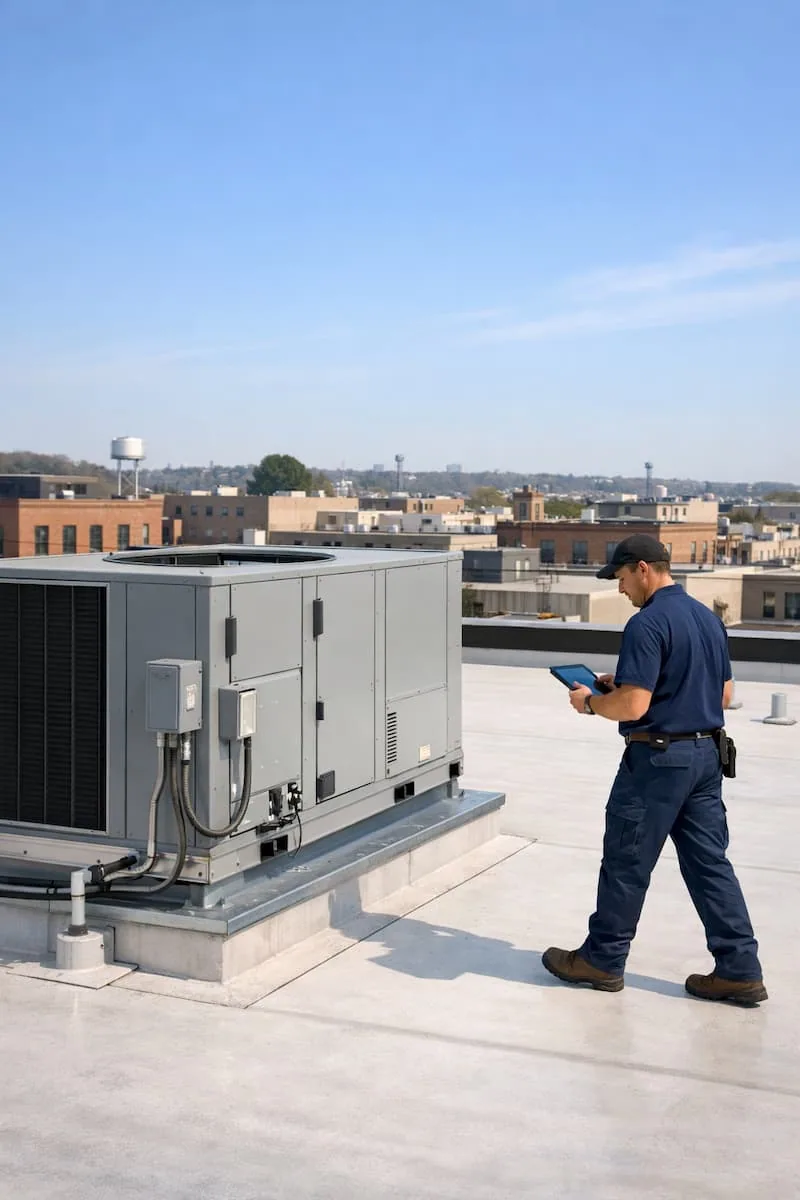
Tenant improvements can leave rooftop equipment, conduits, exhausts, and abandoned curbs across a single membrane. We identify which units remain in service, note service clearances, and inspect the flashing at each curb or penetration. If a mechanical trade will disconnect or lift equipment, that work needs a shared schedule and a defined return-to-service step. The roofing estimate identifies who handles the roof tie-in so a curb detail does not fall between trades.
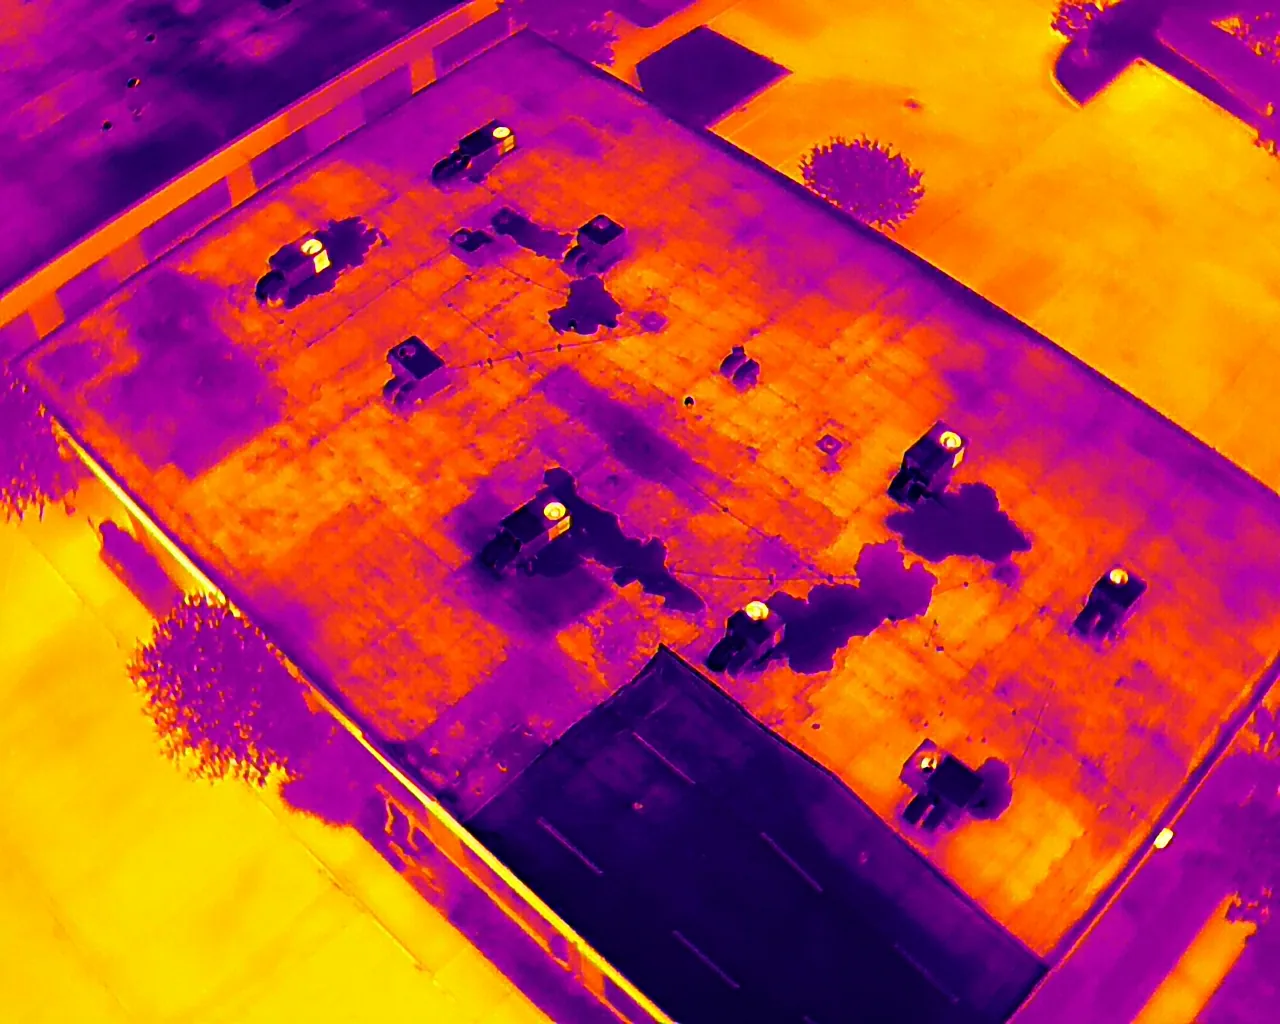
Roof drawings may predate a tenant fit-out or a unit relocation. We compare the plans with what is present and mark any discrepancy before pricing. If insulation is wet below several tenant areas, a targeted test can show whether the boundary follows a bay line or crosses it. A curb and support repair can resolve roof interfaces, and an infrared moisture survey can help identify areas for sampling. We record inactive curbs separately from active units, because removal, closure, or new flashing requires owner approval and may involve another trade. That distinction keeps the estimate tied to equipment that is actually present and operating.
Price Each Assembly on Its Own Evidence
A flex property can contain a membrane roof over one bay and metal panels over another. We inspect each assembly for attachment, seam condition, coating, edge metal, drainage, and deck support. A local flashing repair can be appropriate when surrounding material is dry and secured; recurring leaks, widespread moisture, or damaged substrate can move the scope toward broader replacement. No roof type is assigned from the tenant's business label.
A recover is considered only when the existing layers and attachment can support another system and added height remains workable at drains and edges. Tear-off may be the better path if insulation or deck needs correction. The estimate states the quantities by roof area and lists concealed conditions separately. A metal retrofit option can be reviewed on a compatible panel roof, while a replacement scope can define removal limits and new insulation where the current assembly no longer supports a recover.
Keep Shared Access Open During Roof Work
We schedule material deliveries, lift placement, dumpster use, and noise around the building's active traffic. If tenants share a drive or receiving area, the owner identifies the path that must remain clear and the periods when staging is restricted. A work zone over one bay may proceed while another stays open, provided the roof can be safely divided and closed at the end of the shift. The plan names a contact for each tenant area.
Waterbury's commercial and industrial pattern runs from the river corridor to the southeast, with major road access at I-84 and Route 8. That helps frame delivery routes, but the property's gate, loading, and fire-lane rules control staging. We confirm the route for emergency responders and make sure temporary material storage does not narrow that path. Cost changes with access height, tenant notifications, equipment coordination, tear-off, insulation, and the number of mobilizations. For a leak that cannot wait for a planned opening, emergency response is available any hour, including holidays, to stabilize the affected bay.
Give the Owner One Record Across Multiple Users
Closeout photos show the completed roof details and link each repair to the corresponding bay or roof zone. The record lists tested areas, materials, deferred conditions, and the next review date. An owner can use it to reconcile tenant notices with roof findings and to prepare the next capital request. If a tenant changes or equipment moves, updating the roof map keeps future work tied to the current layout.
Tenant contacts, lease access rules, equipment schedules, roof drawings, and repair history go into the same property file, and we verify the building's actual configuration and price the work accordingly. A roof condition report can preserve the findings, and occupied-building phasing can assign each tenant zone a closure point. When tenants change, the roof map travels with the property file, so a new occupant's equipment plan can be checked against actual curbs, drains, and open sections before the lease work begins.
Commercial Roofing Questions
How do you work when tenants have different hours?
We identify each tenant's access contact, operating window, loading path, and any restriction on noise or equipment shutdown. The roof is divided into work zones that can be opened and closed within those limits. If two bays have different schedules, the sequence shows which one is addressed first and where staging will sit.
Can a leak in one bay come from another part of the roof?
Yes. Water can travel below the membrane along insulation joints, deck flutes, or framing before appearing indoors. We compare the tenant report with roof slope, seams, curbs, and drains, then mark the likely entry area. Testing can establish whether wet material follows a bay boundary or extends beyond it.
What if the roof plans do not match the current equipment?
We document the difference between the drawing and the field, identify any abandoned curb or relocated unit, and confirm which equipment is active with the owner. The proposal assigns roof work and mechanical coordination clearly. A test or trade review is listed before pricing any detail that remains uncertain.
Does every bay need replacement at the same time?
The decision follows the assembly and condition, not the tenant map alone. If roof sections are separated by sound transitions and have different findings, work may be phased. We inspect attachment, moisture, deck, drains, and edges, then show which sections can remain under maintenance and which need capital work.
What information helps set the project schedule?
Provide tenant hours, loading windows, equipment shutdown rules, access contacts, roof drawings, and any lease notice requirements. Those records help assign lift locations, deliveries, and closure points. We list weather assumptions and concealed-condition approvals so the owner can see what could move the schedule.
Map the Flex Building by Roof and Tenant Zone
Send roof drawings, tenant contacts, operating windows, loading rules, equipment schedules, leak reports, and access requirements. We will map the assemblies and price sectioned repair, recover, and replacement choices.