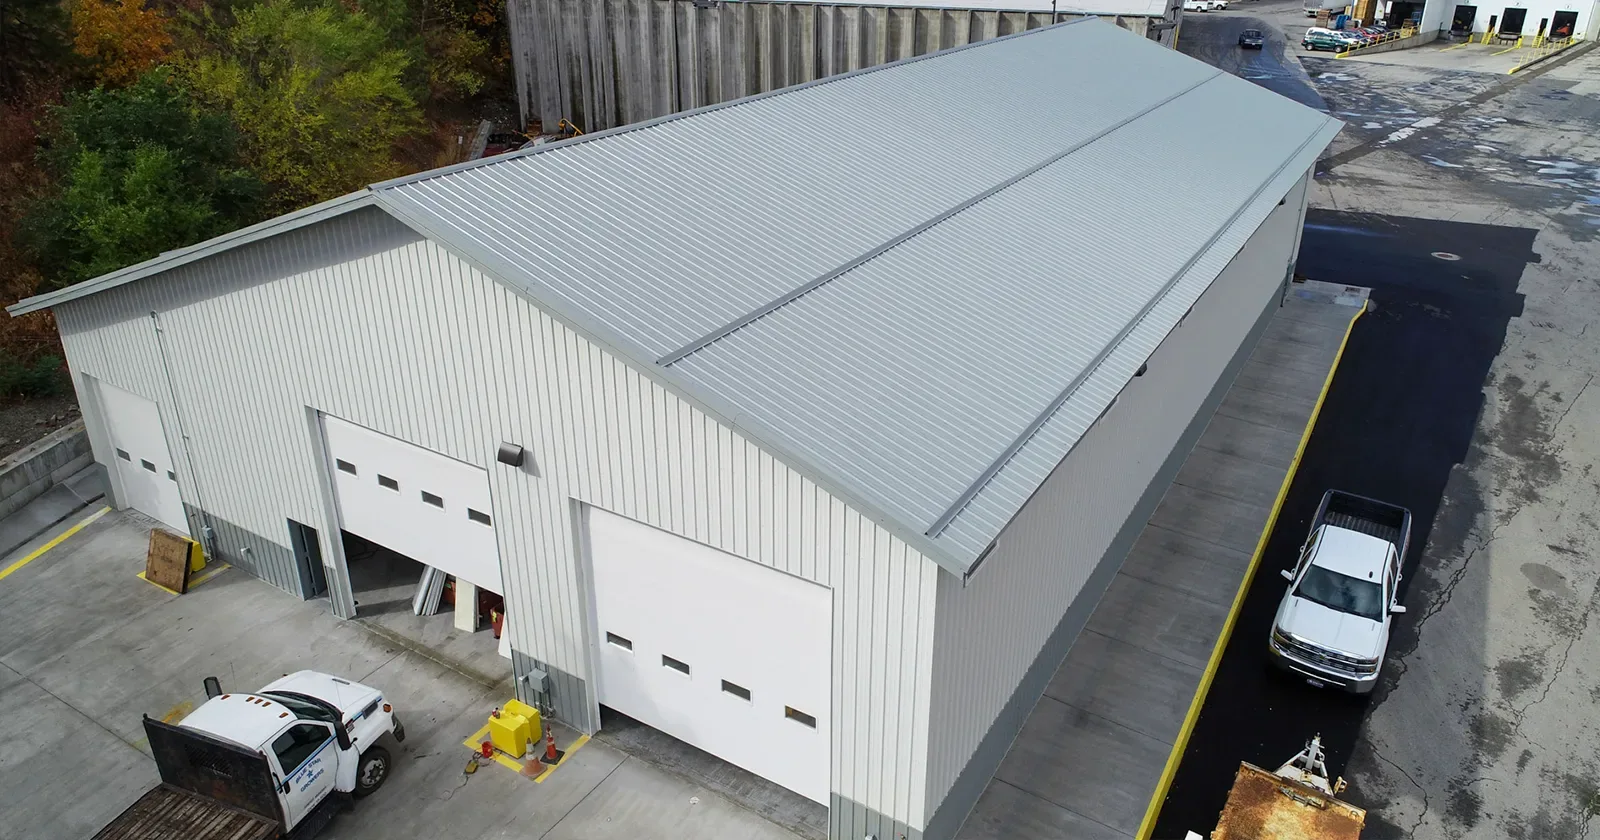
A standing-seam roof is a panel system, so a repair scope must account for how the panels move and attach. We inspect seam engagement, clips where accessible, panel edges, penetrations, and transitions before deciding whether a localized detail can be corrected or the assembly needs broader work. Waterbury's municipal hazard plan identifies winter storms citywide, including snow and ice. That context calls for a review of water paths and edge details, but roof geometry and structural capacity require property-specific evidence. In the city's compact downtown near I-84 and Route 8, or along its commercial corridors, staging can shape the work window. The inspection maps those constraints separately from the panel condition.
For an existing exposed-fastener roof, a metal retrofit assessment may fit better than panel replacement. We compare that option with a low-slope membrane system only where building geometry and design support the change. A roof inspection records the current profile and details.
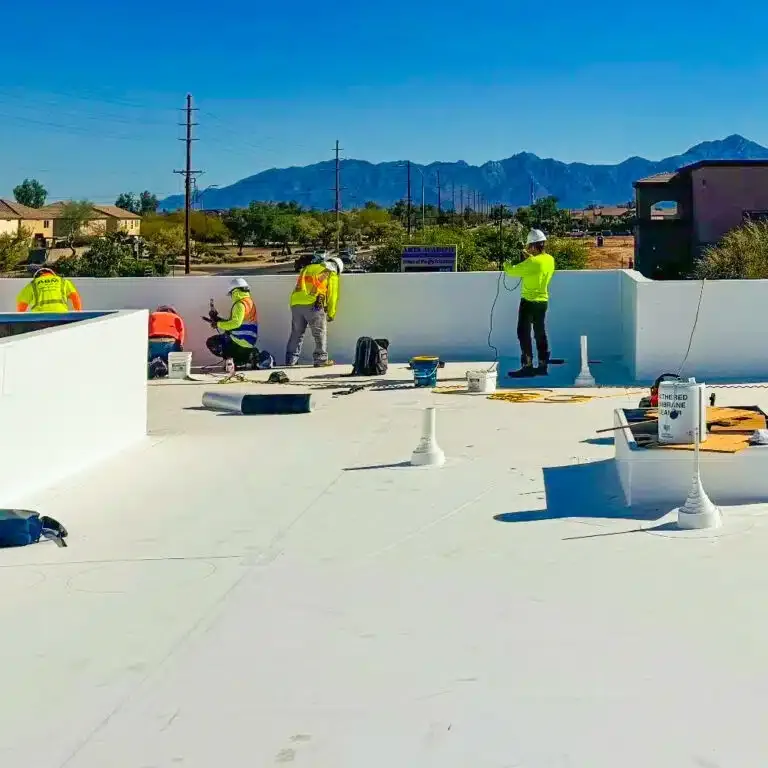
Trace Panel Movement and Seam Engagement
Standing-seam panels expand and contract along their length. Clips and attachment details allow that movement while keeping the roof secured, and seam engagement maintains the panel joint. We examine whether the ribs remain closed, whether clips or fasteners are loose where visible, and whether the panels show buckling, oil canning, distortion, or movement at end laps. Those observations are recorded by panel run and roof section so a repair can address the affected area without assuming every panel has the same condition.
A seam that has been caulked repeatedly may conceal movement or a failed joint. We identify the repair material already present and check whether it interferes with the proposed method. If a detail is concealed, the owner receives a clear recommendation for the access required to inspect it. We do not treat cosmetic waviness alone as proof of leakage or structural damage. A metal edge and coping review can look at transitions where perimeter movement and water management meet.
Detail Curbs, Ridges, and Panel Ends
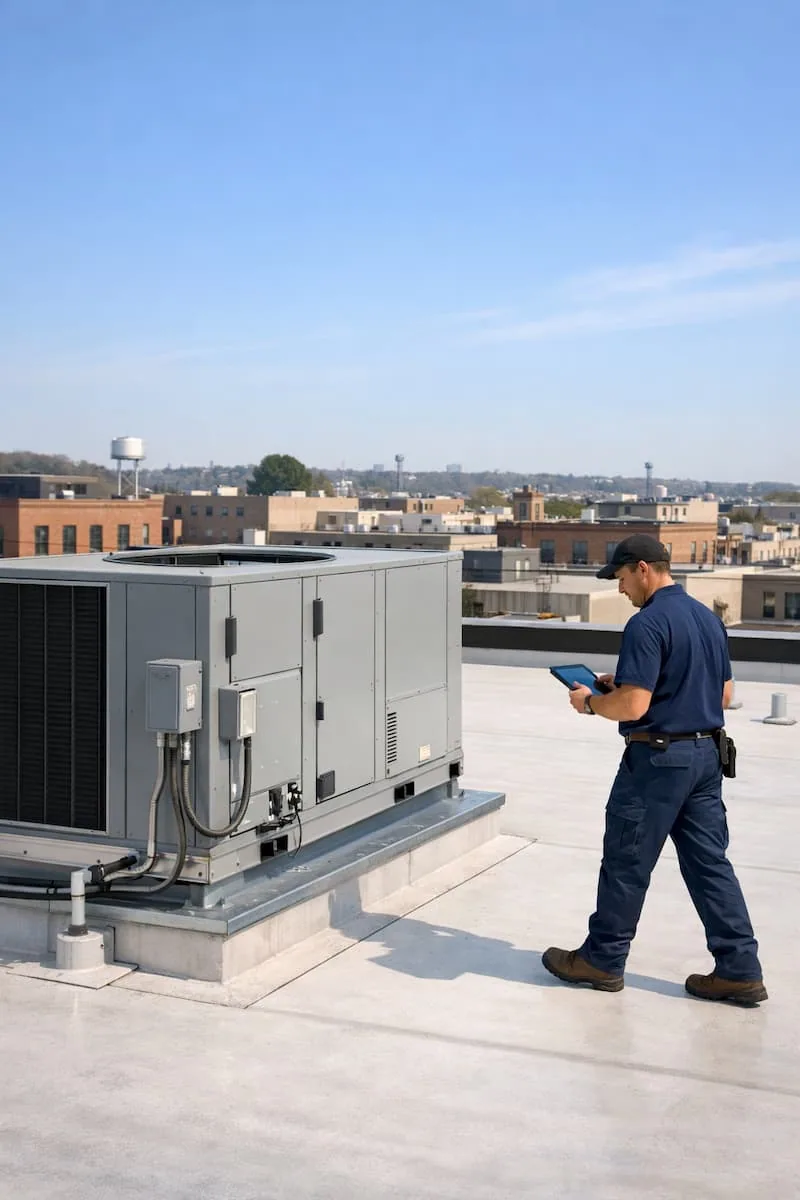
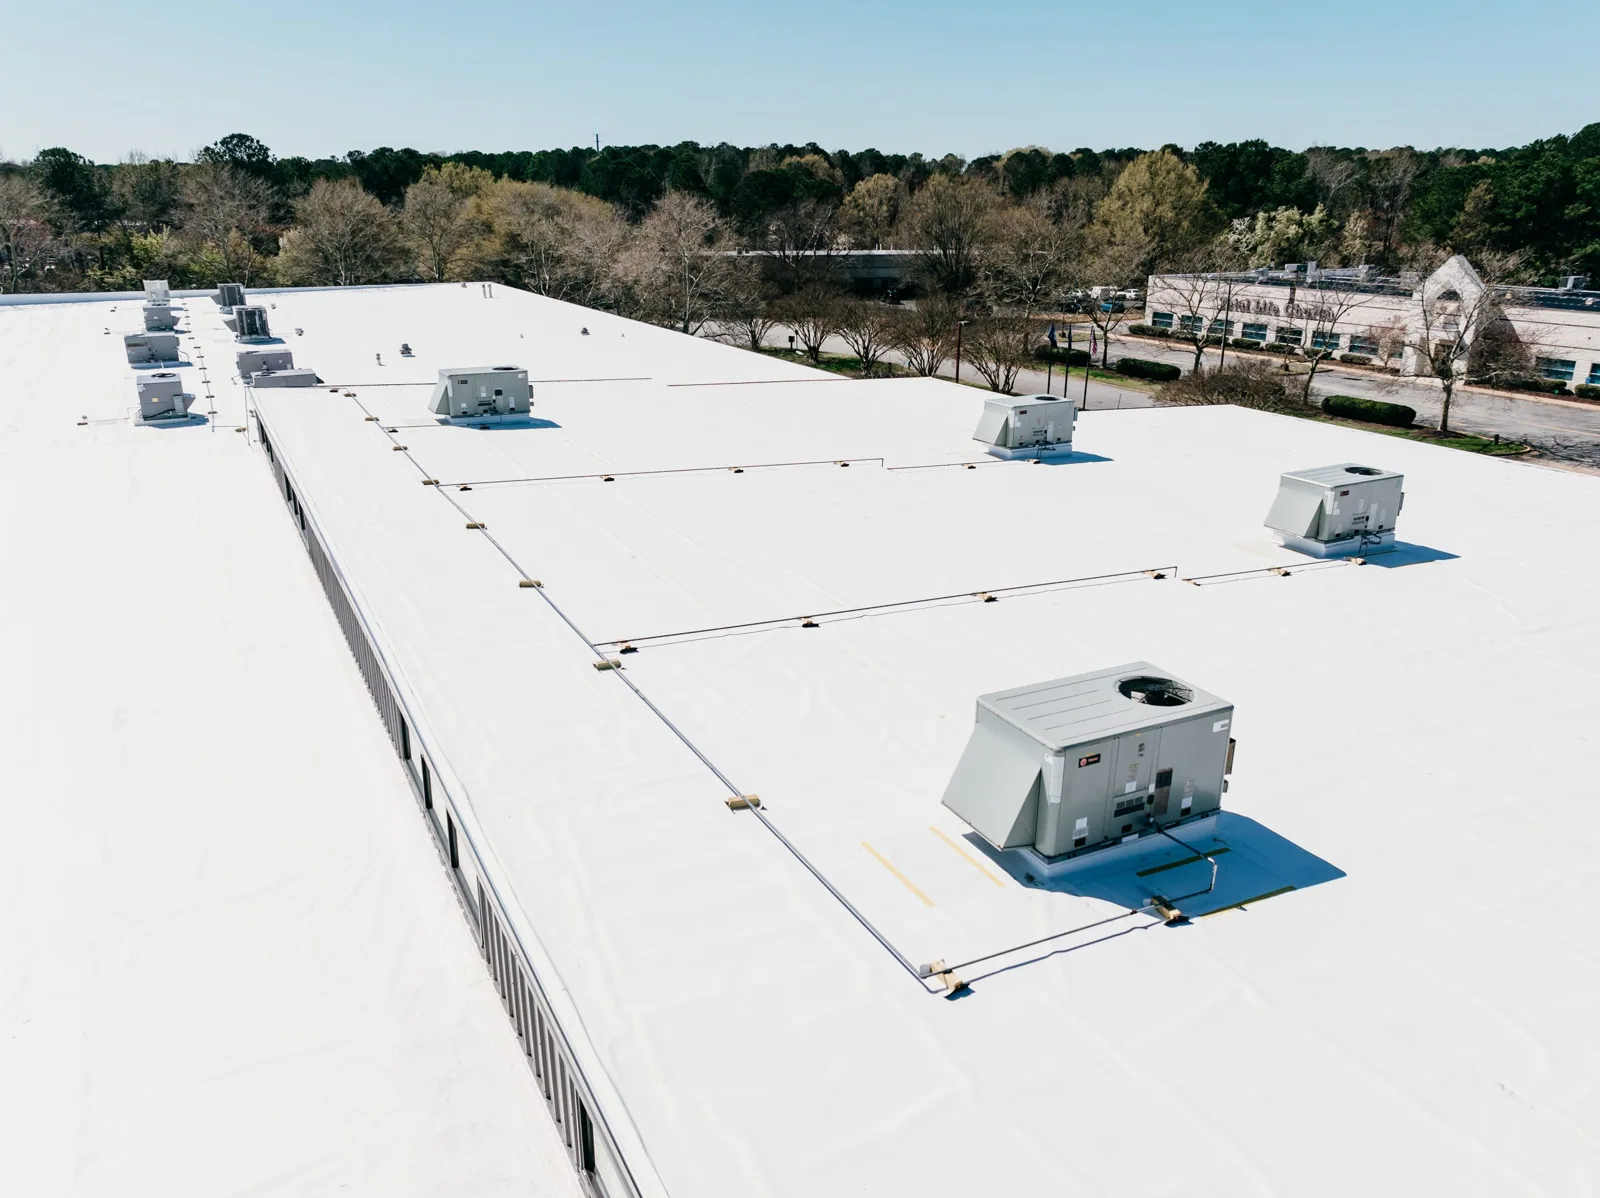
Metal panels are not the only water-control layer. Roof penetrations, curbs, valleys, ridge caps, eaves, and wall transitions need compatible flashing that accommodates movement. We inspect whether a curb cuts across a panel run, how the flashing is secured, and whether a sealant bead has become the only barrier. At a penetration, the repair should account for panel profile and drainage direction. Where an equipment change is planned, we coordinate the curb detail before panels are cut or fastened.
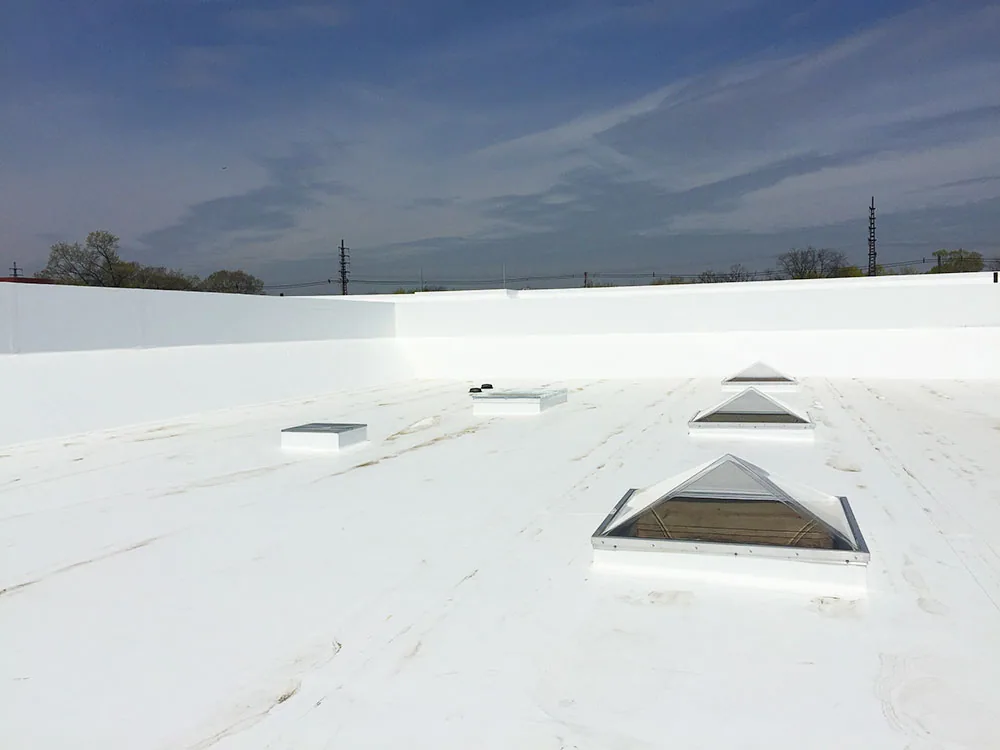
Waterbury's city plan describes mixed-use corridors such as East Main and South Main, along with industrial districts by the Naugatuck River. Those contexts can involve active businesses or equipment, but each site contact controls rooftop access and shutdowns. We note which systems must remain operational and identify any staging restrictions before setting the schedule. A curb and support survey can document equipment transitions, while a skylight flashing review can define the scope around roof openings.
Check Snow, Ice, and Drainage Details
The Waterbury hazard plan lists snow, ice, sleet, nor'easters, and blizzards among winter conditions affecting the city, along with summer storms. We use this context to review panel ends, eaves, gutters, valleys, penetrations, and drainage routes. Structural questions require the building's design information and appropriate review. For the roofing scope, we document actual panel movement, loose details, water marks, and any evidence of ice-related damage provided by the owner.
Metal sheds water differently from a low-slope membrane, but discharge still needs to reach a planned destination. We inspect gutters and downspouts, eave details, and locations where water could cross into a wall or onto a lower roof. If drainage repairs are needed, we price them separately from panel work. A drainage assessment can check the outlet path; for a specific event, snow and ice damage documentation records visible findings without extending them beyond the affected section.
Compare Panel Repair with Full Replacement
Localized repair may suit a damaged panel, a failed flashing, or a discrete joint where nearby attachment remains sound. Replacement becomes a broader consideration when corrosion, recurring leaks, damaged clips, or failing details repeat across multiple runs. We map each condition and identify the inspections or openings needed to determine how far it extends. If interior staining is present, we trace the path from the roof and distinguish the entry detail from the visible mark below.
The estimate separates panels, clips, fasteners, underlayment, flashing, insulation, gutters, lifts, and access from any allowance for concealed deck conditions. If the owner is considering a new assembly, a replacement evaluation should describe panel profile, substrate, attachment, and edge details. Repair alternatives remain useful when test results support a localized boundary. We record the cost and schedule assumptions so the capital plan can compare selective work with a full roof section.
Set the Panel Sequence and Closeout Checks
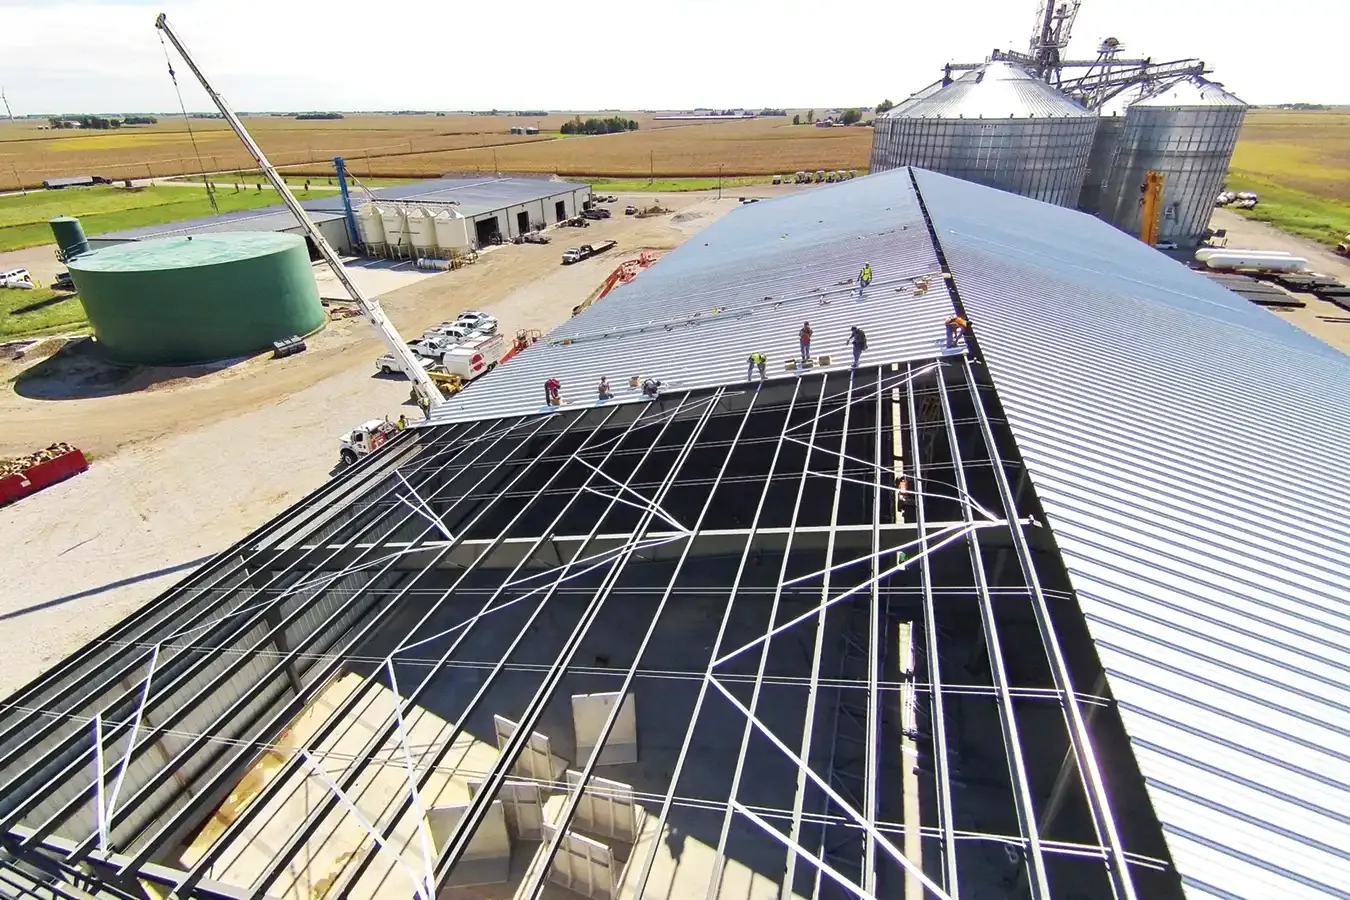
Panel length, lifting method, delivery access, and occupied hours determine how metal work is sequenced. We confirm where bundles can be staged, which areas need temporary weather protection, and how panel runs will close at the end of each shift. The crew checks alignment, seam closure, attachment, and flashing as each section advances. The schedule identifies interruptions for equipment service and any areas that cannot be blocked. Closeout photos should show representative seams, edges, curbs, and panel ends.
South Main and East Main are mixed-use Waterbury corridors; storefront and civic activity can affect where crews stage panels and manage sidewalk protection. The site contact confirms loading times and roof entry before panel bundles are delivered. We establish loading times, safety controls, and interior protection with the owner before ordering panels. A phased work schedule can record those handoffs. The final file identifies panel and flashing work by section, lists remaining maintenance items, and notes the conditions excluded from the contract.
Carry Metal Details into the Capital Allowance
Metal roofing estimates can change with panel gauge and profile, run length, clip replacement, insulation, substrate repair, flashing complexity, gutter work, and lift access. We verify dimensions and record the details that require custom forming. If removal exposes corrosion or deck damage beyond the allowance, the work pauses at an agreed decision point. The owner can see the quantity and evidence behind each change before the assembly continues.
Records also matter for future maintenance. We note the panel manufacturer and profile when identifiable, compatible repair materials, fastener or clip locations inspected, and any sealant-dependent details that need review. For a Waterbury asset, the report pairs roof findings with access rules and the planned permit or capital date. A Waterbury inspection starts with roof plans, repair history, and the current leak or maintenance concern, and the next work boundary is set from documented conditions.
Commercial Roofing Questions
How do you inspect a standing seam that appears wavy?
We check seam closure, panel alignment, clips where accessible, end conditions, and the roof's attachment information. Surface waviness alone does not establish leakage or structural failure, so we connect the observation to any open detail, water mark, or movement that can be verified.
Can a single standing-seam panel be replaced?
A panel-level repair is possible when access, panel profile, seam connection, and surrounding details allow the affected run to be separated and rejoined. We inspect adjacent panels and flashing first, then define the work limit and weather protection needed during removal.
Does Waterbury snow exposure mean the roof needs structural reinforcement?
The hazard plan identifies winter storms, but it does not report a particular building's capacity. We can document roof conditions and provide available assembly records; structural capacity requires the building's design information and review by the appropriate professional.
What should be checked around rooftop equipment?
We review curb flashing, panel cuts, nearby seams, access, and whether equipment service can continue during roofing work. If a unit needs shutdown or lifting, we include that coordination in the sequence before cutting or removing panels.
What belongs in the standing seam closeout file?
The closeout file holds panel and flashing identification, section locations, seam and attachment checks, repair photos, exclusions, and the maintenance items that remain. We also record staging or access conditions that could affect later service work.
Map the Metal Roof Before Replacing Panels
Share panel records, repair notes, site access rules, and the work window. We will inspect seams, clips, flashing, and drainage, then show which runs support repair and which require replacement pricing.