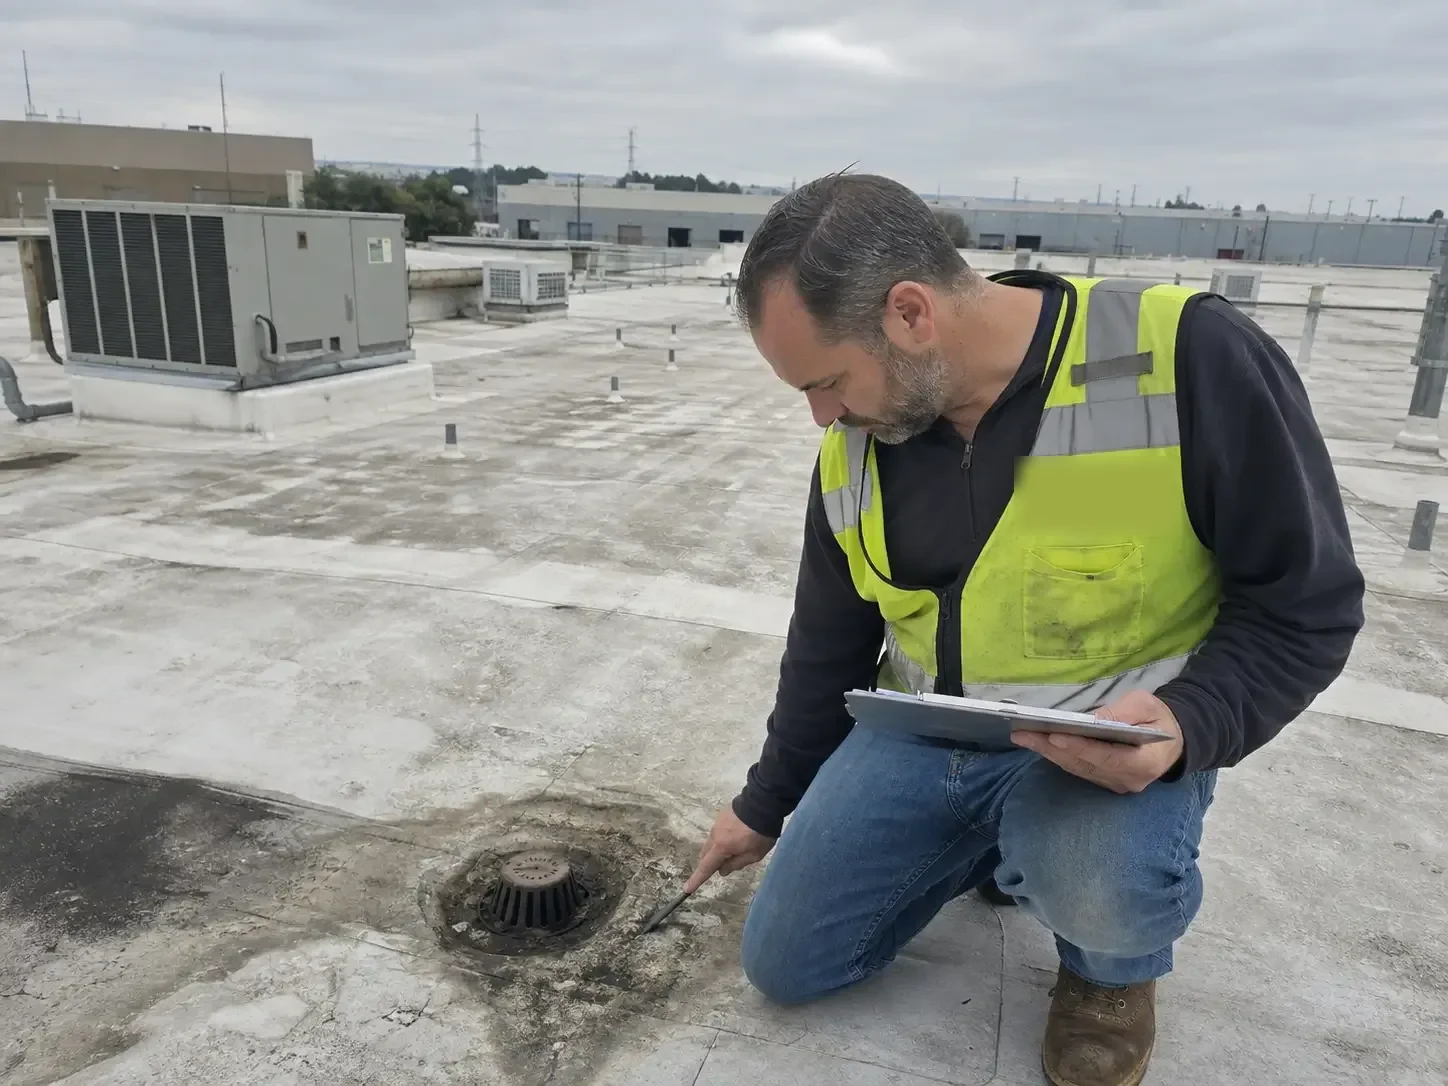
Exposed-fastener metal can often be evaluated for a retrofit before the owner prices a complete tear-off. The decision turns on panel condition, fastener attachment, corrosion, seam laps, and whether the existing structure can support the proposed assembly. We inspect each roof section, record failed washers and open laps, and determine where testing or design review is needed. Waterbury's city plan identifies industrial land along the Naugatuck River and commercial development along Reidville Drive and East Main Street. Those broad contexts may involve active operations, while the building's panel and support conditions set the retrofit boundary.
When the existing profile is a standing-seam system rather than exposed fastener, we assess it under standing seam metal roofing. If a coating is considered, compare the substrate and repair work with silicone restoration and acrylic coating systems. A roof inspection starts with the actual panel assembly.
Map Fasteners, Washers, and Panel Corrosion
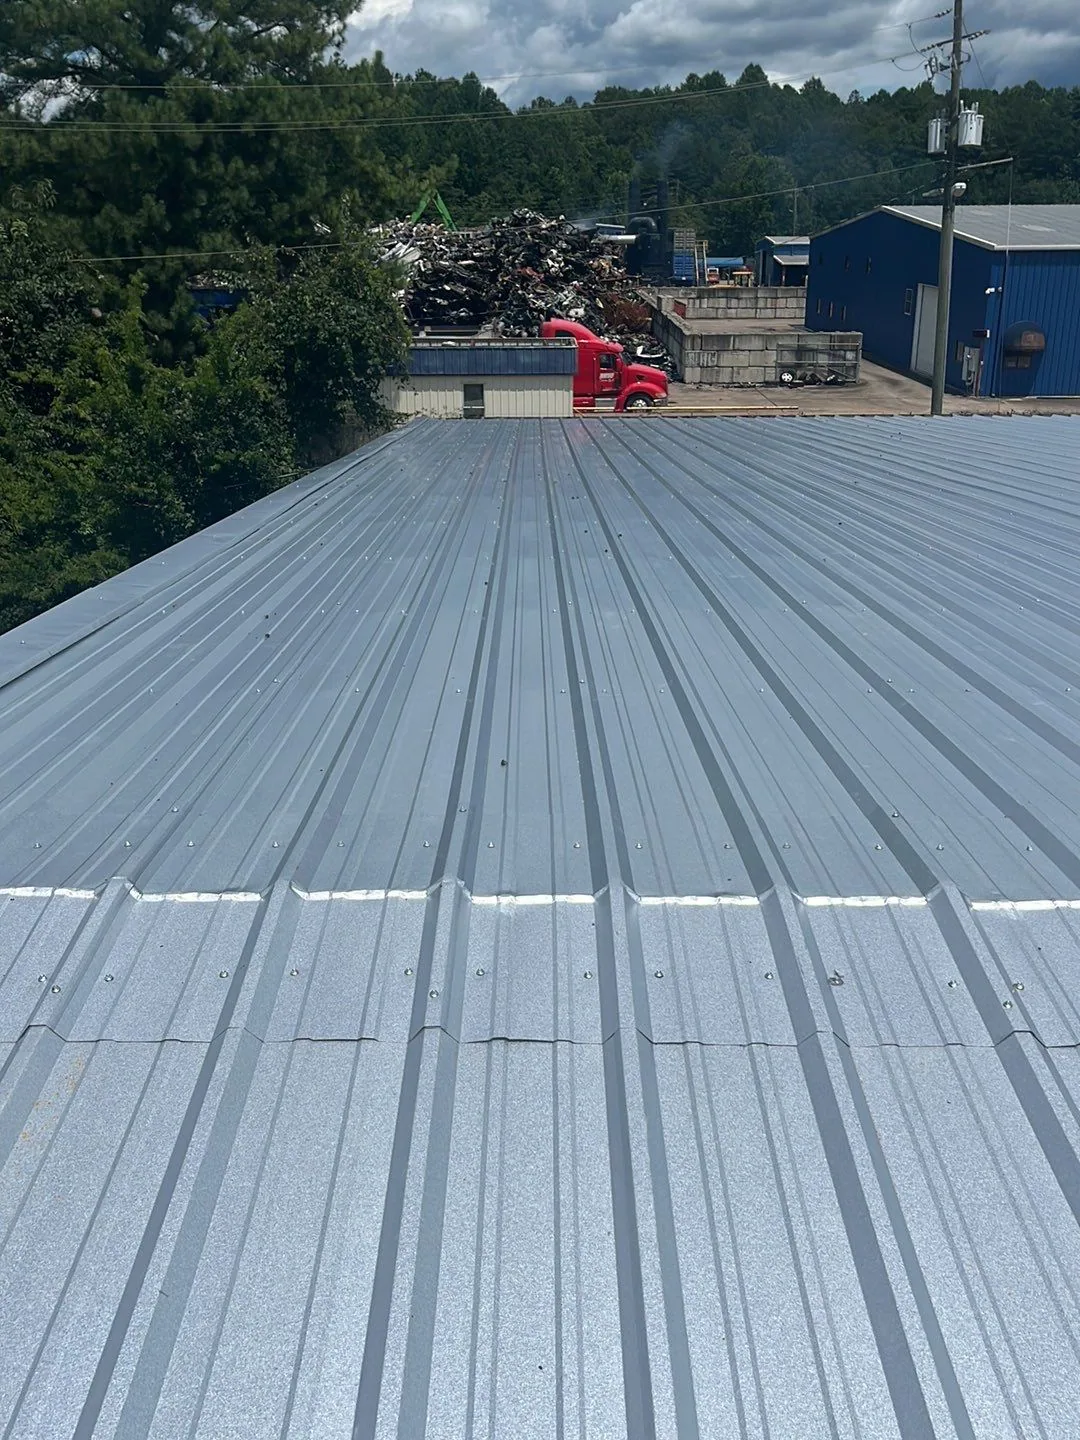
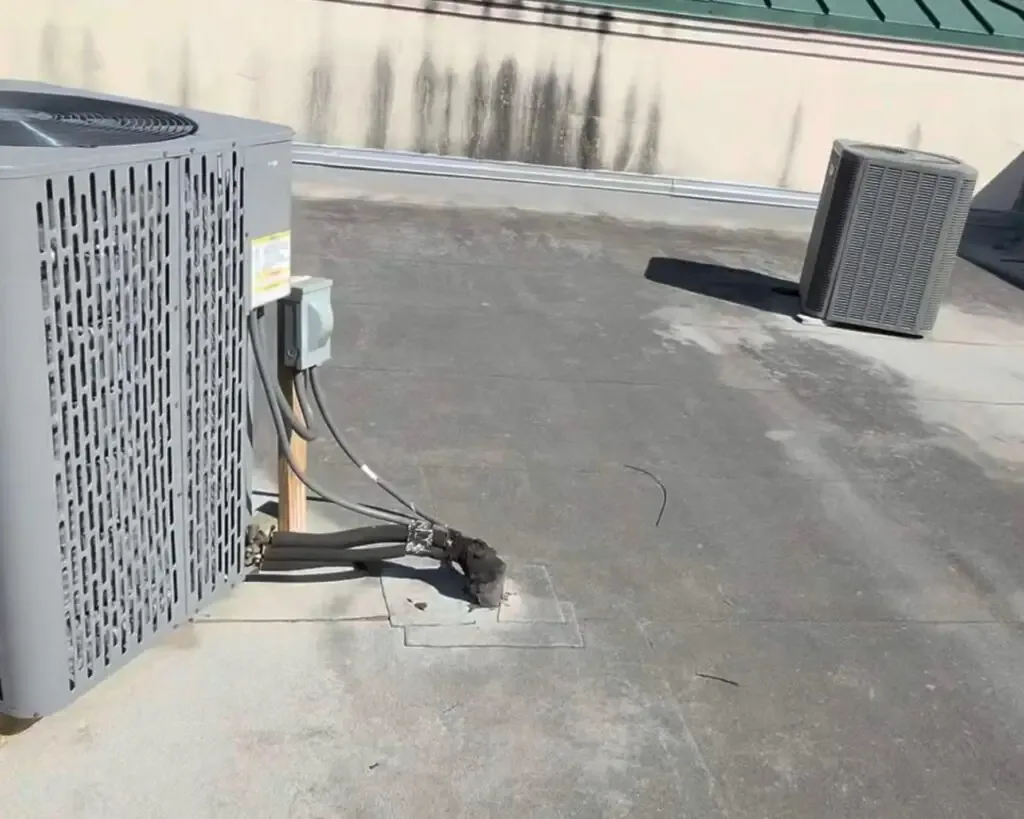
Exposed fasteners are a common maintenance point because washers can compress, crack, or lose their seal over time. We check representative fastener rows for movement, missing heads, backed-out screws, rust, and distorted holes. A failed washer should be repaired with compatible components, but widespread movement may point to a larger attachment question. The report marks the panel rows reviewed and identifies areas that need close access before assigning a quantity. A new fastener line will not correct panel movement if its underlying support is loose, so we check both before fixing the retrofit scope.
Corrosion needs similar care. Surface discoloration, coating wear, and metal loss are different findings; the estimate should state what was observed and where. At panel ends, laps, gutters, and penetrations, we check for water paths that can keep the same area wet. If corrosion reaches the panel or supporting substrate, a simple fastener repair may not restore a dependable boundary. A perimeter metal inspection can include gutters and edges where water leaving the panels affects adjoining details.
Confirm the Existing Frame Can Carry the Plan
A retrofit assembly adds components above the existing panels. Its feasibility depends on panel profile, framing, attachment, structure, clearances, drainage, and the design requirements for the building. We gather available structural drawings and roof records, inspect accessible connections, and identify missing information that requires engineering review. A visual walk cannot establish load capacity. The scope describes the evidence collected and keeps engineering decisions separate from contractor observations. We also note panel spacing, framing direction, and existing penetrations that may interrupt proposed support lines. If records are unavailable, the proposal identifies the information needed before final design and avoids treating a visual check as a structural approval.
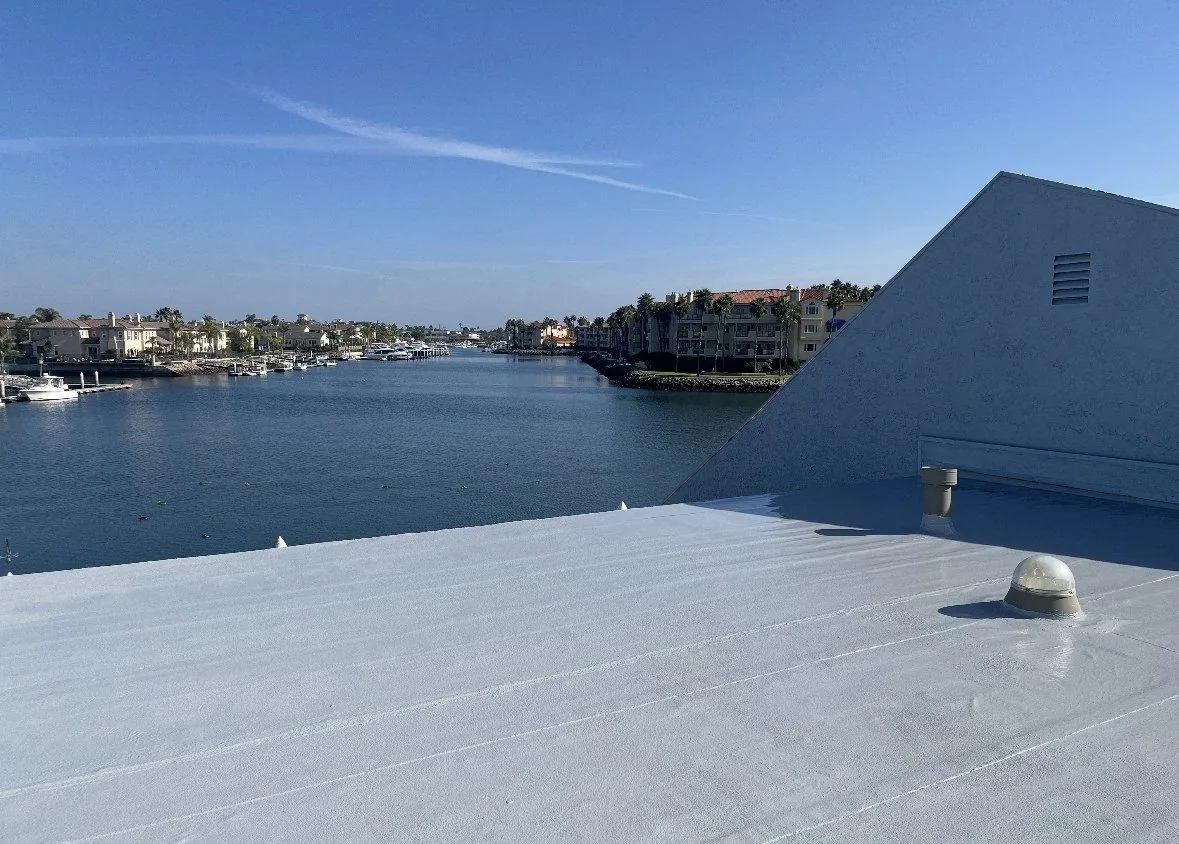
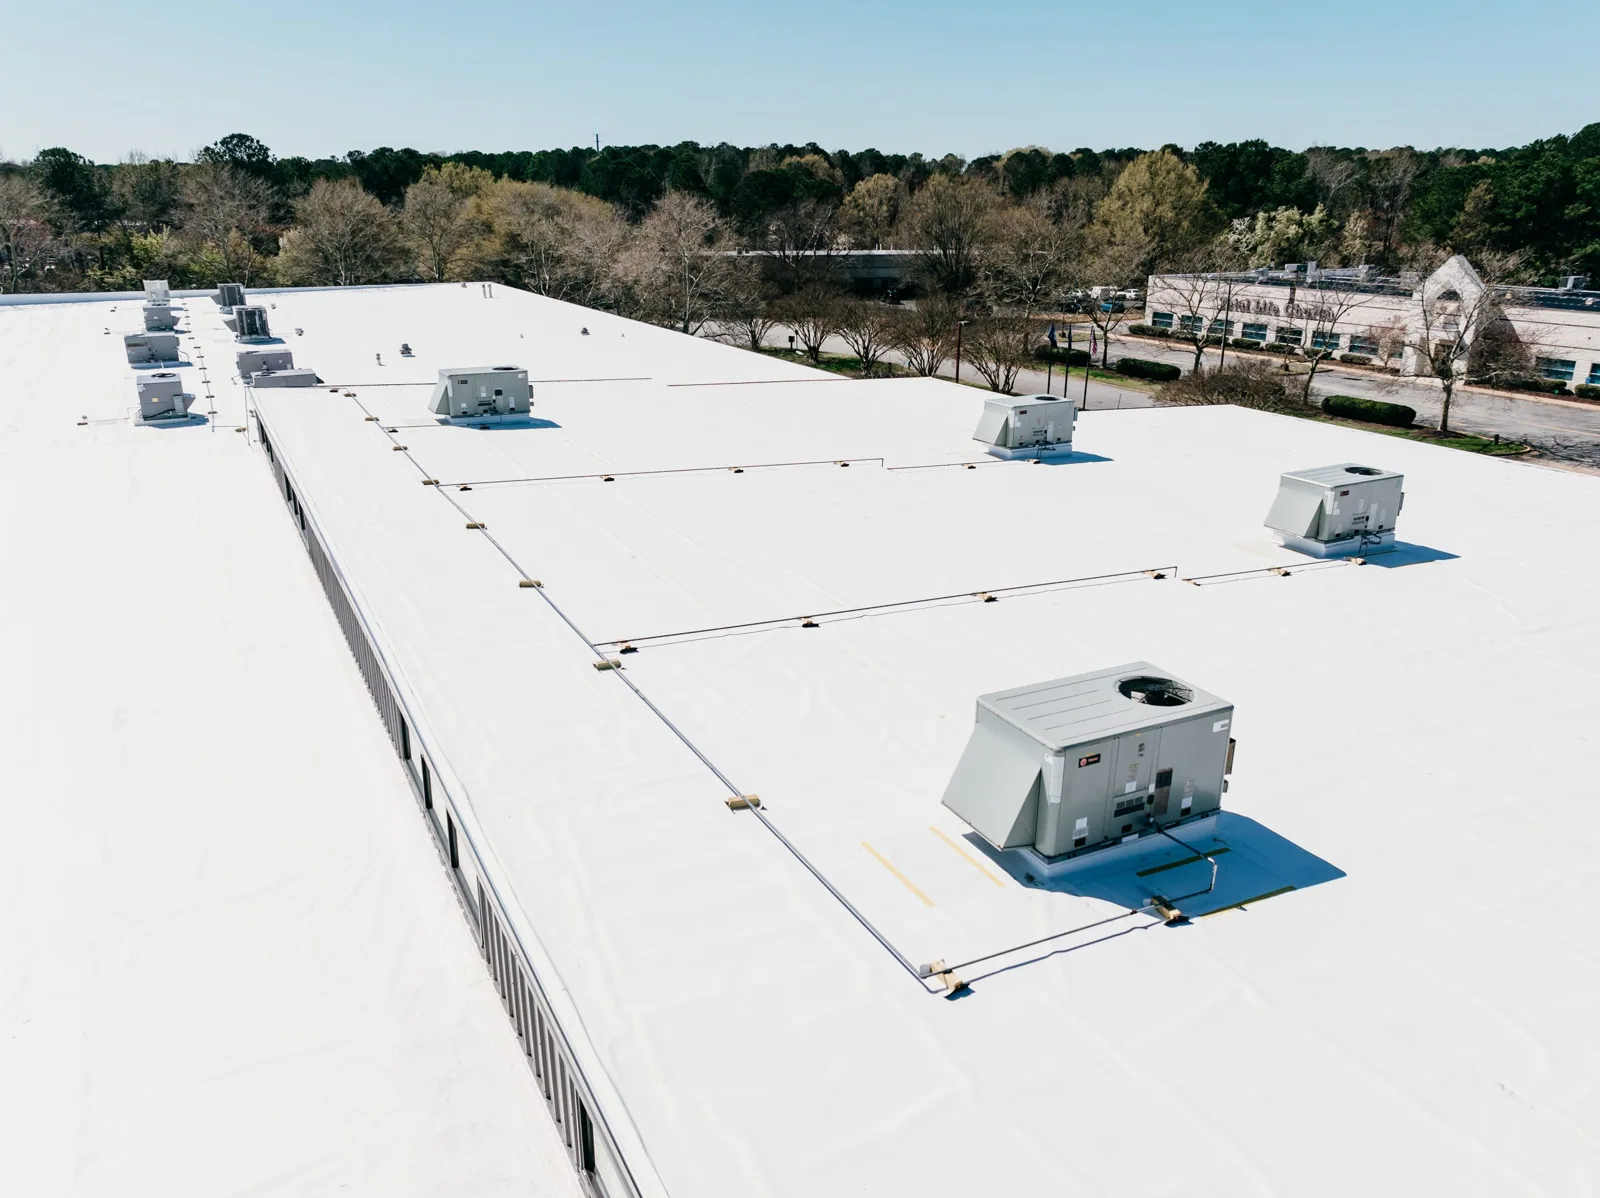
We also check roof height at parapets, curbs, vents, and wall transitions. Added build-up can change those interfaces and affect equipment access or water discharge. If a curb becomes too low or a gutter cannot carry the modified drainage, those details need correction in the retrofit plan. Where concealed conditions remain uncertain, a test opening may reveal purlin, insulation, or deck information, but design review still determines structural adequacy. The curb and support survey can inventory the equipment transitions before the new roof height is established.
Rework the Water Path Before Adding Layers
Waterbury's hazard plan identifies winter storms, including snow and ice, and treats summer storms as a local hazard. We use that local exposure to frame drainage and edge review, while the actual panel slope and outlet details drive the design. A retrofit must account for how water moves over existing ribs, around penetrations, and into gutters or drains. We mark ponding, reverse laps, debris accumulation, and leaking transitions, then separate correction work from the new roof assembly.
The plan reports a Waterbury rainfall estimate in NOAA Atlas 14 and projects more extreme precipitation statewide, using planning data published in 2021. Those dated values provide context for a drainage discussion but do not replace a roof survey or forecast. We check existing downspouts and overflow routes, then note whether added build-up will change the discharge point. The drainage review can record outlet changes. For a property that requires a full replacement instead, a replacement scope can show the tear-off alternative beside retrofit quantities.
Install Around Operations and Roof Access
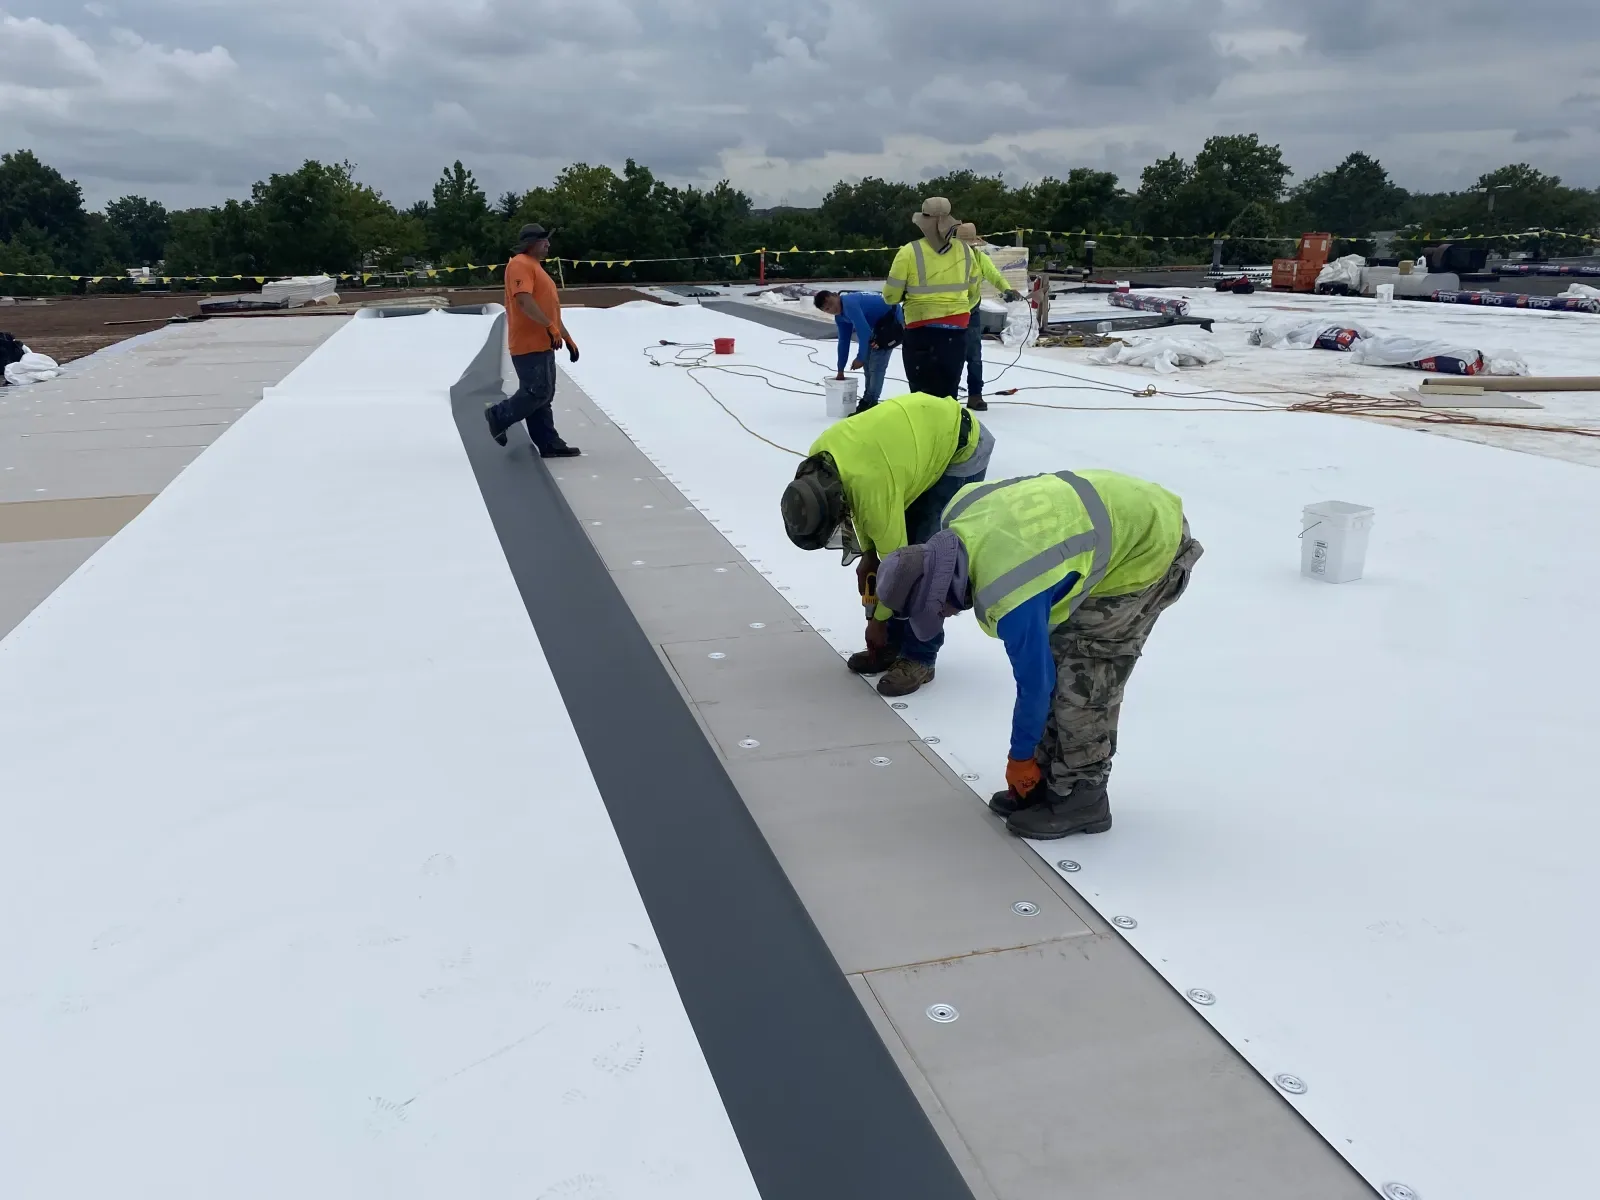
Retrofit installation usually avoids removing the entire existing panel field, but it still requires safe lifting, access, attachment, edge work, and inspection points. We plan staging for rails, insulation, cover materials, or new panels as specified, and identify any sections that must remain available for rooftop service. The daily sequence shows fastening, closure, flashing completion, and water protection. If the building stays in operation, we coordinate deliveries and work hours before the crew occupies an access route.
Waterbury identifies Reidville Drive, East Main Street, and Chase Avenue as arterial commercial corridors with development in the preceding decade. The I-84 and Route 8 junction is near the central business district, which also calls for delivery and staging checks. Site rules differ by parcel, so the manager provides loading restrictions, tenant schedules, safety procedures, and roof entry requirements before mobilization. We use those facts to build a practical work sequence without assuming access conditions. If equipment shutdown or interior protection is necessary, it is placed in the schedule and scope. A phased work plan can document those building handoffs.
Compare Retrofit with Repair and Replacement
Retrofit cost depends on fastener and panel repairs, structural review, new supports, insulation, cover board, perimeter modifications, drainage changes, curbs, access, and protection. We separate measured quantities from allowances for hidden corrosion or substrate conditions. The estimate should identify which owner records, tests, or engineering decisions are required before the assembly is released. If those findings change the design, we update the boundary before material is ordered.
Not every metal roof is a retrofit candidate. Local fastener work may be sufficient when panels and attachments remain serviceable. Extensive corrosion, movement, or poor support can shift the decision toward panel replacement or tear-off. We present those paths with conditions and exclusions tied to the inspected roof. A metal repair scope can be compared with retrofit and replacement, while the Waterbury roof assessment can begin from plans, maintenance records, and the intended capital window. Closeout should include the installed details, fastener checks, and photos of edges and penetrations.
Commercial Roofing Questions
How do you decide whether an exposed-fastener roof can be retrofitted?
We inspect panel condition, fasteners, corrosion, drainage, transitions, and available structural records. Engineering review determines capacity where required. The proposal states which evidence supports retrofit and what information remains open before the assembly is finalized.
Can new roofing go over every metal panel roof?
No. The profile, attachment, support, moisture, roof height, and detail conditions have to fit the proposed system. We identify the limits through inspection and records, then isolate the panels or areas that need repair or further review.
Should loose screws be replaced before the retrofit?
Fasteners and washers are checked as part of the existing roof survey. We repair the affected rows where the panel and support remain suitable, and list broader attachment concerns for review before installing a new assembly above them.
What Waterbury weather issues affect retrofit work?
The municipal plan lists winter storms and summer storms among local exposures. We plan drainage checks, temporary protection, and daily closure points around the roof; actual conditions and the work forecast control each installation day.
What belongs in the retrofit estimate?
Include existing panel repairs, supports, insulation, edge and curb modifications, drainage, structural review, access, and concealed-condition allowances. We identify the approval point for any changed quantity and retain photos of the assembly before it is covered.
Test the Metal Roof Before Pricing a Retrofit
Send panel drawings, structural records, repair history, access requirements, and the capital schedule. We will inspect fasteners and transitions, identify design questions, and compare repair, retrofit, and replacement scopes.