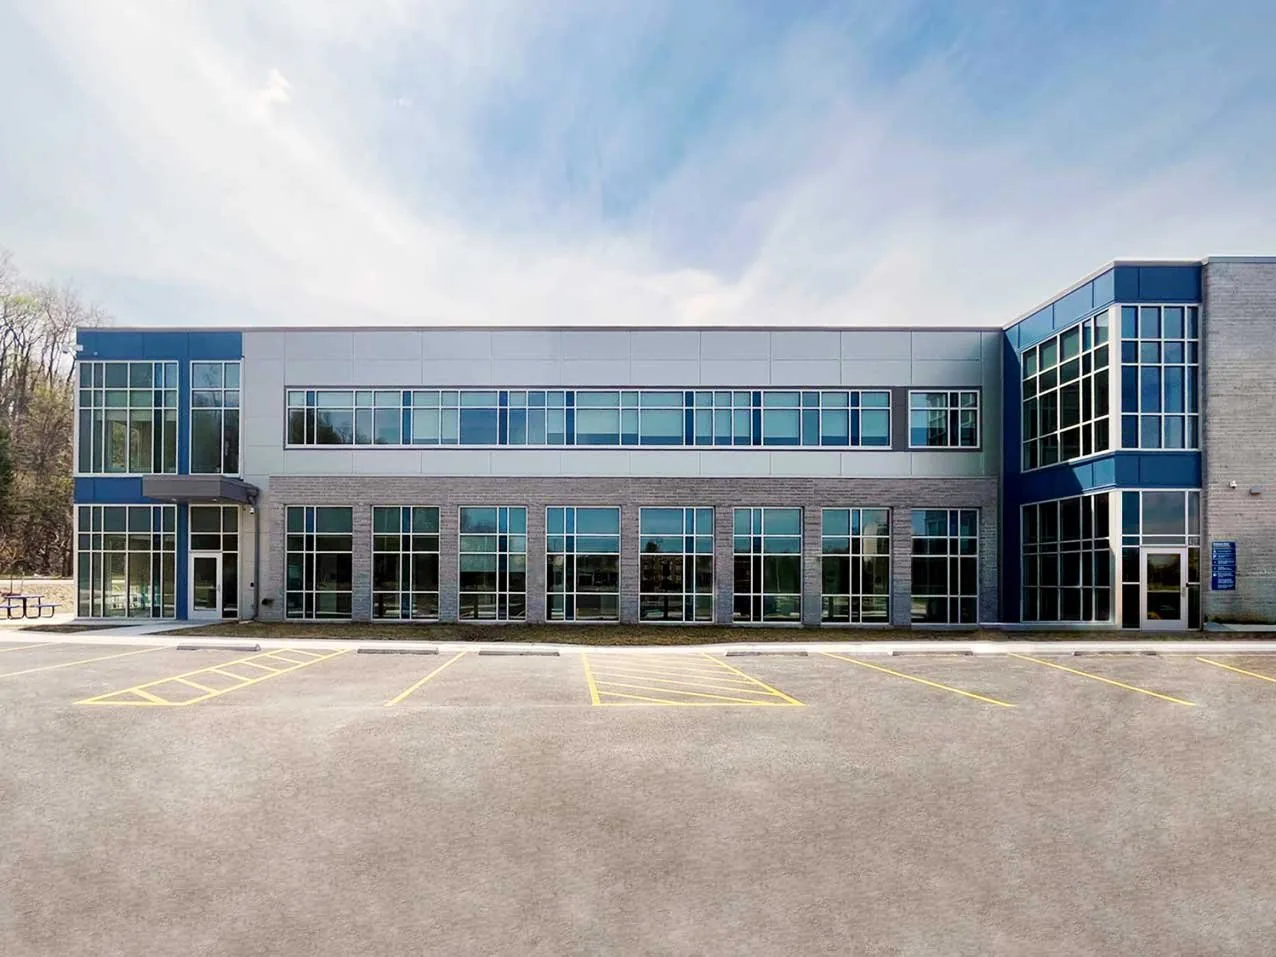
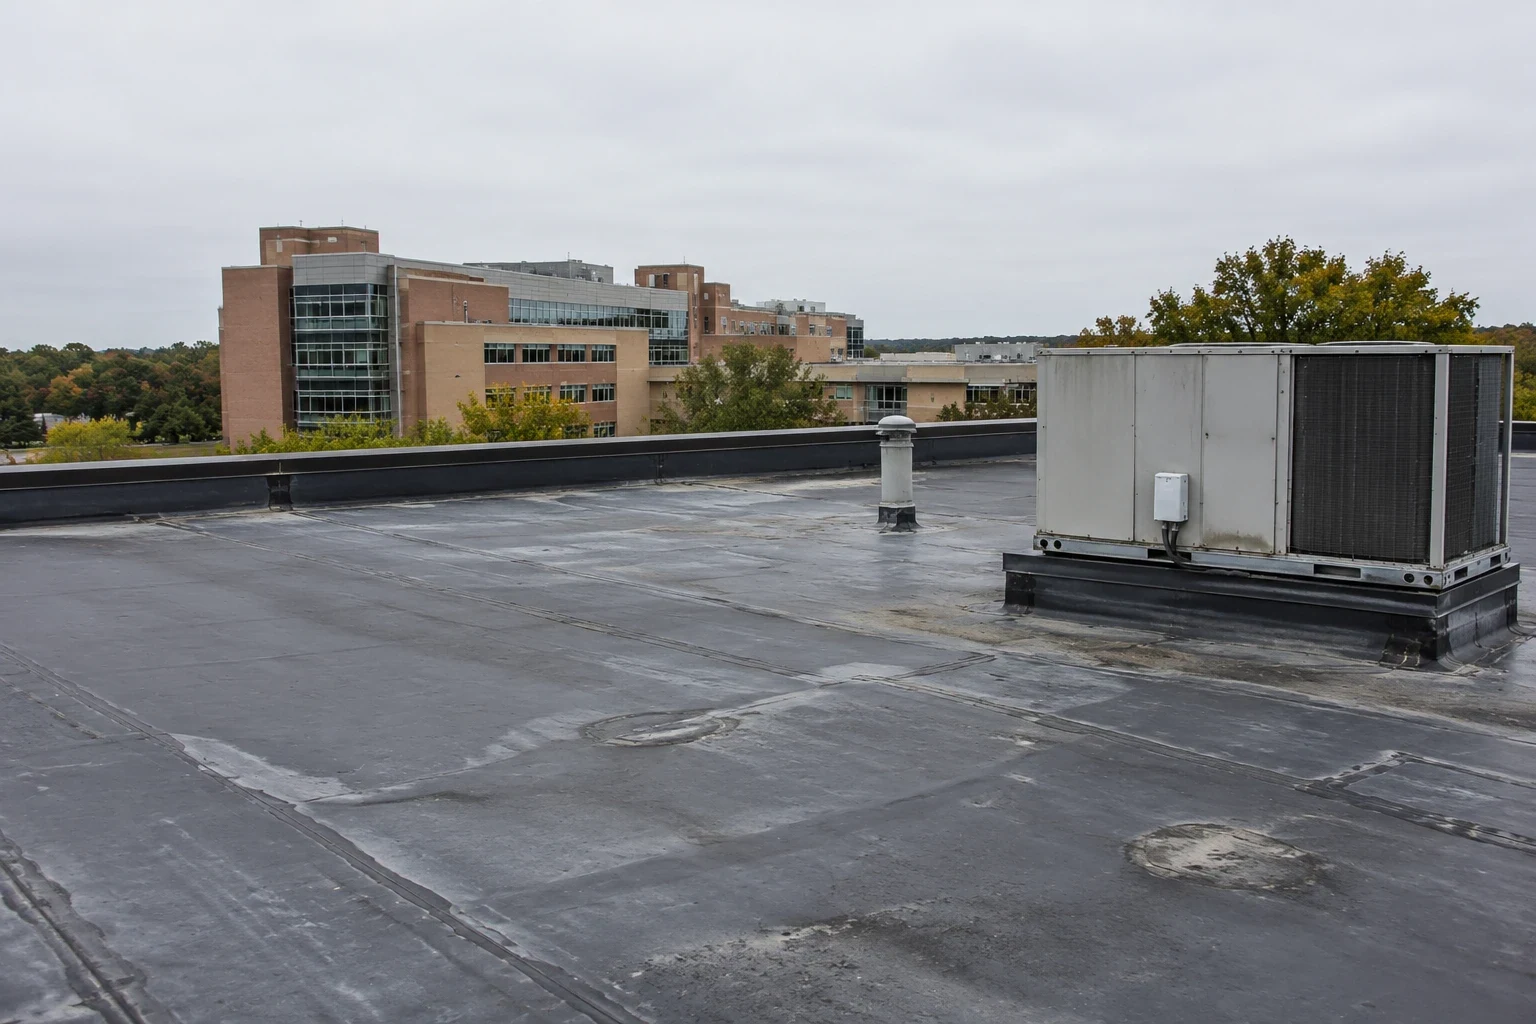
A roof section over resident rooms can be repaired only after the access plan accounts for meals, mobility routes, and scheduled care. We inspect the membrane and interior reports, then mark which areas need a repair, test cut, recover review, or replacement line. Waterbury's central districts mix civic, financial, health-care, and education uses, and South Main carries commercial uses alongside housing. Those broad patterns make delivery and access planning relevant, and staging near the I-84 and Route 8 junction is confirmed on the site walk, while the community's own routines set the work window.
We map drains, roof edges, equipment, and active leak paths against the rooms below. The report separates a confirmed wet area from a condition that needs testing, so a capital request does not include unmeasured work. Waterbury is exposed to winter snow and ice as well as summer storms; the forecast and roof condition affect dry-in timing. A commercial roof inspection can establish the condition map, and a roof visit near Watertown can be planned around the property's access rules.
Protect Resident Routes and Daily Routines
We begin by locating entrances, dining areas, therapy rooms, resident wings, and the paths used by staff and visitors. The community contact identifies quiet hours, meal service, mobility assistance, and any route that cannot be narrowed by a lift or material cart. We compare those limits with roof access and the area needing repair. If a noisy tear-off sits above a scheduled activity, the sequence can move to another section while that roof remains protected.
Waterbury's mixed commercial corridors include East Main, North Main, South Main, Highland Avenue, and Willow Street. That mix of housing, services, and civic uses is a reminder to plan around occupied properties. We confirm the facility's actual room map and notice process. Adjacent outpatient use resembles a medical office, and a phased occupied-building reroof can set closure points for work above active spaces.
Trace Moisture Before It Reaches More Rooms
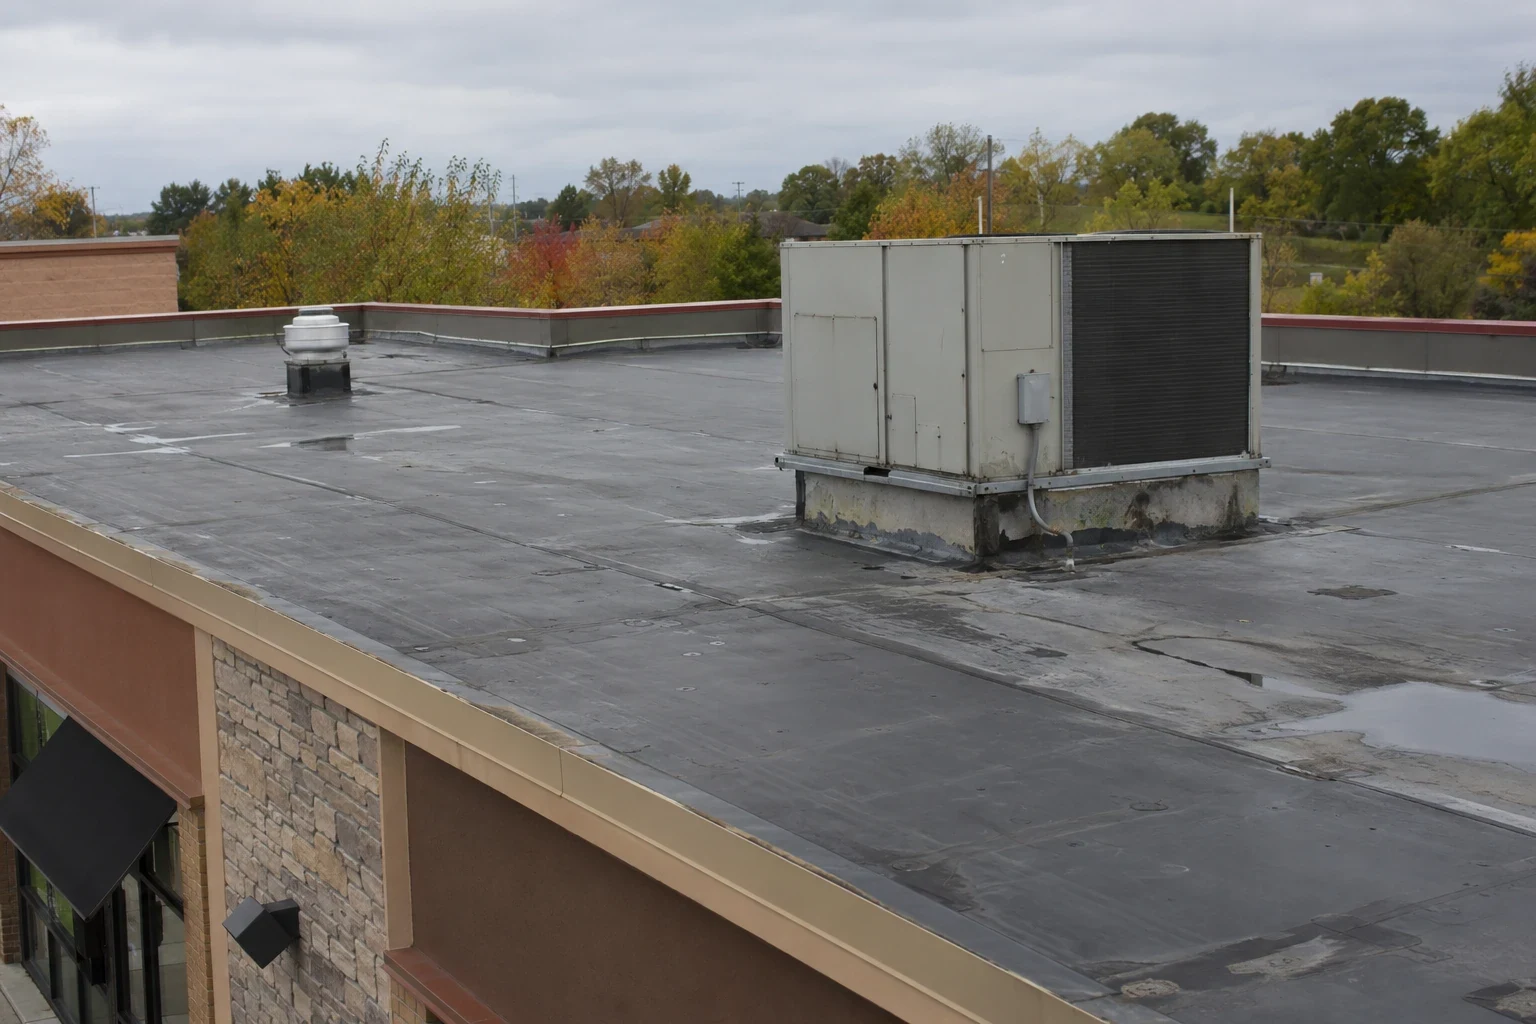
A ceiling mark may sit several bays from an open seam or failed curb. Water can follow a deck flute, insulation joint, conduit, or framing before it appears at the ceiling, so we compare the reported room with the roof slope, laps, drains, parapets, and penetrations above. We photograph the likely entry detail and note what remains uncertain. If the insulation may be wet beyond the visible area, a test cut can establish the repair boundary before a larger scope is priced.
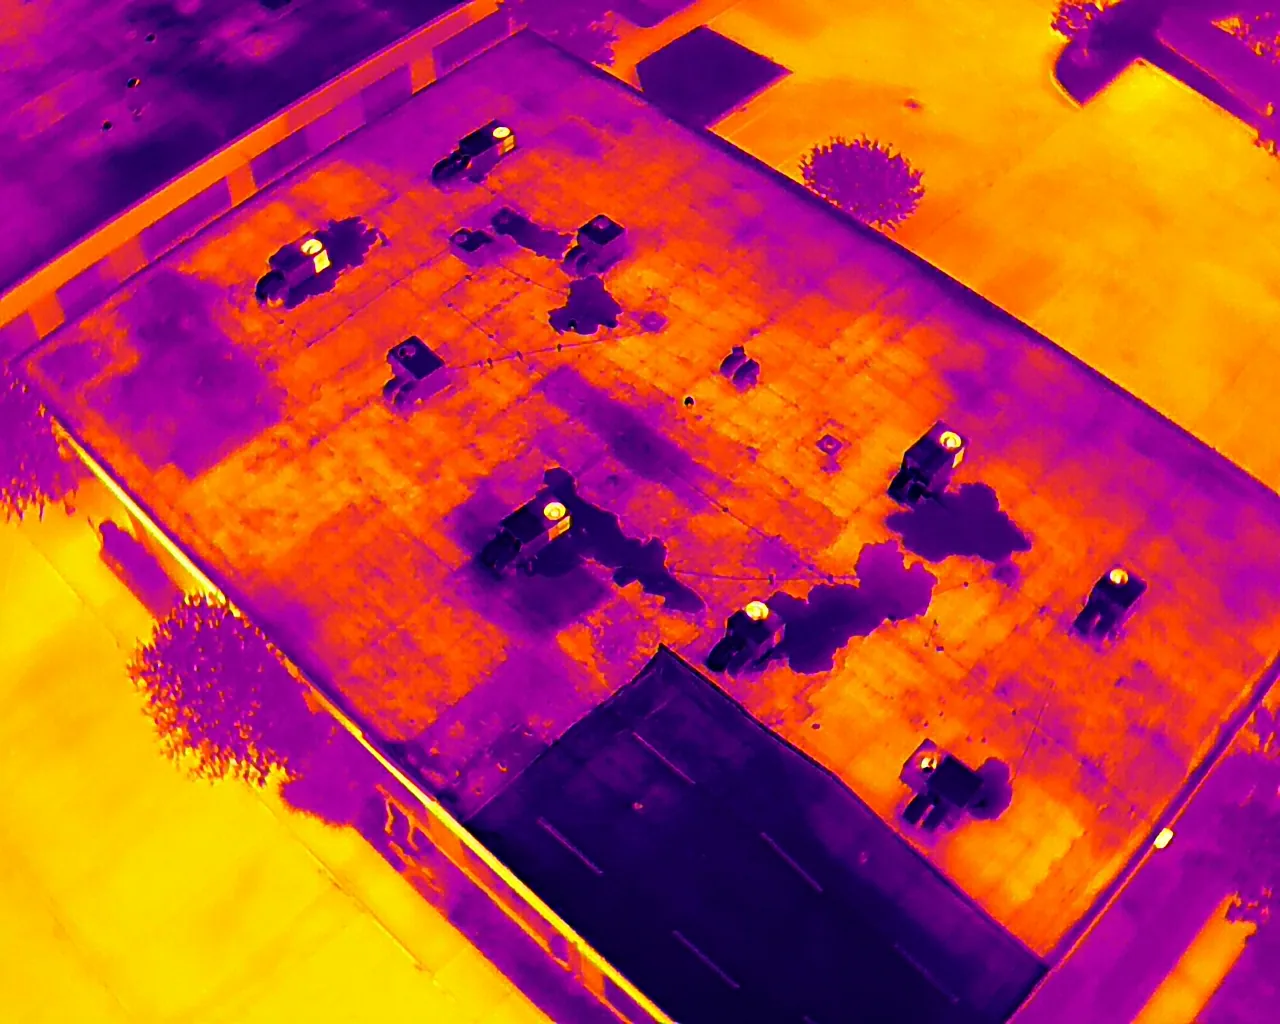
For residents, a leak near a corridor or common room can affect access and housekeeping even when the roof defect is small. We identify the room protection needed during the repair and whether a temporary interior cover must remain until the roof is closed. A targeted infrared moisture survey can guide sample locations, and a flashing repair can address a failed wall or curb transition once the entry point is confirmed.
Choose a Repair Boundary That Matches the Finding
A localized flashing or seam repair can make sense when the adjacent membrane is attached and the insulation stays dry. Repeated wet readings, loose attachment, deteriorated cover board, or multiple failed transitions may move the scope to a larger roof section. We inspect the field, edges, drains, and existing layers before comparing patch, recover, and replacement. The recommendation explains what the current evidence supports and which test could change it.
Cost and schedule change with roof height, access control, tear-off, disposal, curb details, drain work, and temporary protection below. A recover option needs a suitable existing assembly, secure attachment, acceptable moisture condition, and room for the added layers at drains and edges. Critical-room controls on the scale of a hospital may apply to a nursing wing, and a TPO system review can compare membrane details when the existing assembly is not the right basis for another recover.
Set a Safe Dry-In and Resident Notice Window
Open-roof work must close within the shift or carry a defined temporary cover and a person responsible for checking it. We identify the daily tear-off limit, drain protection, material staging, noise window, and interior contact before mobilization. Winter snow and ice can delay access or change how a roof section is handled, while summer storms can shorten the time available to close it. Waterbury's documented exposure makes the weather hold part of the sequence.
The work plan can put quieter preparation near resident activity and reserve removal for the approved window. We give the community contact a daily status, identify the route affected by staging, and document any change in the closure point. If water enters overnight or on a holiday, emergency roof response can cover the opening and record the temporary boundary for the next shift. The closeout record then shows which rooms and roof areas are ready for normal use.
Carry Findings into the Next Capital Review
A useful roof record ties each observation to a roof section, room below, photo, and action. We record test results, repaired details, materials, and any deferred condition with its next review point. That gives an administrator a defensible basis for separating immediate protection from planned replacement, and it keeps future maintenance from starting over with an unmarked roof. If resident access changes by season, the work calendar should note it alongside the capital window.
The roof plan, leak log, room priorities, access instructions, and previous repair records are gathered for the inspection. We verify the actual roof and operations before pricing, and the written scope states the dry-in point, the room-release step, and the allowance for anything found under the membrane. A photo condition report can support budget review, and a replacement scope can state the section limits, insulation work, and dry-in assumptions.
Commercial Roofing Questions
How do you keep roof work clear of resident traffic?
First we map the entrances, covered walks, dining schedule, lift location, and any route used for mobility assistance. The sequence marks where deliveries and noise will occur, then keeps the daily work boundary away from required access. If a route must change, the community contact approves the notice and alternate path before that shift begins.
Can a room remain occupied below a repair?
We inspect the roof section and the space below, then identify protection needed for dust, noise, or active water. A small repair may allow the room to remain in use, while removal or a test opening can require a short restriction. The work plan states the affected area and release point so staff can schedule the room accurately.
What decides whether a recover is suitable?
The existing roof needs sound attachment, acceptable moisture conditions, and enough capacity at edges, curbs, and drains for another layer. We review those items in the field and use a test cut if concealed layers could change the choice. The report compares recover with repair and tear-off against the actual roof assembly.
What should be in a senior living roof estimate?
The estimate starts from roof plans, leak locations, room use, access rules, quiet periods, and any dates when a wing or common area has limited availability. We add documented roof conditions, the repair boundary, protection needs, and allowances for hidden moisture. That gives the administrator a cost and schedule basis for the next decision.
How are winter delays handled?
Snow, ice, and a wet surface can change safe access and the time needed to close a roof section. We set a daily limit, identify a weather hold contact, and preserve a dry-in point before removal begins. Waterbury's winter exposure makes those choices part of mobilization planning, not an afterthought.
Set the Community's Roof Work Window
Share the roof plan, leak log, room priorities, resident routes, quiet periods, access rules, and capital date. We will inspect the affected sections, document the evidence, and price repair, recover, and replacement choices.