Critical rooms below a leaking roof can make a small defect an immediate operations issue. We inspect the entry path, membrane, drains, equipment curbs, and perimeter details, then identify a work boundary that protects clinical areas and maintains required access. Waterbury's downtown includes health-care use alongside civic, financial, and higher-education activity, and the city's mixed-use corridors place commercial functions near residential areas. That context makes site coordination important, while each hospital's service priorities and roof assembly determine the actual sequence.
Our condition map ties roof findings to the affected interior zone, so a manager can compare temporary protection, repair, and replacement options. Waterbury faces winter storms that include snow and ice and also has summer storm exposure. Weather informs the work window; roof condition and the hospital's operational controls set the plan. A roof survey can document accessible areas, and service coordination near Naugatuck can account for the property's own access procedures.
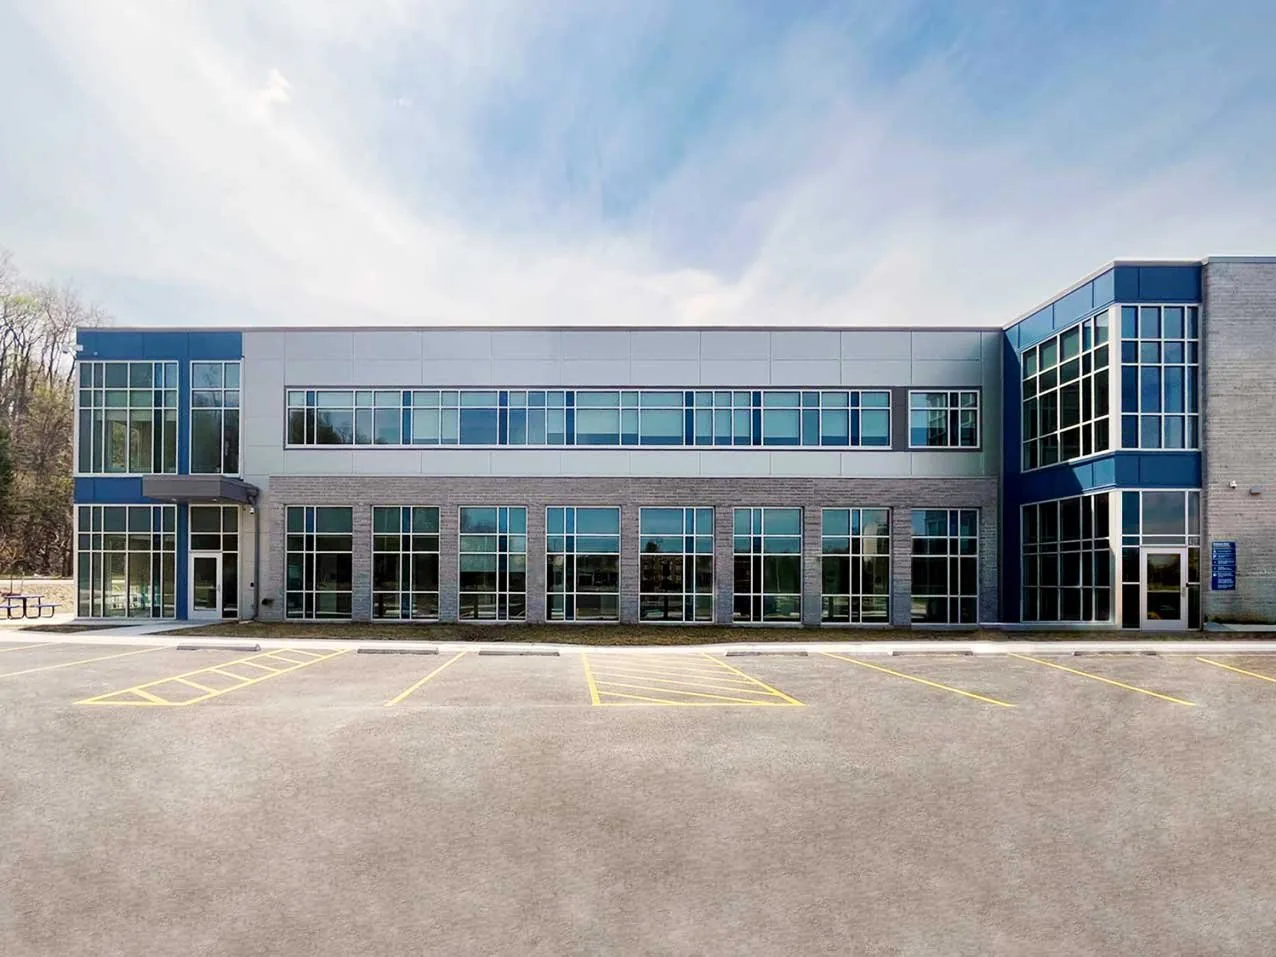
Identify Clinical Areas Before Opening the Roof
We start with the hospital's roof plan and the rooms below each roof section. The facility contact identifies areas that need continuous access, controlled conditions, or protection from noise and dust. We map air intakes, exhausts, medical-gas routes, emergency power equipment, and roof access paths where present. The field walk checks actual equipment and penetrations without assuming every hospital has the same layout. That map determines where a repair can be isolated and where the work needs an approved window.
In Naugatuck, commercial and institutional uses extend along Route 63, the Naugatuck River, and Route 8. Waterbury's central business district lies near the I-84 and Route 8 junction. These broader locations help with service access and staging; the hospital's security, ambulance routes, and department schedules determine site rules. A medical office works to outpatient hours, while a hospital needs clear daily release steps and coordination with more departments.
Protect Air Intakes and Rooftop Plant
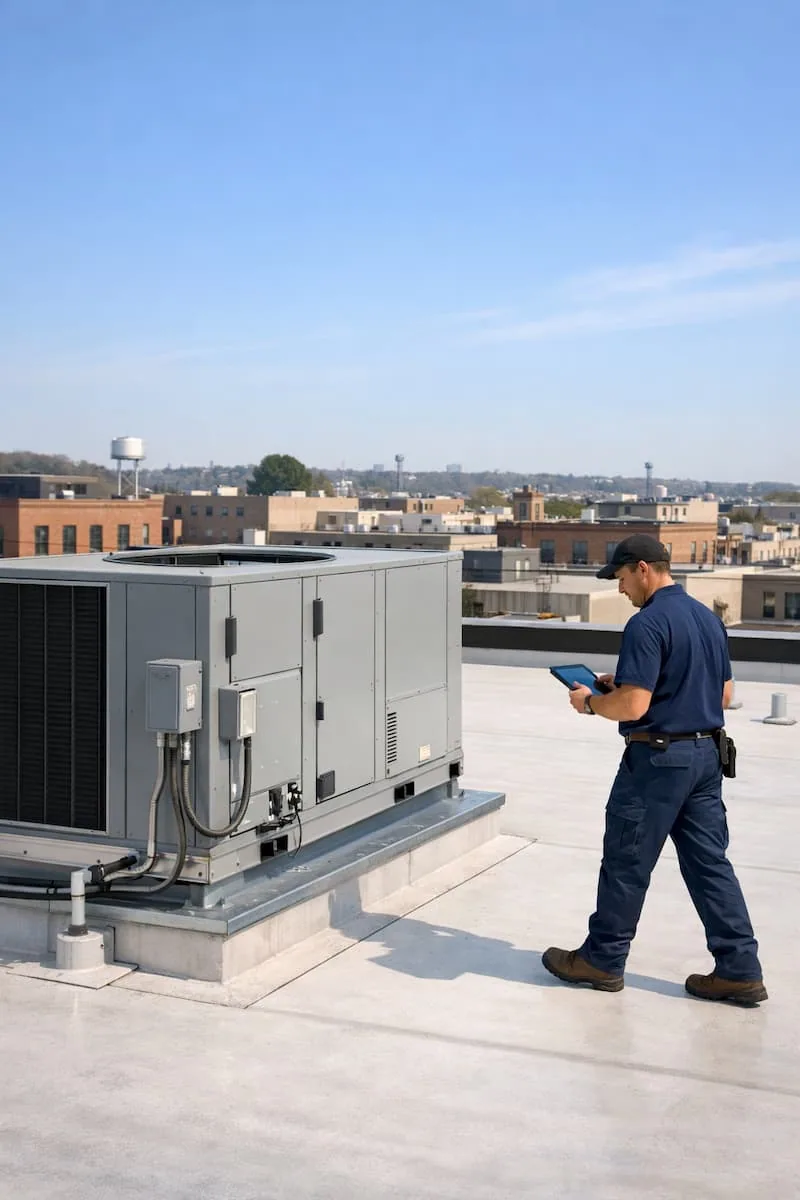
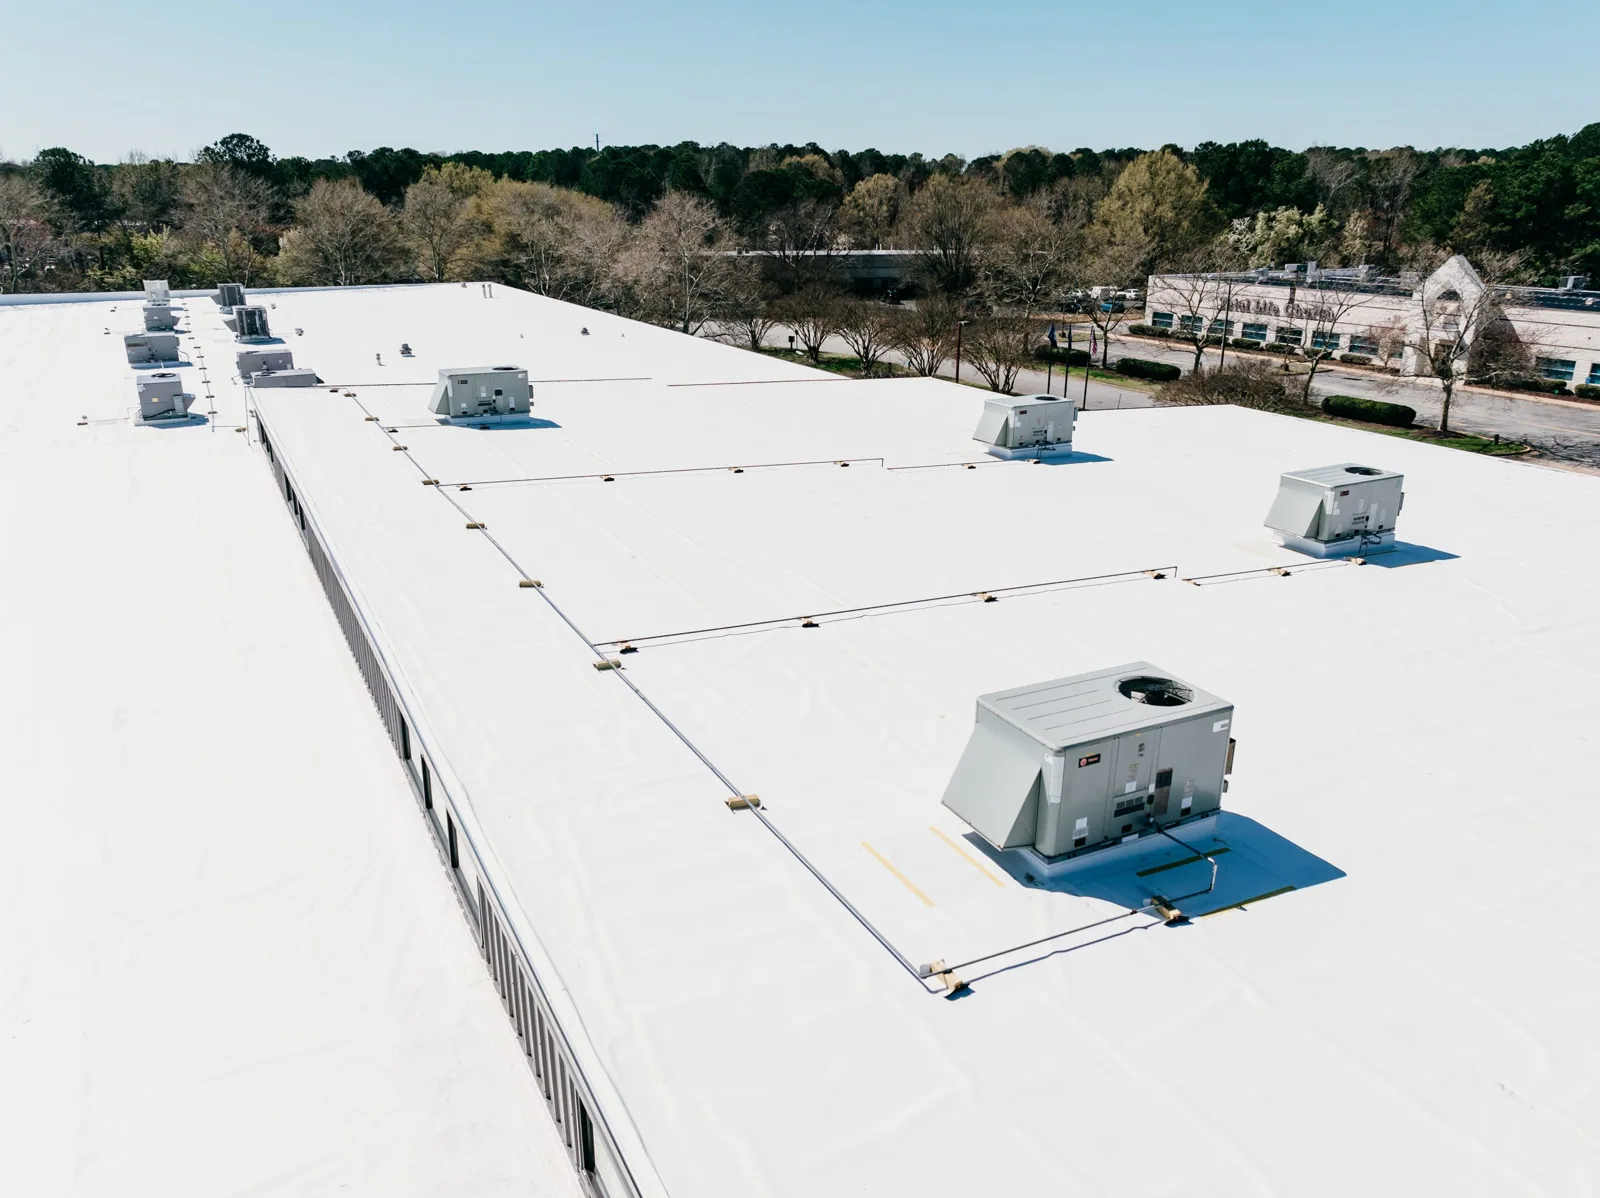
Air-handling units, exhaust systems, cooling equipment, antennas, and pipe supports can occupy several roof zones. We inspect their bases and flashing, note service clearances, and identify any unit that could be affected by debris, odors, or a temporary opening. If a mechanical contractor will lift or disconnect equipment, the roof and mechanical scopes need a shared curb detail and return-to-service check. The facility identifies which systems can be isolated and who authorizes that change.
A leak near a rooftop intake or discharge deserves an interior review as well as a membrane repair. We document where water could reach a shaft or ceiling, identify temporary protection, and keep the roof boundary separate from any indoor remediation. A curb and support repair can define the roof interface; we also inspect parapet flashing and edge details. We coordinate material and equipment routes with hospital operations before scheduling an opening.
Trace Water and Drainage Above Priority Rooms
Water can travel along a deck or insulation layer before appearing in a patient room, corridor, or equipment space. We compare the reported interior location with roof slope, seams, drain bowls, scuppers, expansion joints, and wall transitions. A test cut may be appropriate when concealed moisture could change whether the repair is local or extends into a larger section. We record tested and untested areas separately, so the scope does not imply more certainty than the findings support.
Waterbury's winter storm exposure makes drainage and edge inspections useful before snow and ice season, while summer storms can affect the timing of open-roof work. We use the day's forecast and the actual roof condition to choose a safe closure point. A drain and scupper assessment can find an outlet issue, and snow and ice damage review can document a roof condition after winter weather.
Stage Work Around Hospital Operations
We divide roof work into areas that can be protected and closed without blocking required routes or equipment access. The schedule identifies noisy removal, material staging, lift placement, temporary weather cover, and the point at which the facility can release the area. If a department needs an uninterrupted service path, the work boundary can move to another section first. We coordinate each phase with facilities, infection-control, security, and the clinical areas affected.
Watertown's commercial zones follow Routes 63 and 73, and the town retains an industrial base; Middlebury's commercial center is along Route 64. Those towns provide regional context for scheduling, while each hospital confirms ambulance, loading, and contractor access routes. We set a clear contact for weather holds and a protected tie-in before a shift ends. For a sudden leak, emergency roof response is available at any hour, including weekends and holidays, to stabilize the area while a permanent scope is prepared.
Separate Immediate Protection from Capital Replacement
A local flashing failure may support repair if the surrounding assembly is dry and attached. Multiple wet areas, a compromised deck, or recurring leaks above critical rooms can change the recommendation. We identify which findings require action now, which need a test, and which can be priced as planned replacement. The report gives the owner a repair boundary and the evidence that would move it, so urgent water control does not obscure the capital decision.
Costs depend on roof height, access controls, noise restrictions, equipment isolation, protection below, system requirements, and the number of phased closures. We separate these quantities from allowances for hidden conditions and state what triggers a change. Administrative wings keep office building work windows, and a replacement proposal defines tear-off, insulation, drainage, and phasing assumptions for the larger asset.
Return the Roof and Rooms with a Clear Record
We photograph completed seams, drains, curbs, edges, and temporary tie-ins, then mark the repair on the roof plan. The closeout lists test results, materials, deferred details, and the area still under observation. The hospital contact confirms when any protected room or access path can return to normal service. If a follow-up is required, we identify who owns the check and what condition should be reviewed.
Roof plans, department access rules, equipment schedules, leak reports, test records, and closeout photos go into one file, and the hospital's building plan and service priorities govern the recommendation. Share operating windows, access contacts, and the next capital date. We will inspect permitted areas and provide a phased scope that connects roof findings to clinical continuity and project cost.
Commercial Roofing Questions
How do you prioritize a leak above a critical room?
We map the reported room to the roof section, inspect the likely entry details, and document whether water is active or concealed in the assembly. The facility can set immediate protection requirements while we confirm the repair boundary. A targeted opening may be recommended if moisture extent changes the proposed work.
Can the hospital stay open during a roof replacement?
The facility remains responsible for operating decisions. We divide work into protected areas, set closure points, and coordinate noise, access, equipment outages, and interior controls with the departments affected. The schedule identifies which routes or rooms may be restricted during each phase.
How are air intakes handled during tear-off?
Before tear-off, we identify air intakes and exhausts, then confirm protection and any shutdown with the facilities contact. The daily plan states how debris and odors are controlled near those openings and who approves return to service. If a detail must be repaired beside an intake, we identify the scope and work window separately.
What if test cuts reveal more wet insulation than expected?
We secure the opening, record the exposed layers and moisture extent, then send a proposed boundary change for review. The owner can approve the added quantity, request more samples, or defer adjacent work. We update the schedule and close each area safely before moving to another section.
What should be ready before an inspection?
Provide roof plans, room priorities, access and infection-control rules, equipment schedules, leak reports, and any planned shutdown dates. Those records help us identify permitted inspection areas, coordinate roof access, and report which findings need immediate protection or more testing.
Coordinate Hospital Roofing Around Clinical Needs
Send roof plans, room priorities, access procedures, equipment schedules, leak reports, and available work windows. We will document the roof condition and price repair, testing, and replacement scopes by phase.