An active clinic cannot treat a roof opening as a routine maintenance interruption. We inspect the leak path, rooftop equipment, drains, and interior areas below, then set the repair boundary around patient appointments and equipment access. Waterbury's downtown includes health-care uses alongside civic, financial, and higher-education activity, while commercial corridors bring shops and services into mixed-use settings. These local conditions make access and timing part of the scope; each practice's hours, ventilation needs, and privacy rules need confirmation before work begins.
We mark the affected roof section and note whether the work can be isolated from exam rooms, waiting areas, and treatment spaces. Waterbury faces winter storms and summer storm hazards, so forecast and surface conditions may change the work window. A roof condition inspection can document the current assembly, and medical-office work near Watertown can be coordinated with that property's hours and access rules.

Set Work Zones Away from Patient Routes
We confirm the clinic's entrance, accessible paths, shared routes, parking, and delivery rules before arranging a lift or dumpster. Any work that could create noise, vibration, odors, or dust is coordinated with the practice manager. If an exam room or shared corridor lies below an open roof section, the plan states how the interior is protected and who can approve room release. Those controls can narrow the daily production window and should be visible in the estimate.
Watertown's commercial zoning follows Routes 63 and 73, with an established industrial base; Middlebury's commercial center is concentrated along Route 64. Those places provide broad service context, while the clinic sets its own patient flow and receiving hours. We confirm whether appointments can move, whether a specific entrance must remain available, and when the team can work above treatment areas. Larger sites with inpatient and emergency functions carry the constraints described for a hospital.
Inspect HVAC and Roof Penetrations Above Clinical Areas
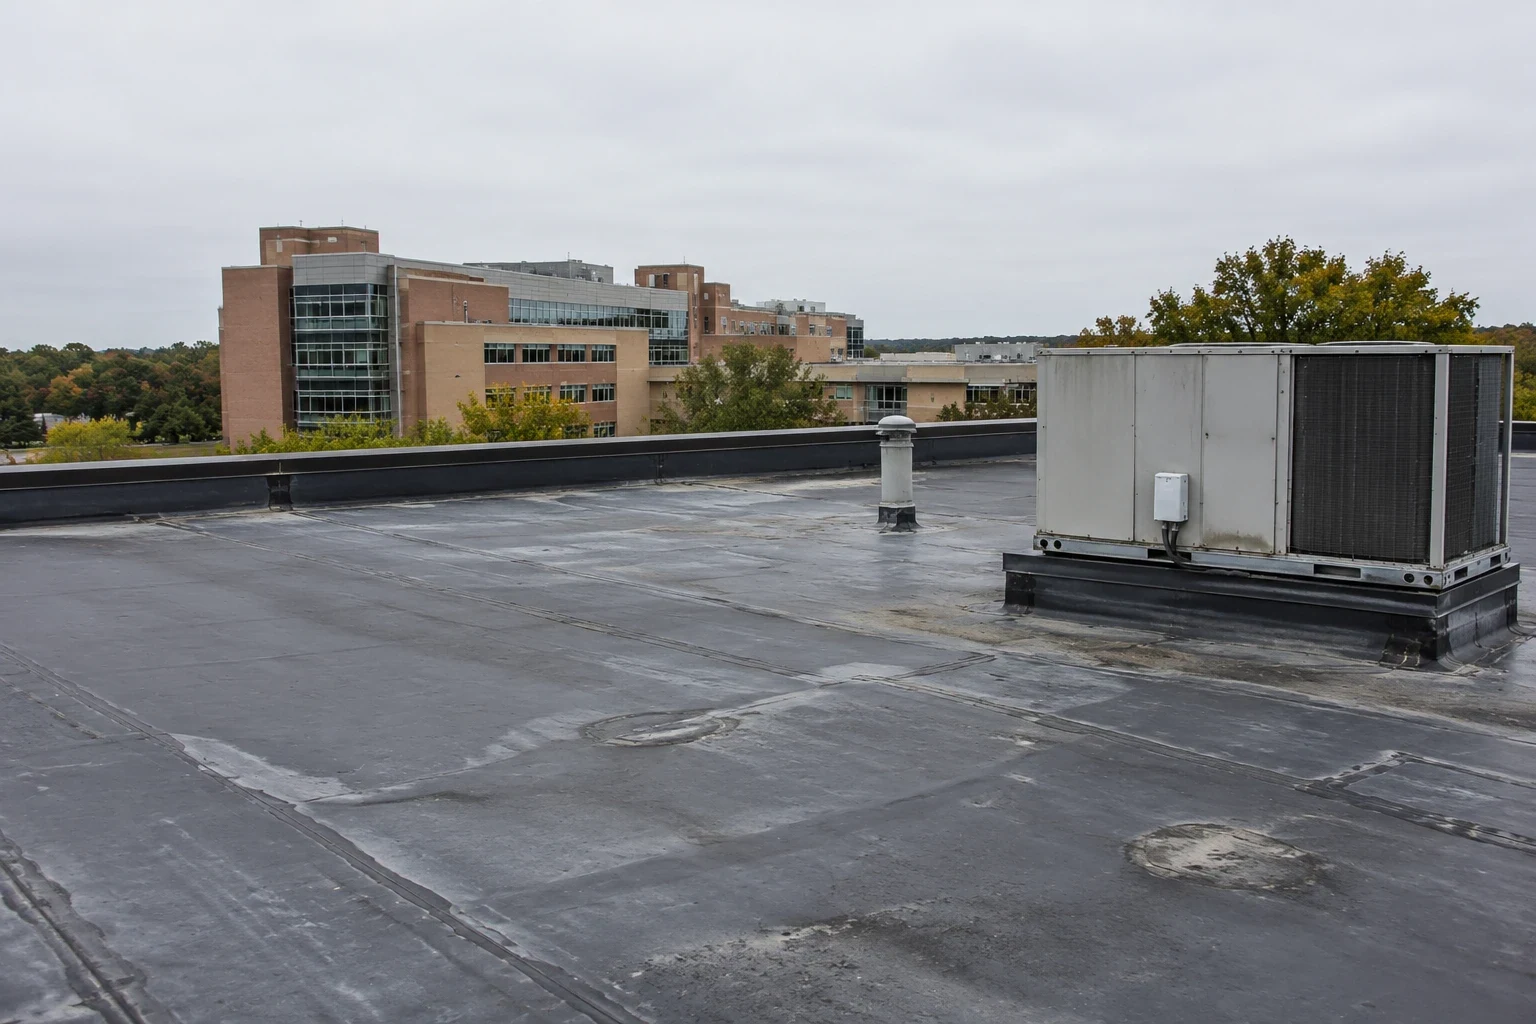
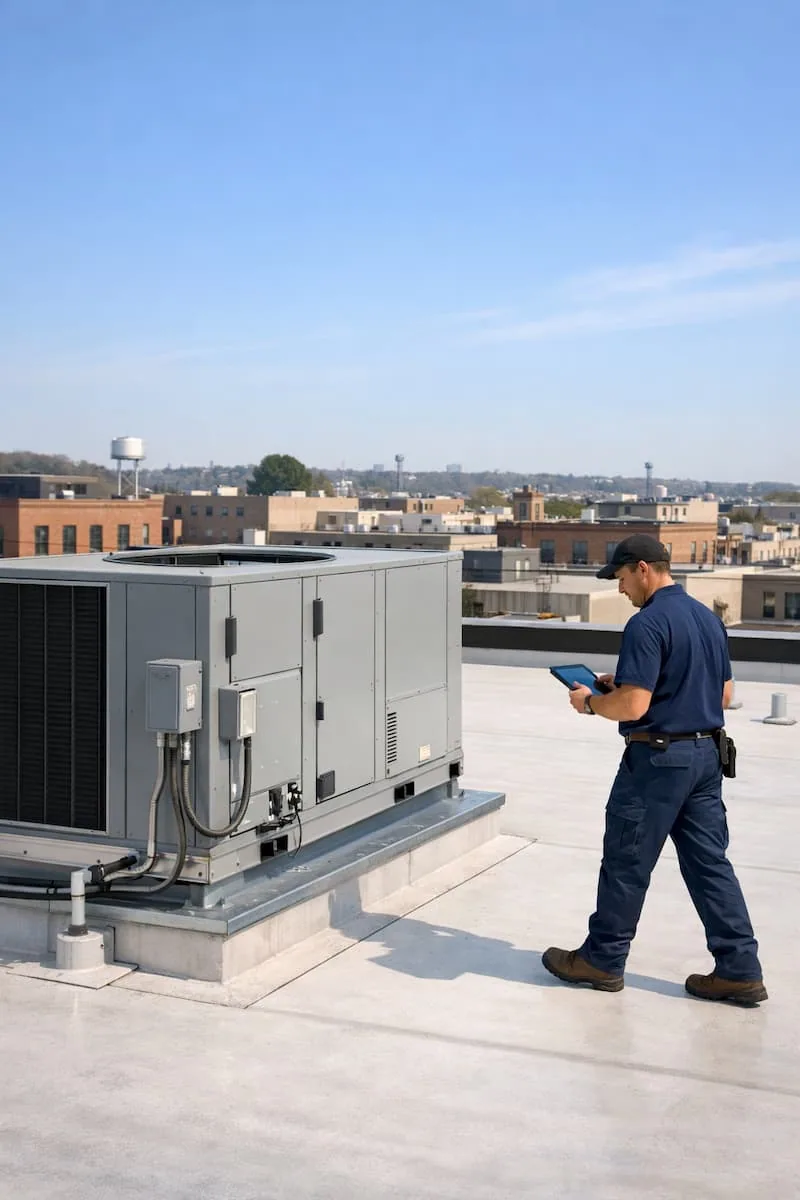
Medical offices often have air-handling equipment, exhausts, gas or plumbing vents, communication lines, and rooftop units serving specific suites. We identify each opening and inspect the membrane, curb flashing, supports, and service path. A roof leak near an intake or electrical unit can affect indoor operations even when water appears in another room, so we compare roof findings with the facility's report and equipment layout. We do not assume all clinical systems share one shutdown plan.
Where a mechanical replacement is scheduled, we coordinate curb dimensions and timing before a unit is lifted. A curb and support scope can define the roof interface, while a penetration-flashing repair can address a specific opening above a clinic suite. If rooftop work requires a temporary shutdown, the clinic identifies which rooms or functions depend on the equipment so the sequence can be approved before mobilization.
When a repair sits near an outside-air intake, we confirm protection and work methods with the facilities contact before tear-off. The operator identifies whether airflow can pause or whether the room served by that unit needs a short closure. At turnover, we confirm that debris and temporary covers are removed from the roof path and the unit can return to its normal maintenance access.
Trace Leaks Without Overstating the Repair Boundary
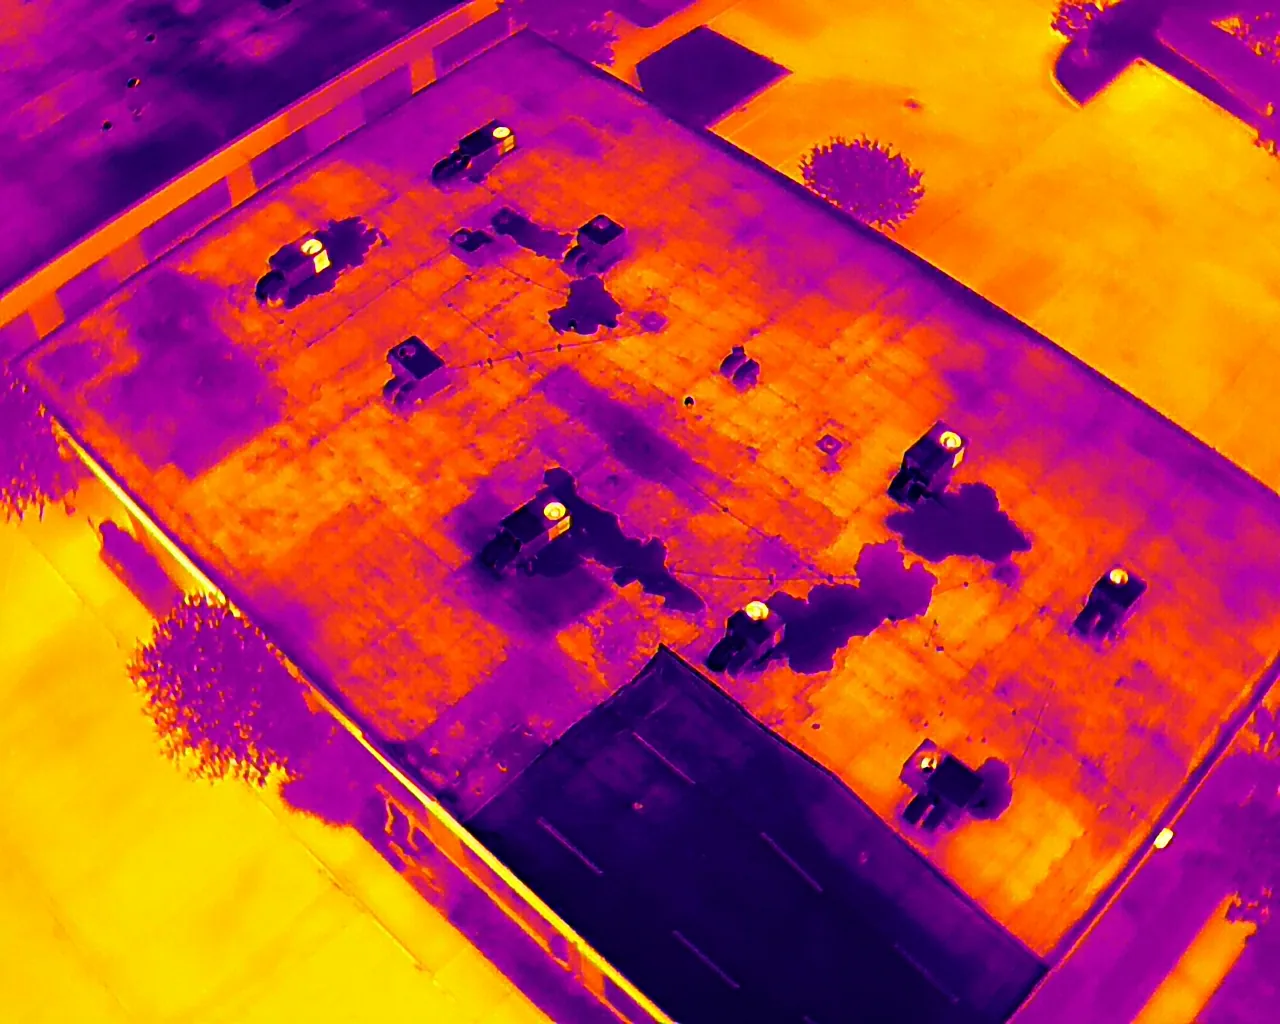
A ceiling stain may be several feet from the failed lap, curb, drain, or wall transition. We compare interior observations with roof slopes, seams, patches, flashing, and drainage paths. If moisture could extend beneath the membrane, a targeted opening or moisture survey can show whether insulation is wet and how far it reaches. The report distinguishes confirmed damage from a suspected route, so the practice can protect rooms based on evidence.
Waterbury's winter exposure includes snow and ice, with summer storms also part of the local risk. Seasonal planning helps prioritize drain and edge checks. We document the actual assembly and affected area. A moisture survey may help locate tests, while a repair scope can define the membrane and interior protection required for a confirmed defect.
Compare Local Repair with a Larger Capital Scope
A single flashing failure may be repaired when surrounding material remains secure and moisture has not traveled beyond that detail. Repeated leaks, soft insulation, failed attachment, or damaged deck can justify replacement of a larger roof section. We identify the test results, replacement line, and exclusions before presenting options. Clinic operations may make a shorter repair window more valuable, but a recurring opening above sensitive rooms can make repeated patching costly in access and disruption.
The estimate separates roofing material, equipment coordination, interior protection, patient-route controls, temporary dry-in, and after-hours labor. We identify allowances for conditions hidden beneath the membrane and what evidence would authorize a change. For an office practice in a larger portfolio, tenant access needs follow the pattern of an office building, and a replacement proposal sets tear-off, insulation, and schedule assumptions where repair no longer fits.
For a clinic with several suites, we list repair quantities by roof zone and identify whether a specific suite needs to close. A perimeter repair may fit outside appointment hours; replacing insulation above a treatment room can require an interior barrier and a separate protection check. We price return mobilization or evening work separately. The manager can compare a limited repair with a coordinated project during planned equipment service.
Release Rooms with a Clear Roof Record
At closeout, we photograph the repaired seams, curbs, drains, and penetrations and mark them on the roof plan. We record materials, test findings, the work boundary, and any area that needs follow-up. The practice manager confirms room release and restores access paths after the roof crew clears the work zone. If a temporary protection remains overnight, the closeout names the area and next check.
Roof plans, equipment schedules, leak reports, infection-control or access procedures, tenant calendars, and closeout photos go into the building record, and the clinic's roof and operating controls determine the recommendation. Share the next appointment calendar and any planned equipment service. We will inspect permitted areas and document a repair or replacement scope with the patient-access implications stated clearly.
Commercial Roofing Questions
Can roofing work happen while patients are in the building?
Often, if the roof section can be isolated and the practice approves access, noise, dust, vibration, and interior protection controls. We identify which rooms could be affected and schedule noisy work around the clinic's operating window. The daily closure point is set before the membrane is opened.
What should we do when a leak is reported above an exam room?
We inspect the roof area above and around the report, compare it with drains and penetrations, and document whether moisture has reached the insulation. The practice can protect the room while we confirm the source. A ceiling mark alone is not used to price a full roof replacement.
How do you coordinate HVAC shutdowns?
The practice or mechanical lead identifies which rooms rely on each unit and the approved shutdown duration. We coordinate the curb opening and final flashing with that schedule, then record the handoff before the equipment returns to service. No unit is isolated without the operator's direction.
Does the roofing scope include infection-control setup?
We coordinate roof access, interior protection, debris control, and any measures required by the facility. The clinic's infection-control lead sets the applicable procedures, and we include the roofing tasks and work-zone limits in the plan. Any specialized clinical protocol remains with the facility team.
Which records help price a clinic roof repair?
Provide roof plans, leak dates and room locations, equipment schedules, access restrictions, practice hours, and any prior repair notes. Those details help us locate the likely roof section and identify whether targeted testing or after-hours work could change the scope.
Protect Patient Access While Repairing the Roof
Share roof drawings, room locations, patient hours, equipment schedules, access procedures, and prior leak notes. We will document the roof condition and set a repair or replacement sequence around the practice.