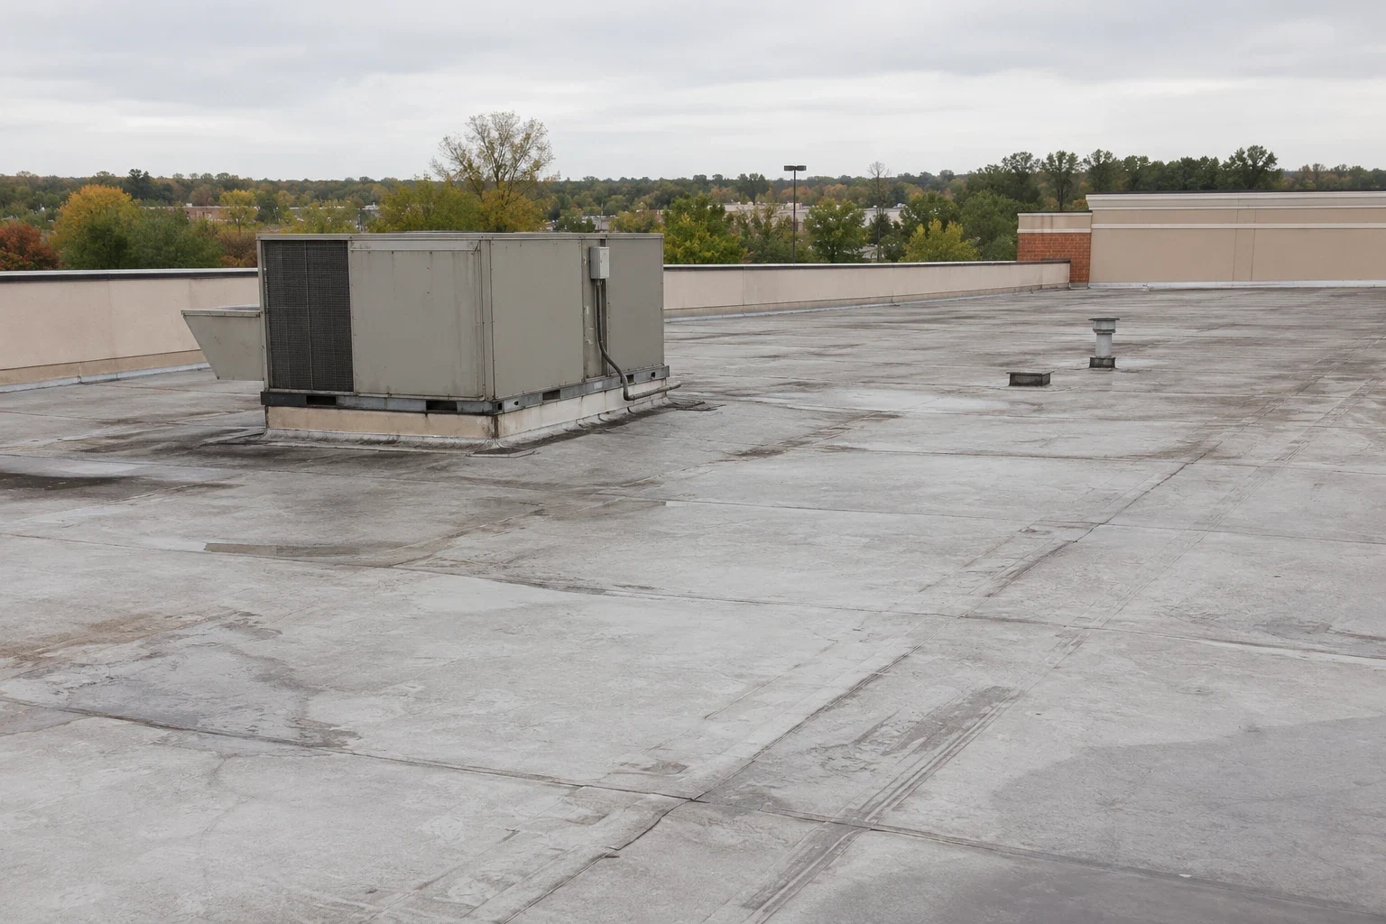
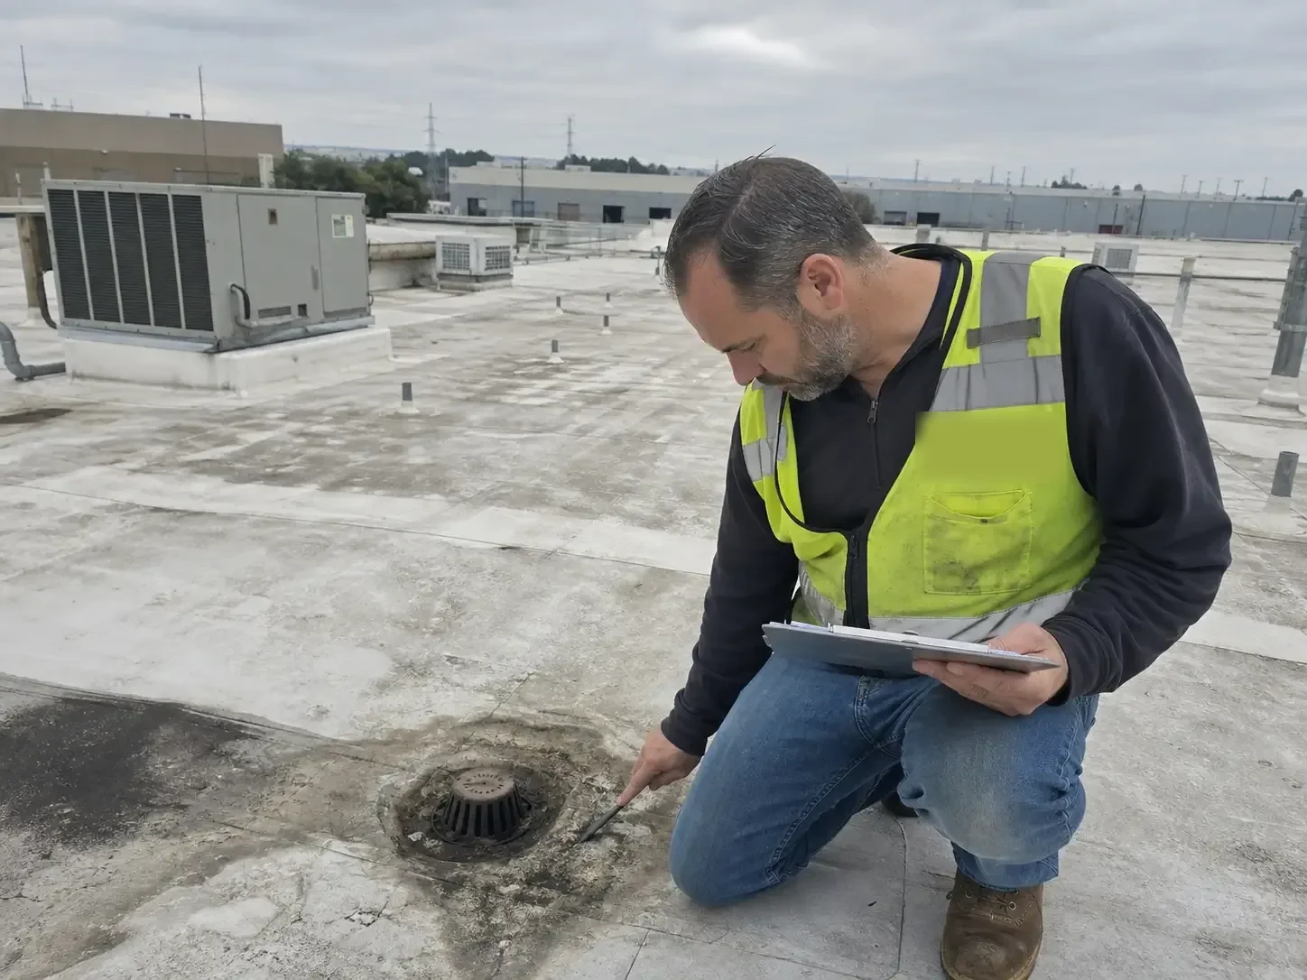
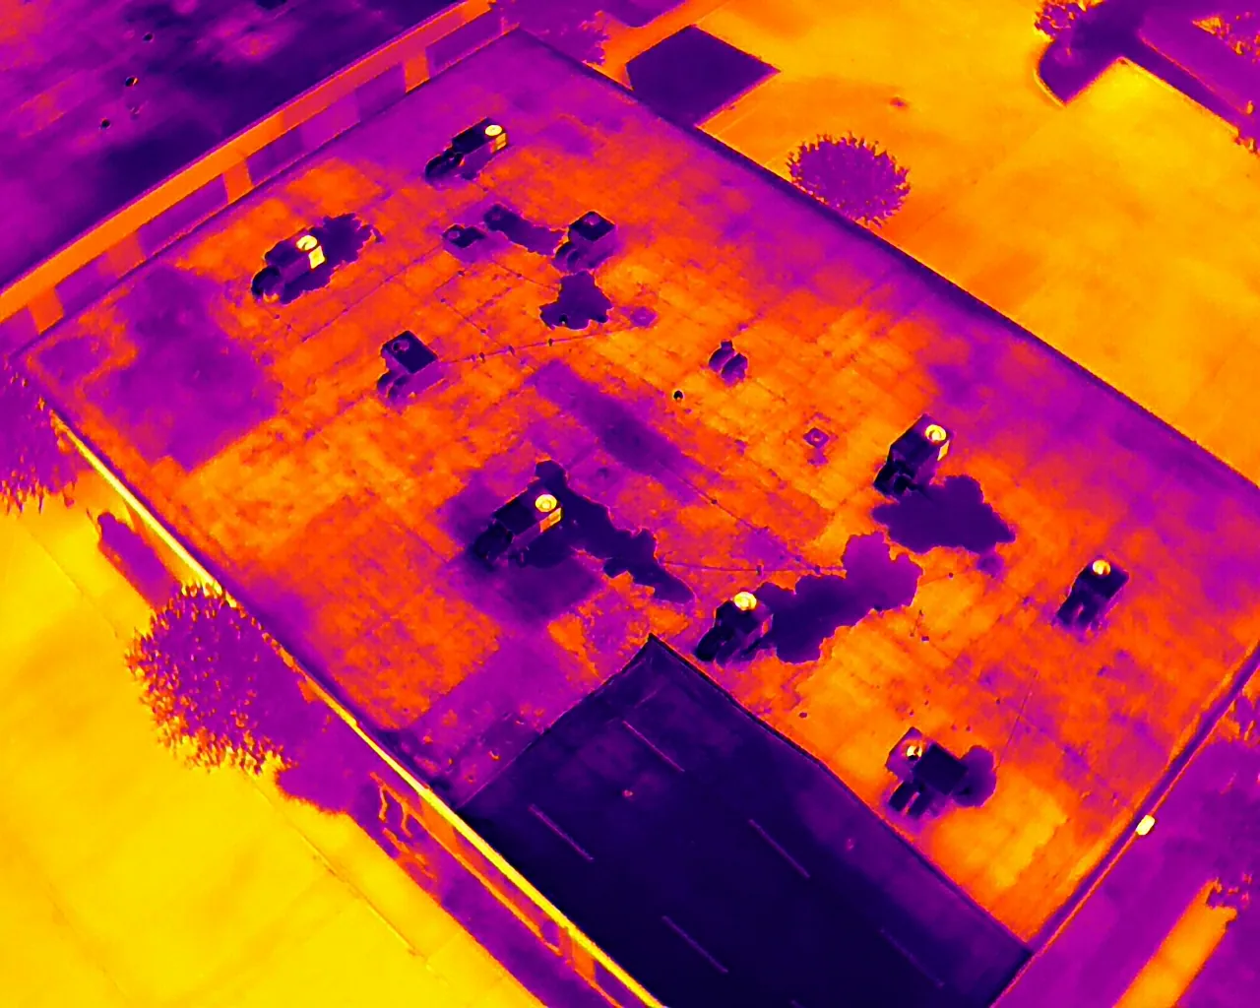
A grocery roof budget can turn on whether water is limited to one penetration or has reached insulation above refrigerated areas. We start by tracing the reported leak, checking drains and mechanical curbs, and separating confirmed damage from assumptions. The owner gets a roof map, test locations, and a scope that shows which work can happen in a narrow window around receiving and customer traffic. Waterbury's planning documents describe East Main, North Main, South Main, Highland Avenue, and Willow Street as mixed-use corridors with retail and services. That is useful local context, but each store sets its own delivery plan and access rules.
For a condition review, our roof inspection records the assembly and leak history. A big-box store has the same competition for space among lifts, customer entries, and delivery routes, and operators with sites near Wolcott or Naugatuck find the access patterns differ from site to site.
Separate Food Areas from Roof Work Zones
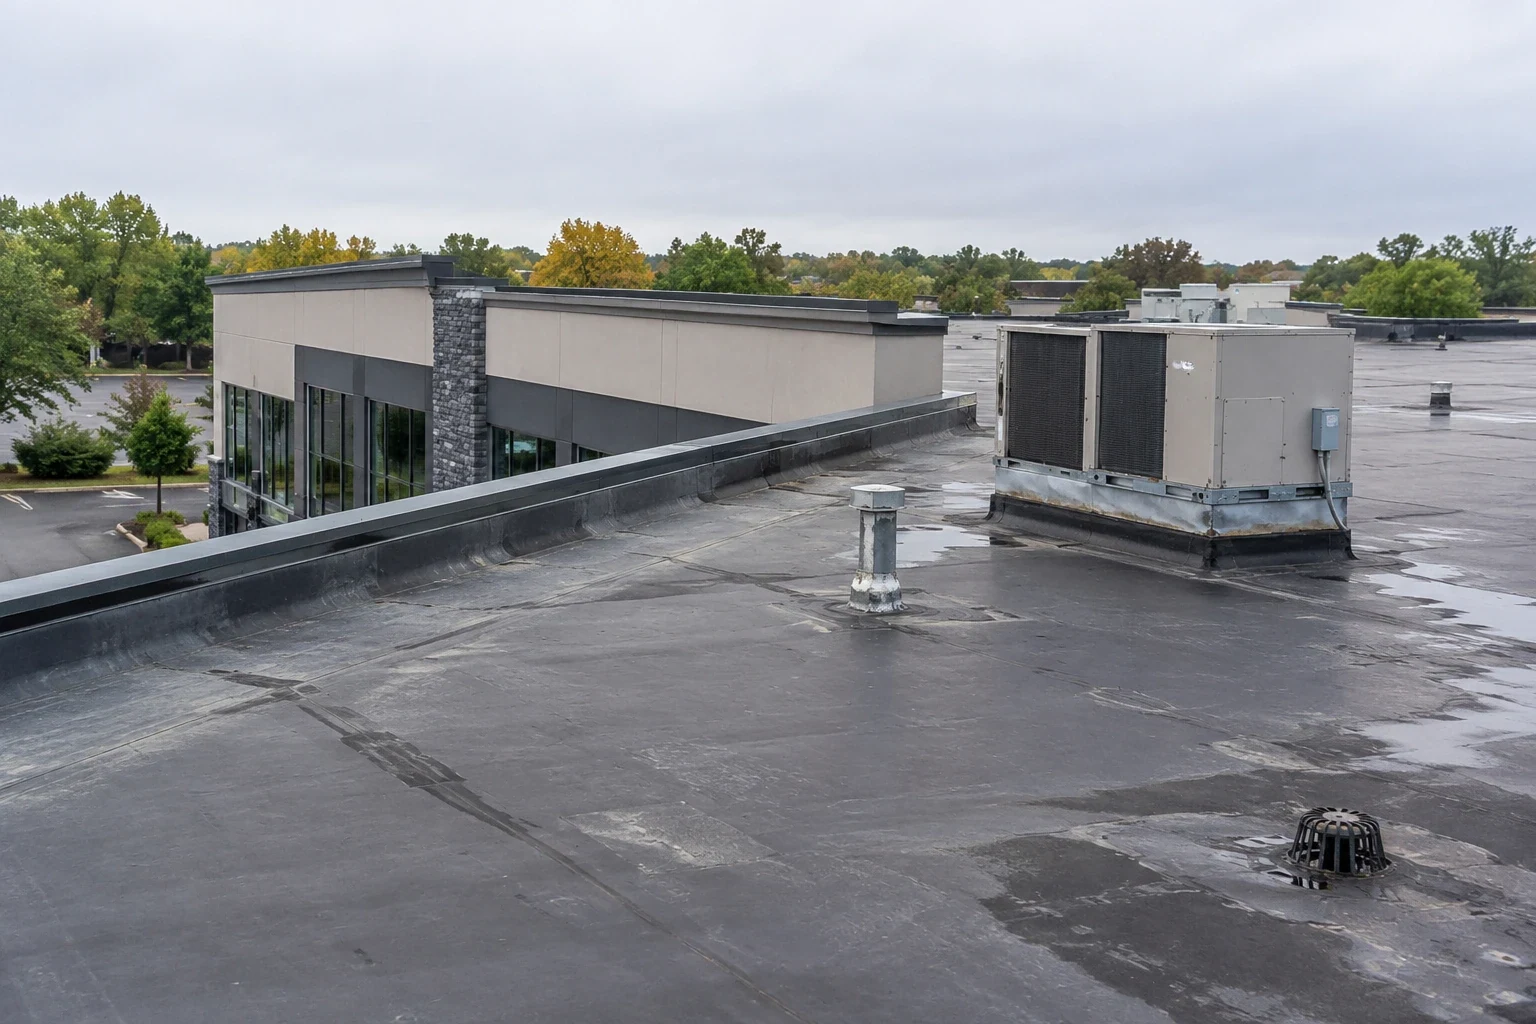
Grocery buildings combine sales floors, cold rooms, preparation areas, offices, loading docks, and exterior equipment. Before setting a work sequence, we ask the facilities contact which departments can tolerate daytime noise, where overhead protection is mandatory, and whether any refrigeration equipment needs uninterrupted service. The roof survey tags drains, curbs, penetrations, membrane transitions, and recurring leak locations against those operating zones. If drawings are outdated, we mark the field condition and ask for confirmation before using dimensions to order materials.
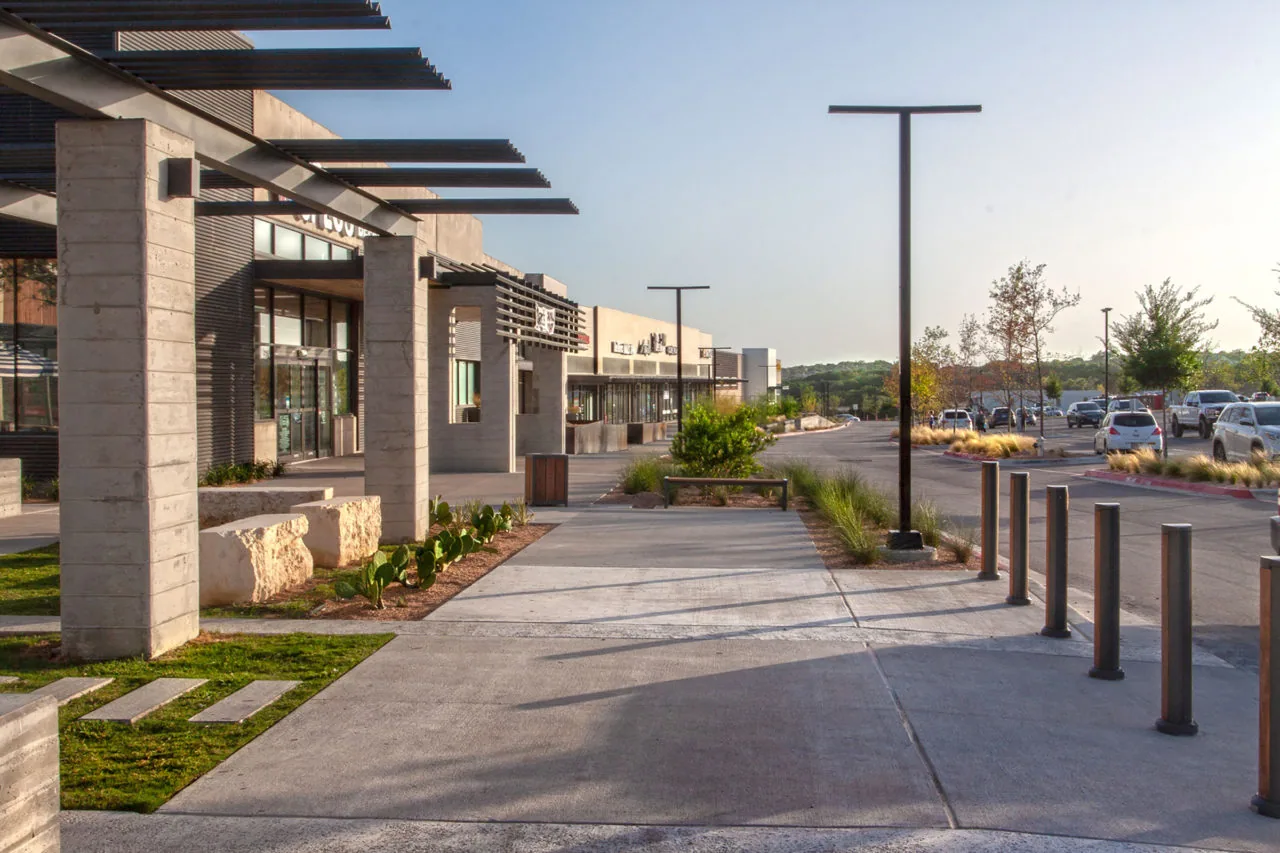
A useful scope names the person who releases each area and the point where the crew must leave the roof watertight. We coordinate lift placement and debris removal with receiving, then identify routes that must stay clear for vendors. An occupied-building sequence can organize those handoffs, and a grocery inside a shopping center adds shared parking and multi-tenant access questions.
Trace Leaks Above Refrigeration and Stock
A wet ceiling tile near a cooler does not establish which roof detail failed. We note the time, weather, equipment activity, and interior location, then inspect the roof zone above and adjacent transitions. Water can move along a deck before appearing in a different department. We look for open seams, curb corners, failed pitch pockets, clogged outlets, and changes in the membrane surface. When moisture scanning or a test cut is justified, the report identifies the sample location and explains how the result could change repair limits.
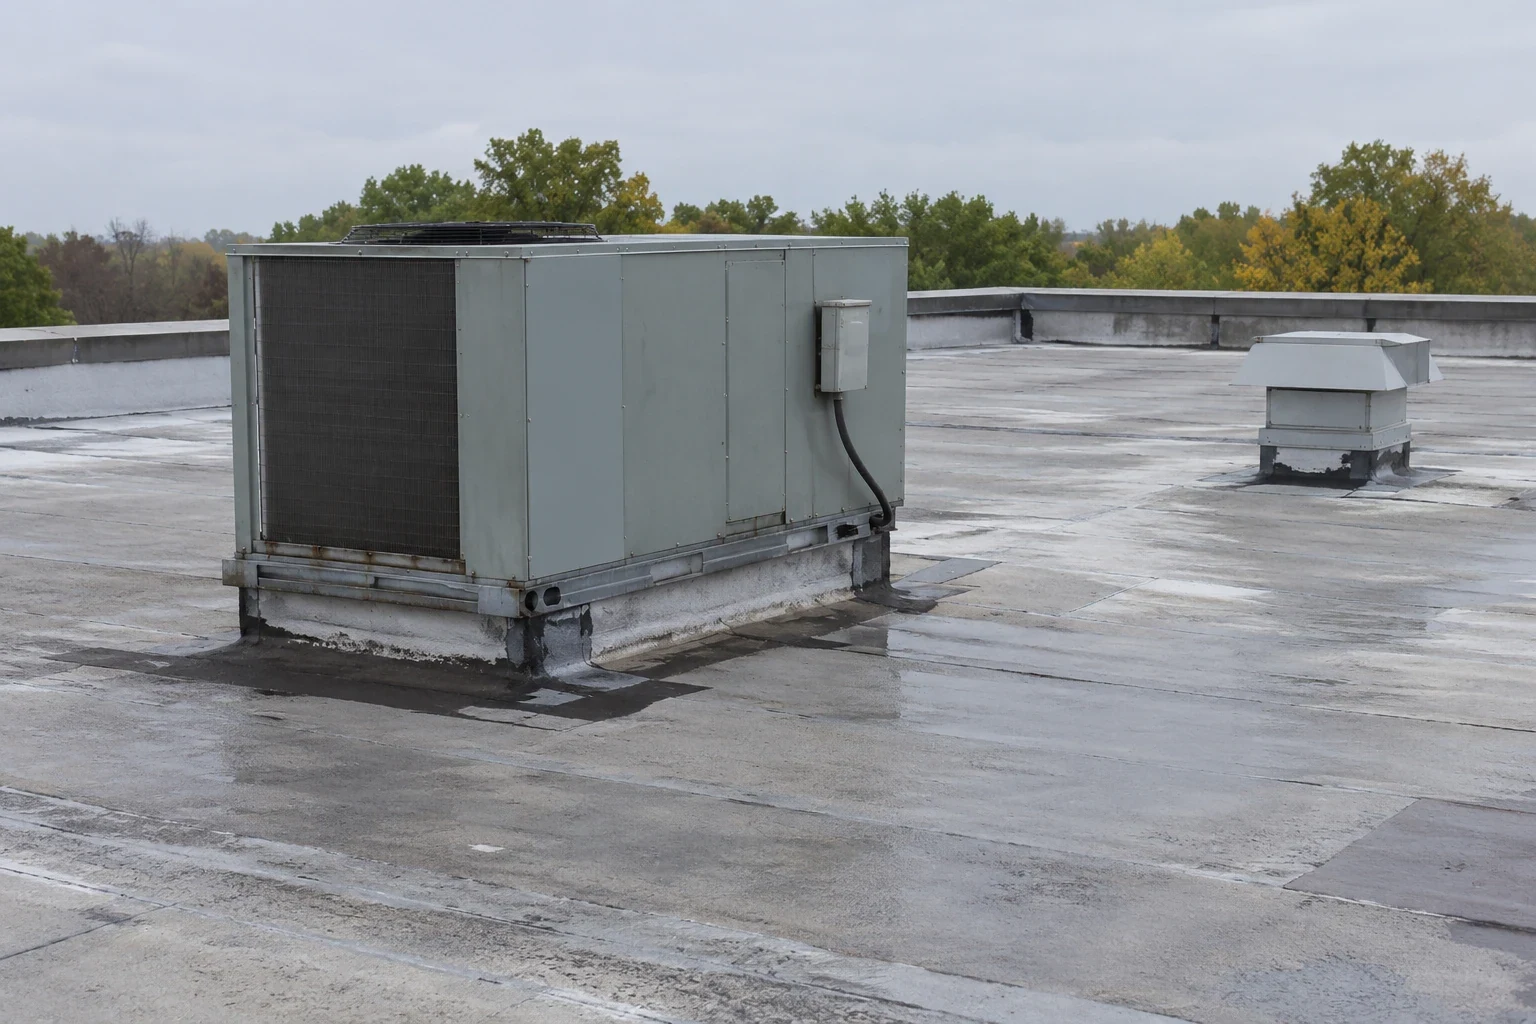
Cold-room equipment often creates a dense pattern of penetrations and service routes. We verify curb condition and flashing without promising a mechanical diagnosis, and we record any coordination needed before an HVAC contractor works above the membrane. A localized repair may fit a limited defect. When hidden wet areas could change the scope, an infrared survey can help define test locations.
Check Drainage Before the Next Storm Window
Grocery roofs carry rooftop units, exhausts, and cold-room equipment that can complicate drainage paths. We trace water toward drains and scuppers, note ponding evidence, and inspect overflow routes and nearby flashing. If a blockage or damaged outlet is found, we mark it separately from membrane repairs so the maintenance item does not disappear inside a larger replacement proposal. The plan also identifies areas that should stay protected while a permanent solution is priced.
Waterbury's hazard plan includes summer storms and citywide winter exposure to snow, ice, sleet, and nor'easters. Those conditions make an agreed dry-in point and open-drain check useful schedule controls, while the building inspection determines the actual work. A drain and scupper review records outlets by roof zone. Similar access questions arise for properties near Wolcott Road and along the Naugatuck River, but site conditions decide the scope.
Price the Evidence Before Choosing the Assembly
Repair, recover, and replacement each depend on what testing confirms. A repair can address a defined seam or flashing failure on a sound surrounding roof. Recover needs evidence that existing layers are dry, attached, and suitable for the proposed assembly. If testing finds broad wet insulation, weak attachment, or damaged deck, full removal may provide a more reliable scope. We compare these options on the same marked roof plan, with quantities for insulation, curb extensions, perimeter details, drains, and removal limits.
Connecticut's building code editions apply according to permit timing and project conditions. We record the application date and list the design review needed before construction pricing is treated as final. The estimate identifies labor access, work-hour restrictions, interior protection, and allowances that could change after concealed materials are opened. A recover assessment can show the conditions that make an overlay viable and tie quantities to test results and shutdown requirements.
Protect Receiving and Keep the Store Open
Material deliveries and roof access should not conflict with a morning produce unload or a busy customer entry. We confirm allowed delivery windows, lift locations, temporary barriers, and the route for removed material. Each daily work zone is linked to an interior area that needs protection and a closure time when the roof must be secure. If a section cannot be opened and dried before weather changes, the schedule identifies it as a separate phase instead of leaving the handoff vague.
The city's arterial commercial corridors include East Main Street and Reidville Drive, among others, but those corridor names do not determine a store's truck route. We use the property contact's access rules and local traffic conditions to build a workable sequence. Delivery activity can differ between Waterbury, Wolcott, and Naugatuck; we verify each property's permitted approach before scheduling material.
Leave a Record the Facilities Team Can Reuse
At closeout, the owner receives photos and a marked plan showing completed sections, drain work, curb flashing, and any area left outside scope. We list tests performed, materials installed, and conditions discovered after removal. If a temporary measure remains, it is labeled with its limit and recommended follow-up. That record gives facilities staff a way to compare a future leak report with prior repair locations and avoids repeating the same survey without a reason.
Waterbury's land-use plan describes active retail and service uses along several neighborhood corridors. The store's asset file should still contain the actual roof drawings, permit record, inspection notes, and refrigeration service history. A Waterbury grocery roof review can begin with those records and the current leak list, then set an inspection window and identify the test results needed for a budget decision.
Commercial Roofing Questions
Can a grocery store remain open during roof replacement?
Often, when access, overhead protection, delivery timing, noise limits, and the ability to close each work area watertight all line up. We set daily boundaries with the facilities contact and keep receiving and customer routes clear where the site requires them.
How do you investigate a leak near refrigeration equipment?
We record the interior location and timing, inspect the roof zone and nearby curbs or penetrations, and test concealed layers when the evidence supports it. The report separates a confirmed entry point from a suspected moisture path.
Will you coordinate with the refrigeration contractor?
Yes. We identify equipment access and shutdown coordination needed for the roofing scope, while the refrigeration contractor remains responsible for its equipment work. The roof plan records who releases each area and when.
What Waterbury weather should affect the schedule?
The city hazard plan identifies summer storms and winter exposure, including snow and ice. We use that as scheduling context, then set daily work from actual roof conditions, forecast, and the planned dry-in point.
What should the estimate separate?
It should show confirmed repairs, test areas, drains, curb work, insulation quantities, access limits, and allowances for concealed damage. That lets the owner compare repair, recover, and replacement using the same field evidence.
Build the Grocery Roof Scope Around Store Hours
Share roof plans, leak locations, delivery windows, and refrigeration access rules. We will map the affected roof zones, test uncertain layers, and set a phased cost and dry-in plan.