After a fire, the schedule is set by who may enter the building before it is set by the roofer, and the first budget line is the dry-in that can be done from a position the fire marshal, the insurer and the structural engineer will accept. Water from firefighting and from the next rain follows the same paths into the building, so a covered opening is worth more than a perfect repair plan delivered a week late. The roof scope that follows depends on what the fire left of the deck, the insulation and the membrane, and on what the structure can carry.
For owners in Waterbury, CT, the work often sits inside a larger restoration with an adjuster, a general contractor and a building official. We write the roof portion so that it can be read on its own and attached to the claim: a boundary on the plan, dated photographs, test results and a priced sequence. The municipal hazard plan supplies the weather context for how long an opening can stay uncovered.
Confirm Who Releases the Building and the Roof
Before anyone steps on a fire-damaged roof, we confirm who has released the building, whether the structure has been cleared for roof access, and what limits apply. Some areas will be closed to loading, others to any entry. The first walk may be from a lift or from the ground with a drone, and the record says which method was used and which sections could not be reached.
Safety shapes the estimate. A roof with a damaged deck may need shoring, protected walking paths or a crane position away from the building. Those items go into the quote as named allowances with the person who approves them, and the schedule shows which of them must be cleared before work can start. This keeps a stalled approval from becoming an unexplained delay.
Document the Roof Before Anything Is Removed
Photographs and a roof plan come first. We mark the burn area, the heat-affected area around it, any areas of collapse or sag, and the places where water from firefighting entered. Each carries a section number and a date. Debris is left in place until it has been photographed, unless it is a safety hazard.
This record serves three readers. The adjuster uses it to understand the loss. The structural engineer uses it to decide what to inspect. The asset manager uses it to separate fire damage from earlier condition, which keeps the claim from covering unrelated wear and keeps the repair from being cut back to a patch. If an earlier condition report exists, it is attached.
Coordinate the Deck and Structure Review
Fire can weaken steel decking and joists, char wood decks and damage fasteners, and none of that is visible from the membrane. A structural engineer reviews the deck and framing under the fire area and sets limits on loading and access. We coordinate with that review and wait for its findings before any permanent roof work in the affected area.
The roof scope then carries what the engineer finds as allowances. Deck replacement, local reinforcement and fastener replacement are listed as items to be confirmed when the area is opened, with quantities that can change. The quote states the assumptions and the point at which a new price will be issued, so the owner is not surprised when a hidden condition appears.
Test Membrane and Insulation for Heat, Smoke and Water
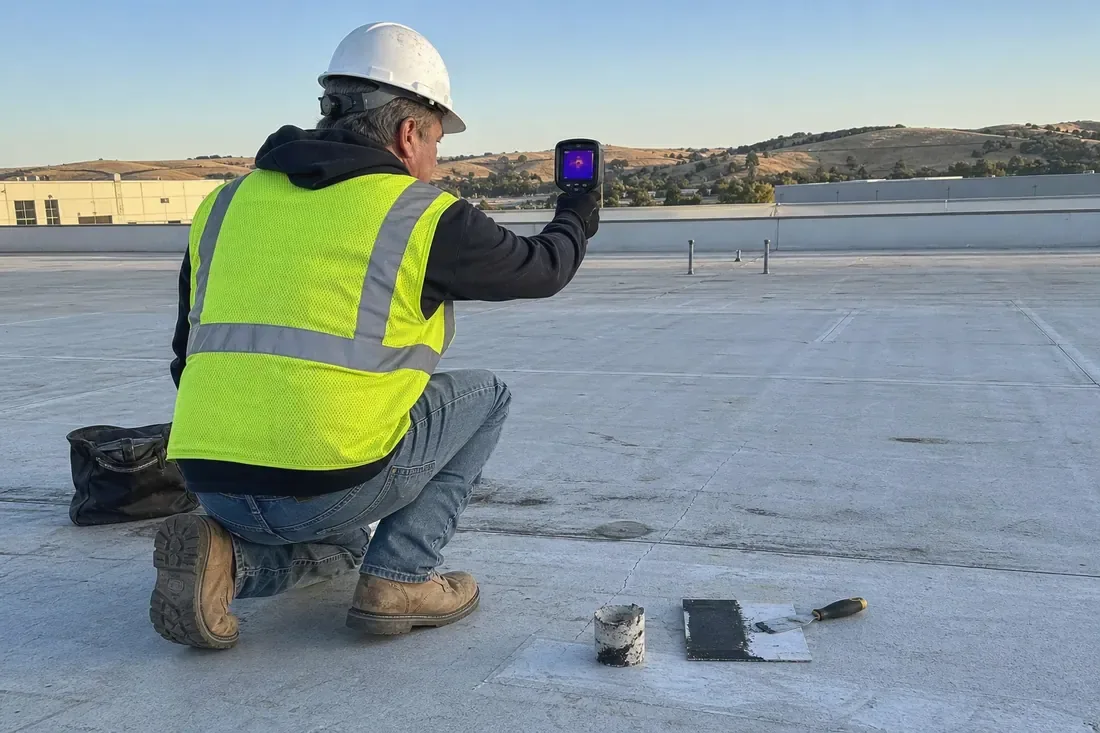
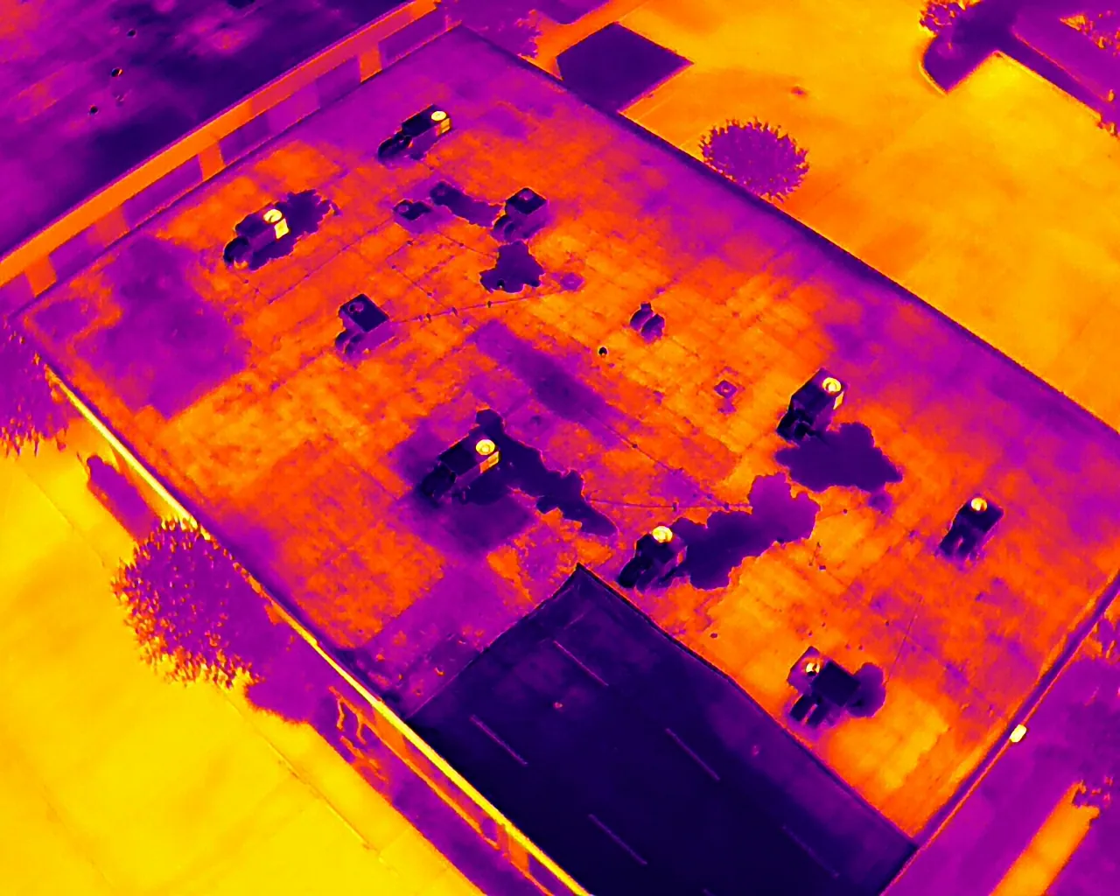
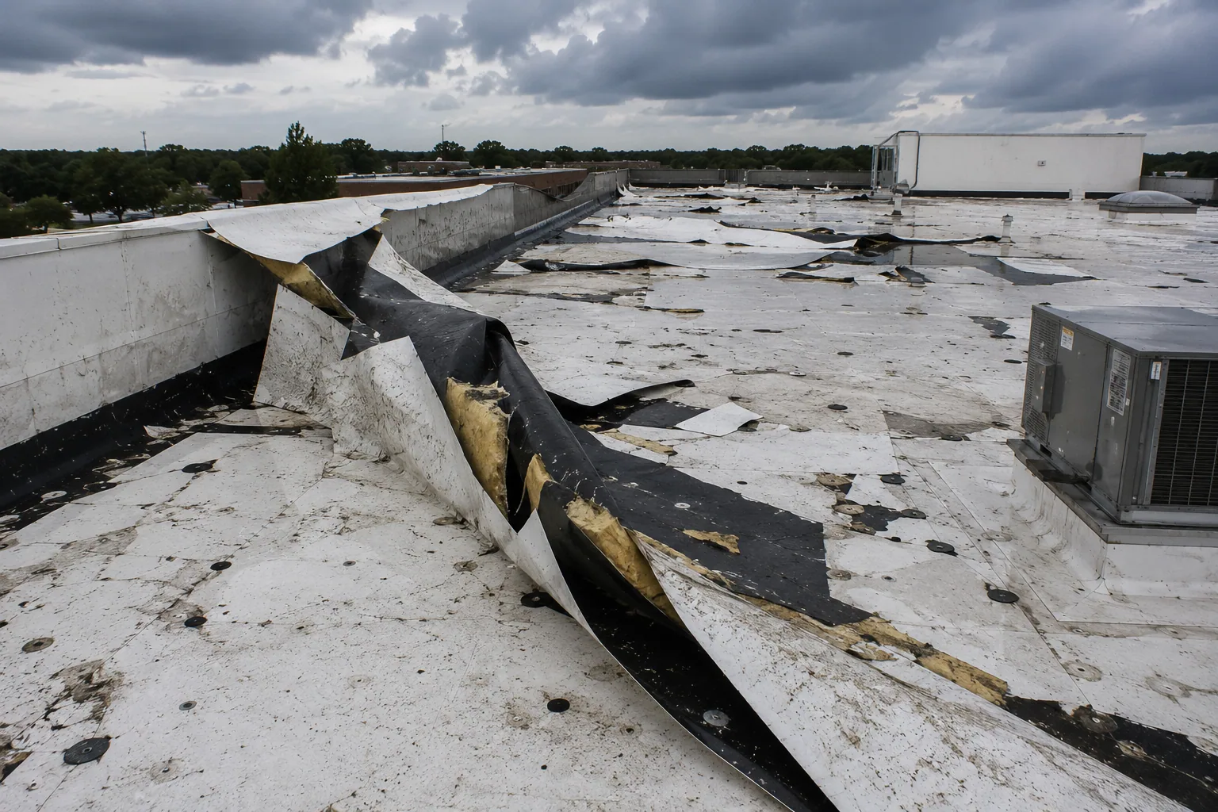
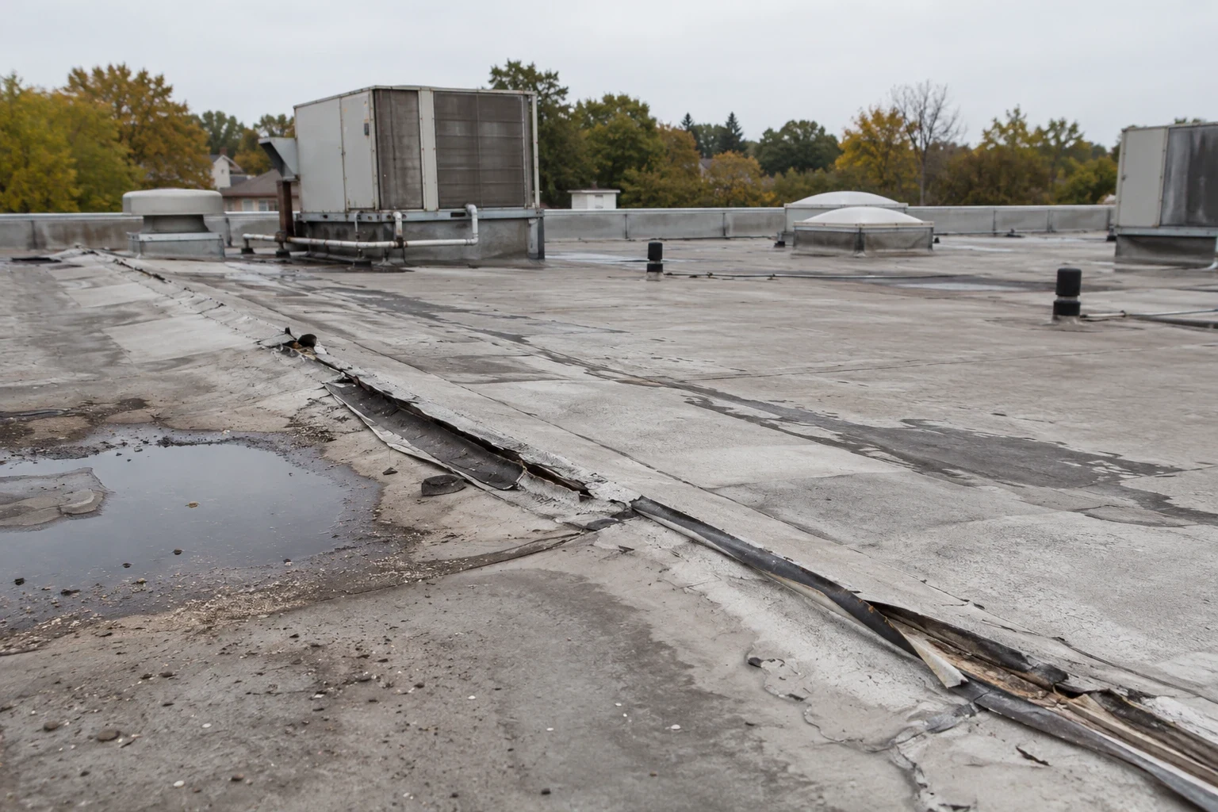
Heat can melt membranes, blister modified bitumen and char insulation. Smoke can stain and leave deposits, and water from hoses can saturate insulation well beyond the burn area. We test with moisture meters and, where access allows, with an infrared moisture survey, then confirm with test cuts at the edges of the damaged area.
The cuts show insulation type, condition and depth of damage, and whether the heat has altered the material below the surface. Polyisocyanurate and polystyrene respond differently to heat, so the report names the insulation found. The result is a map of what must be removed, what can be kept and what is uncertain, and the tear-off boundary follows that map instead of a general guess.
Price the Dry-In Before the Permanent Scope
A temporary dry-in over burned sections protects the interior and the investigation. It may be a sheet of membrane secured to the remaining deck, a tarp system with ballast, or a temporary roof over a collapsed area. Each has a different cost, life and install risk, and the quote lists them with the conditions under which they hold.
The dry-in date and the permanent repair window are shown together. Waterbury's hazard plan identifies the entire city as exposed to winter storms, including snow and ice, so a dry-in installed in autumn must plan for snow load on a temporary cover. We state the expected life of the stopgap and the date by which the permanent work should begin, and we price any extension.
A cover that is secured to a damaged deck is exposed to wind, and a lifted tarp is a second loss. The securing method, the ballast and the inspection after each storm are written into the work order, and a lifted cover is handled under the same boundary as wind damage so that nothing is priced twice.
Choose Repair, Recover or Replacement by Area
Most fires produce a mixed result: a section that must be rebuilt, a ring of damage that can be repaired and a larger area that is undamaged. The scope divides the roof accordingly. The rebuilt area takes a new deck where needed, insulation and membrane. The repair ring takes a patch or section replacement with tie-ins. The undamaged area is left, with a note of its condition.
A recover is usually not available over a fire area, since the insulation and deck must be inspected, but it may be viable on unaffected sections. Buildings near the I-84 and Route 8 junction, in industrial districts and along corridors such as East Main and Chase Avenue, receive the same sectional approach, and owners in Naugatuck or Waterbury can compare the sections side by side.
Align Permit, Code and Claim Documents
Permit filings dated October 1, 2022 or later fall under Connecticut's State Building Code, drawn from the 2021 International Building Code and Energy Conservation Code, and a reroof of a fire area will be reviewed against it, including insulation levels. The quote states the permit date and lists the items most likely to change the assembly.
The closeout file contains the burn map, the test results, the engineer's findings as provided, the finished photographs and the permit record. It supports the claim through claim documentation support and serves as the baseline for the next inspection. A membrane puncture found later near a repair is checked against that file.
Commercial Roofing Questions
What should be done to the roof in the first day after a fire?
Confirm who has released the building, photograph from safe positions, and dry-in any opening that can be reached without risk. Permanent work waits for the structural review. A covered opening protects the claim and the interior.
How do I separate fire damage from earlier wear?
Use dated photographs and an earlier condition report if one exists. Mark the burn area, the heat-affected ring and the unaffected area on the plan. The claim and the repair scope use the same boundaries, so the adjuster and the owner read one plan.
Can undamaged sections stay in service?
Often yes, after testing. Moisture readings and test cuts show whether firefighting water reached the insulation. Undamaged sections stay in service where the tests are dry, and wet sections move to the replacement scope.
Who decides whether the deck is safe?
A structural engineer. We coordinate with that review and hold permanent work until it is complete. Deck repair is carried as a named allowance with the approver identified.
How long can a temporary cover stay on?
Only as long as its stated life, and shorter if snow or wind is forecast. Our quote lists the expected life and the date by which permanent work should begin, and any extension is priced and approved in writing.
Send the release status, the access rules and the permit window
Send the roof plan, the status of building release, the insurer's contact and the permit or capital window. We will document the roof, coordinate with the structural review, and deliver a phased written scope with the evidence behind each allowance.