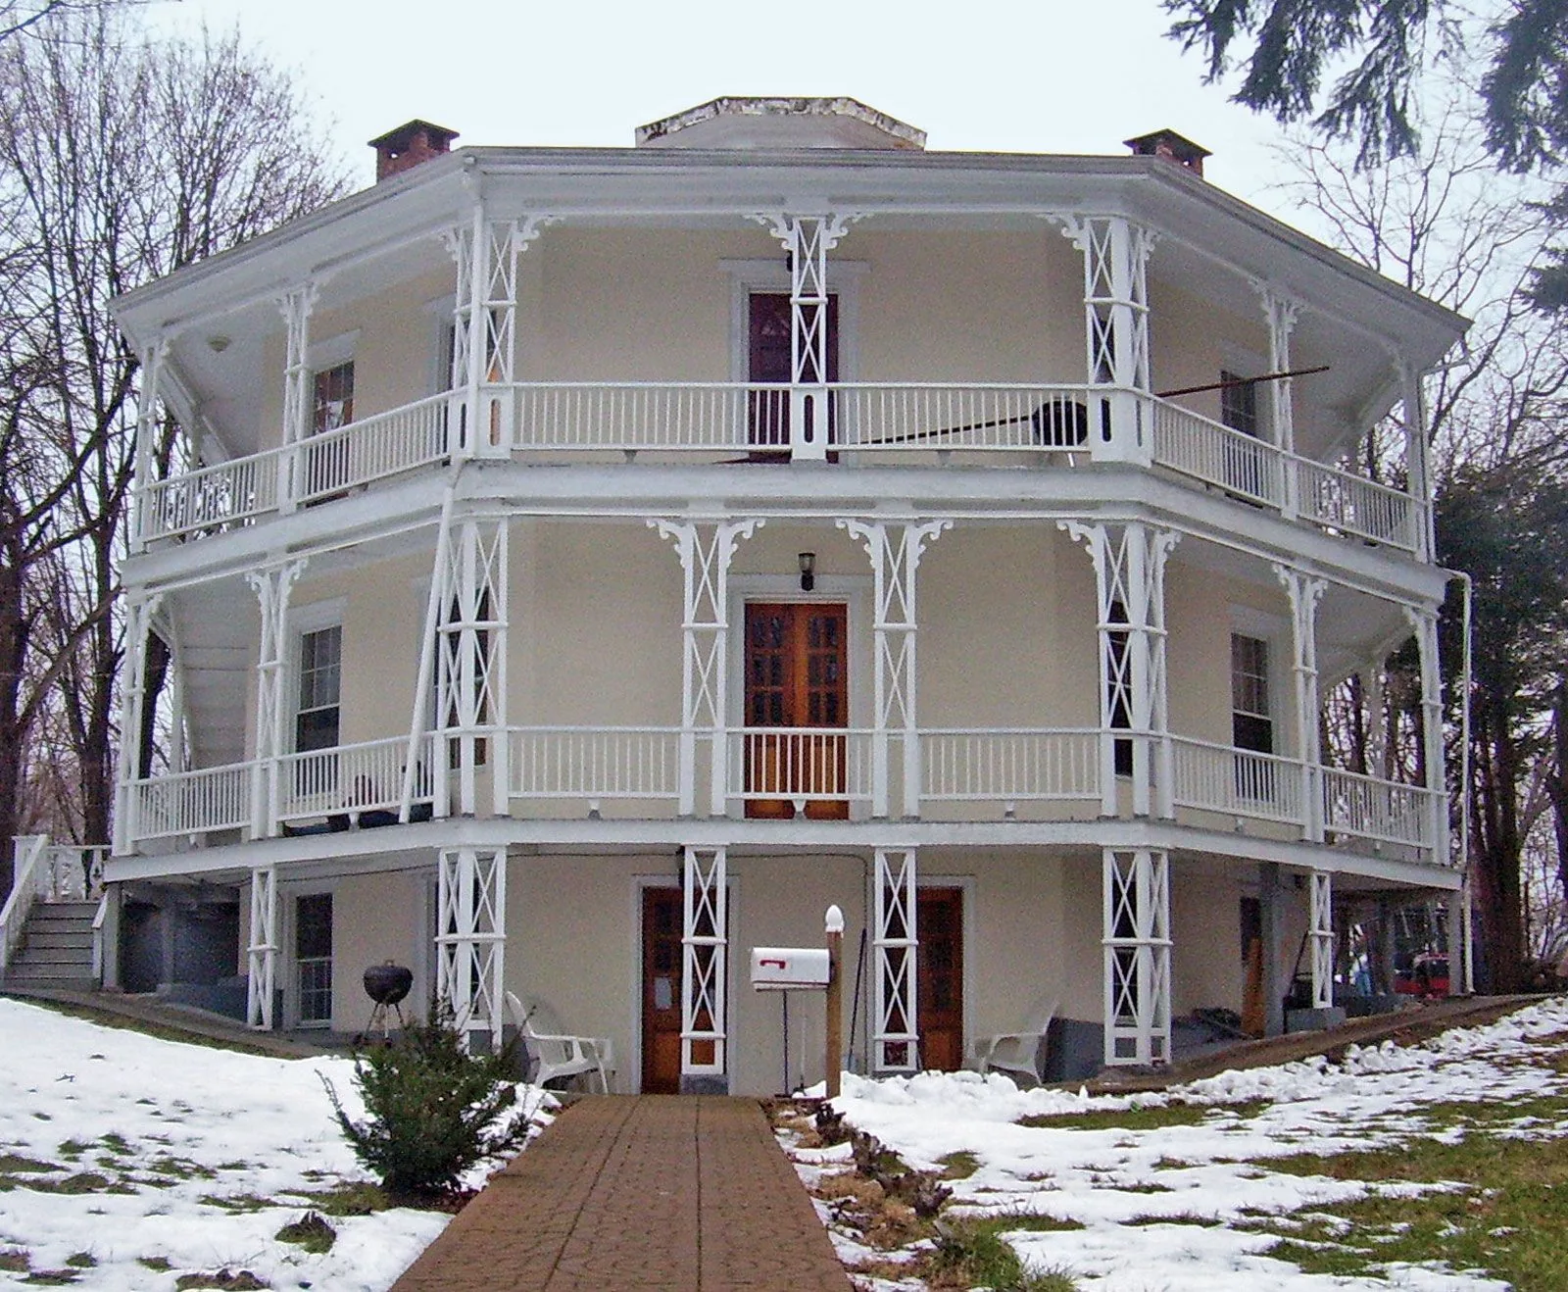
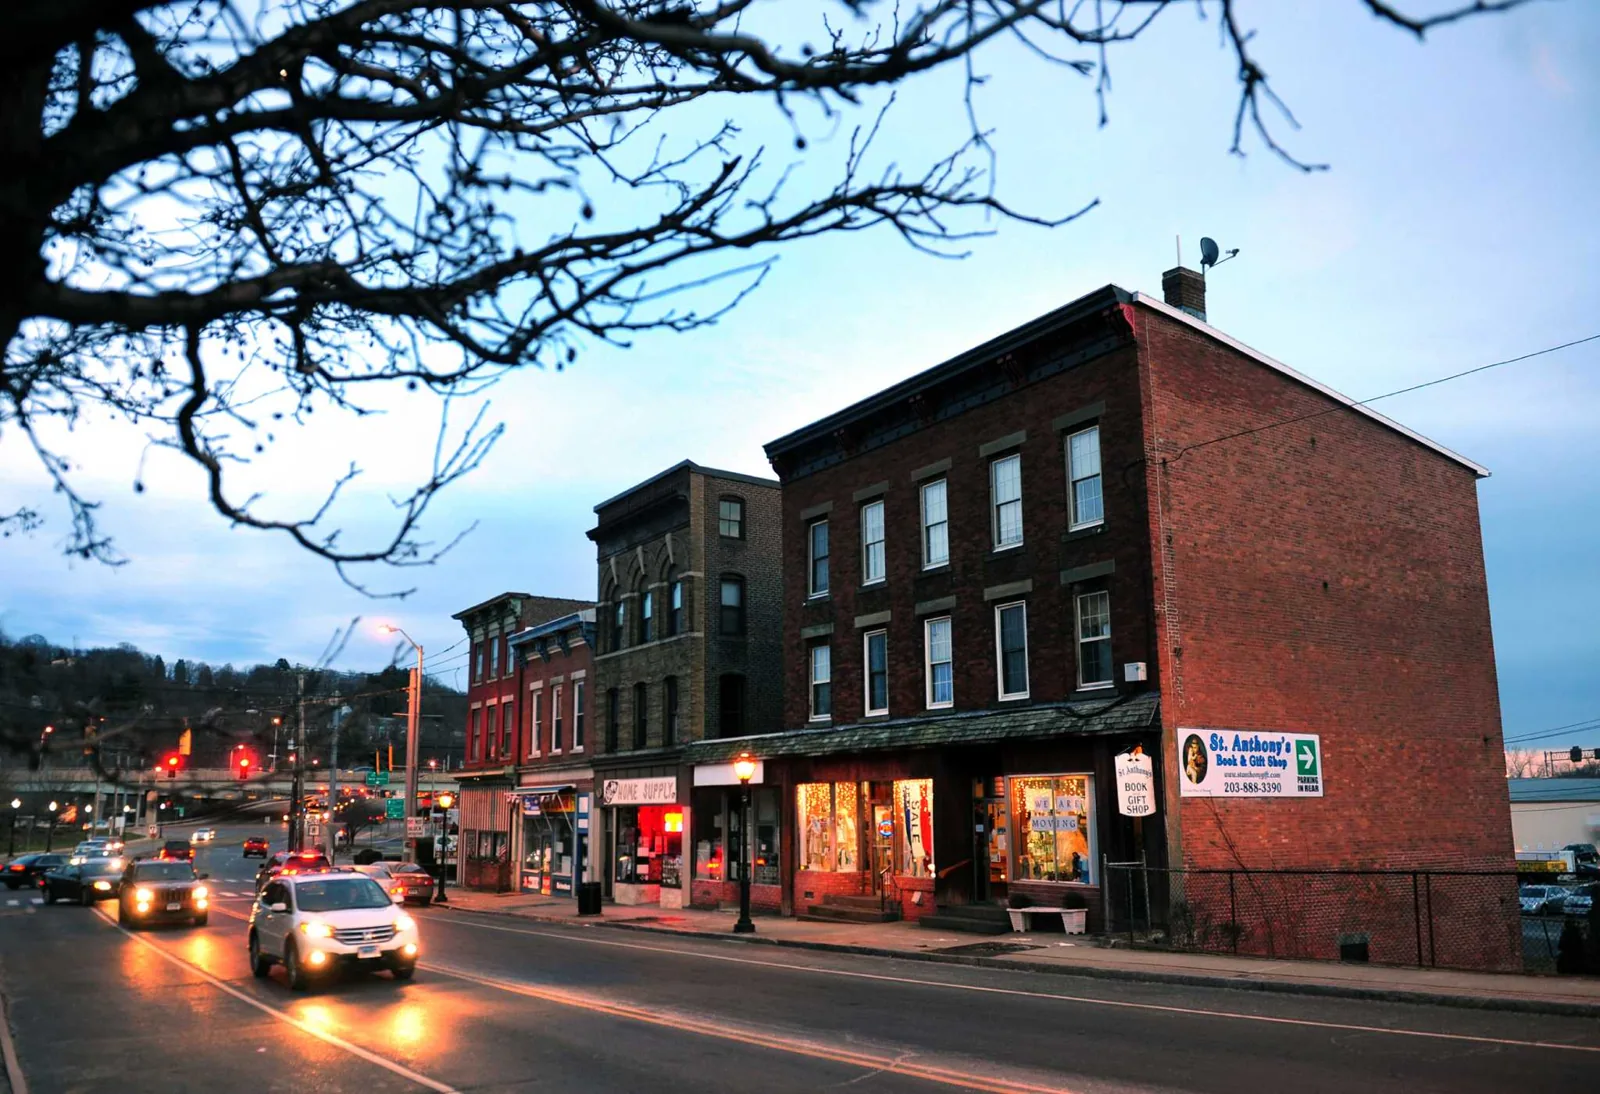
Where land is mostly built out, the roof decision is rarely about a new building and nearly always about keeping an existing one working on a sensible budget. Southbury, CT fits that pattern: the town plan describes it as predominantly built out, with redevelopment more common than large new commercial or industrial projects in the years the 2021 plan covered. For an owner, that means the useful comparison is among a repair, a recover option and a replacement line, each priced off a single moisture survey and one round of core cuts.
The town's main commercial and institutional district runs northeast to southwest along Main Street and the north side of I-84, between Routes 67 and 172.
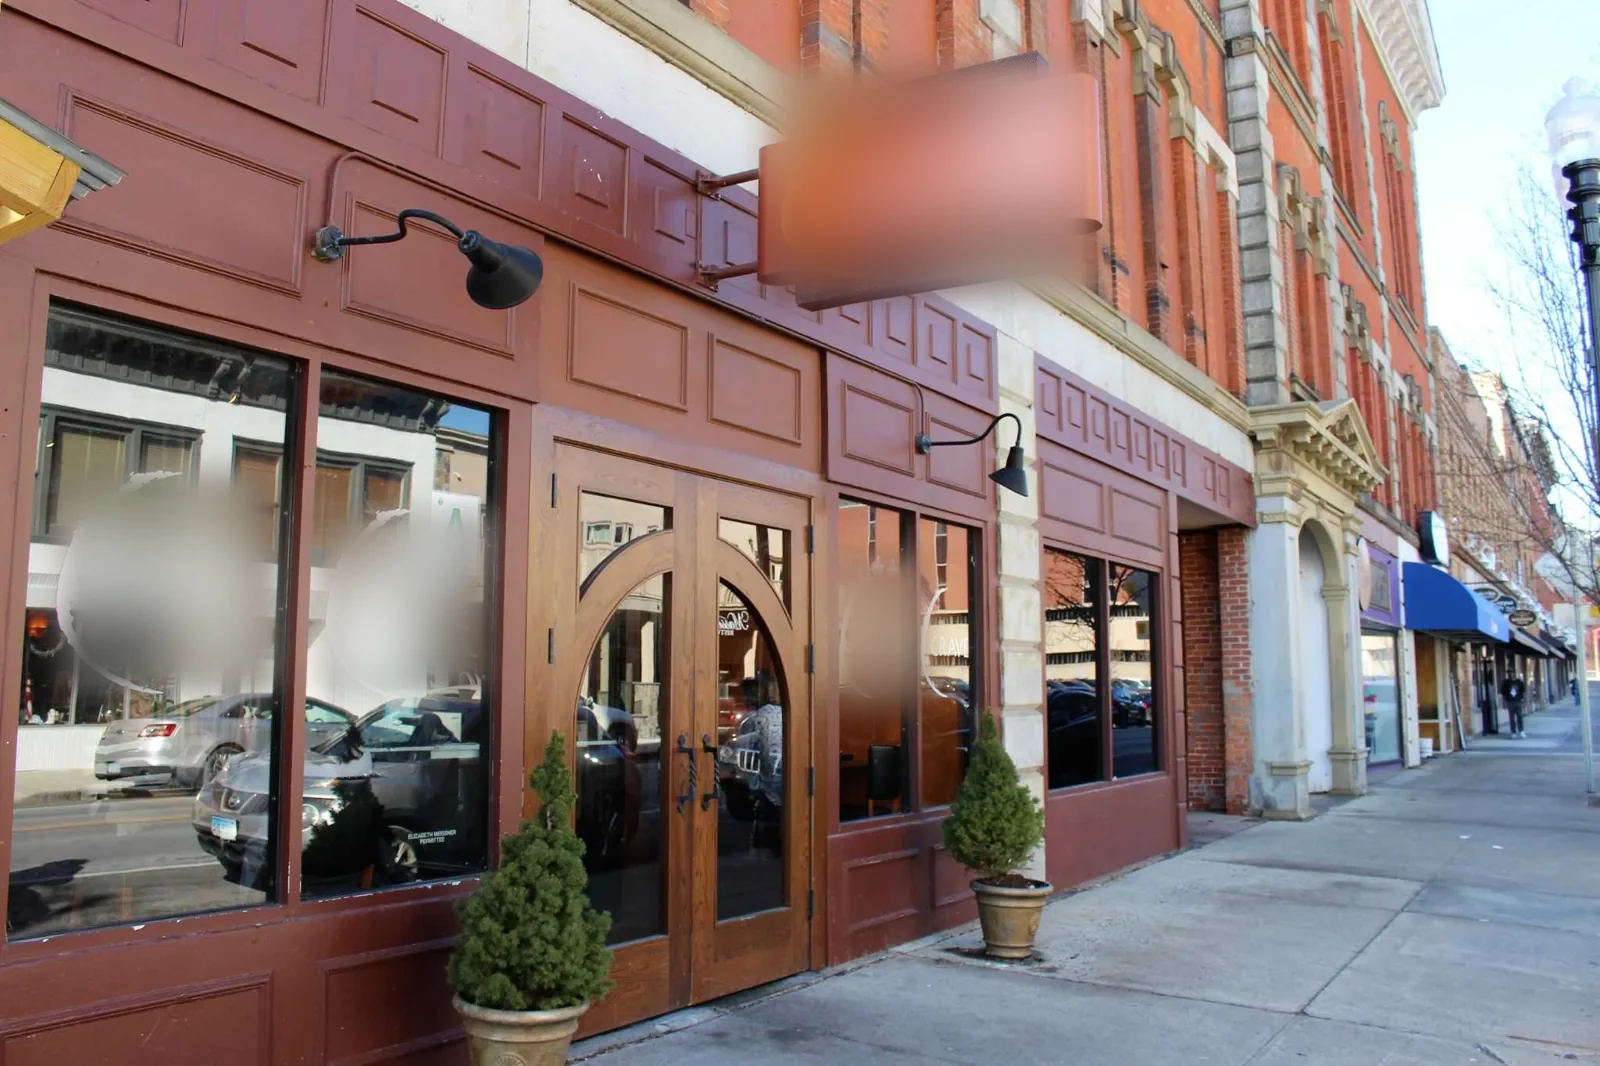
Walk the Main Street and I-84 District in Order
A district that stretches along one road and one interstate holds buildings of many ages and uses, so we do not carry a finding from one lot to the next. Each roof gets its own walk, with sections marked, drains traced, seams probed and flashings checked at walls and equipment. Staging, protection and traffic control are broken out in the estimate, which lets the owner see what the roof itself costs apart from the cost of getting at it. Where the district meets a busy road, delivery windows and lift position often decide the schedule.
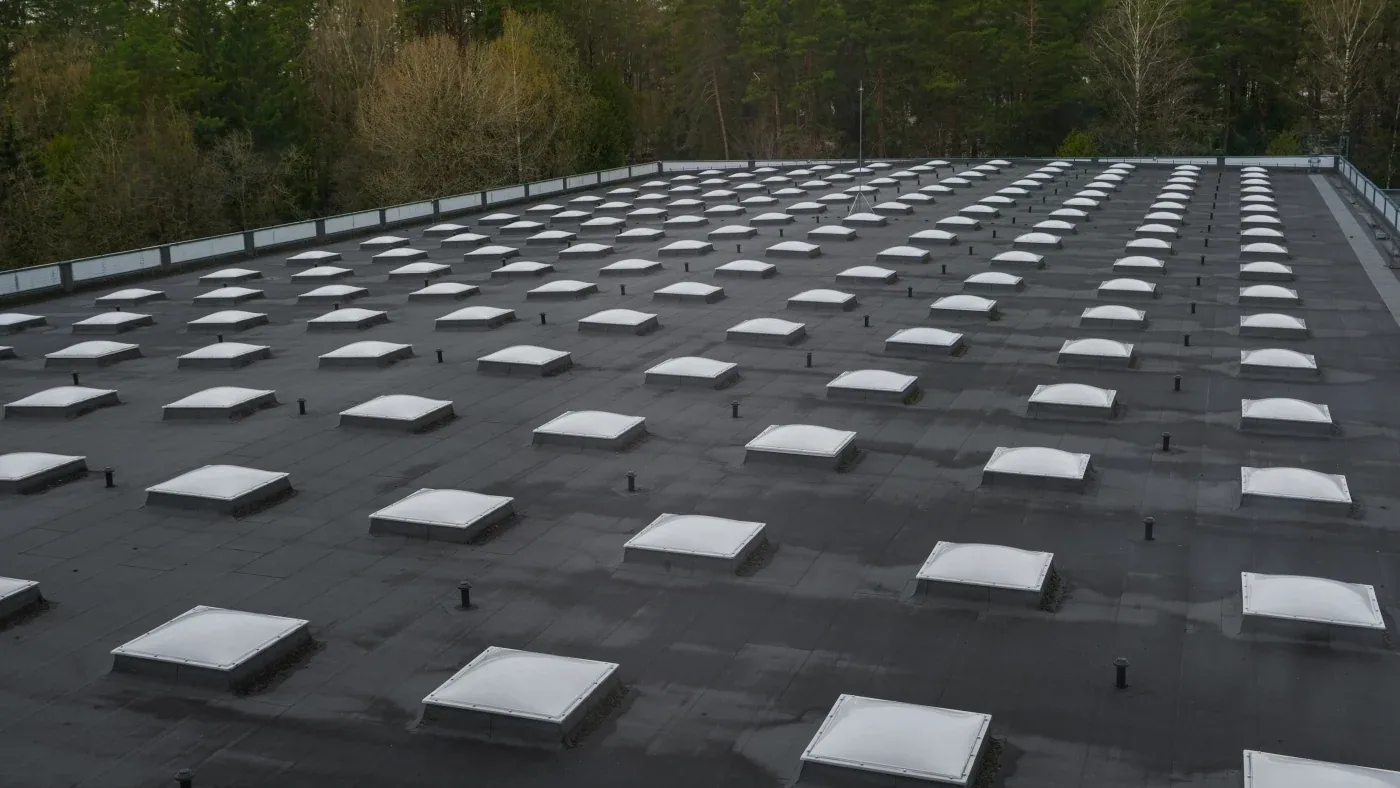
Rooftop equipment along the district varies from small split systems to large air handlers. Every unit rides on a curb or rail, and every curb needs inspecting. Heights are recorded because a recover adds depth to the roof; a curb left too short by the new layer has to be built up before the new membrane can be turned onto it.
Phase Plaza Roofs by Tenant Bay
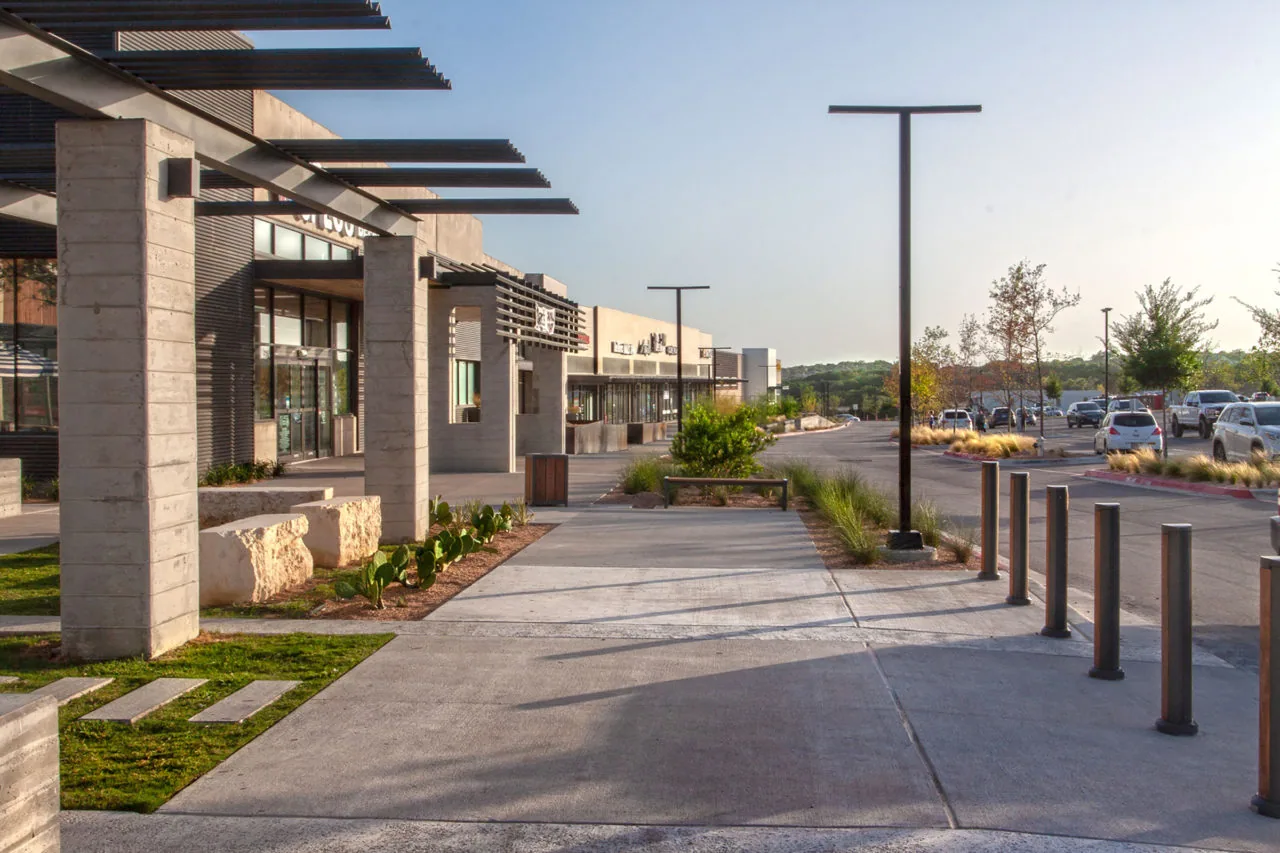
Commercial plazas sit in and near the central corridor, and a shopping center roof is usually shared by several tenants with different hours and needs. We divide the roof into sections that match tenant bays, so one section can be dried in before the next one opens. Entrances and walkways are covered, noisy tasks are timed with the tenants and each section gets closeout photographs. Restaurant and food tenants add exhaust and grease, which can attack some membranes, so the surface near each fan gets a separate check.
Parking lots take a beating during a reroof. Lifts and delivery trucks load pavement, and debris can damage cars. We mark the pickup point, protect pavement with mats where needed and agree with the property manager on which spaces can close and for how long. Those steps cost little and prevent the claims that follow an unplanned closure.
Plan Around Municipal and Institutional Calendars
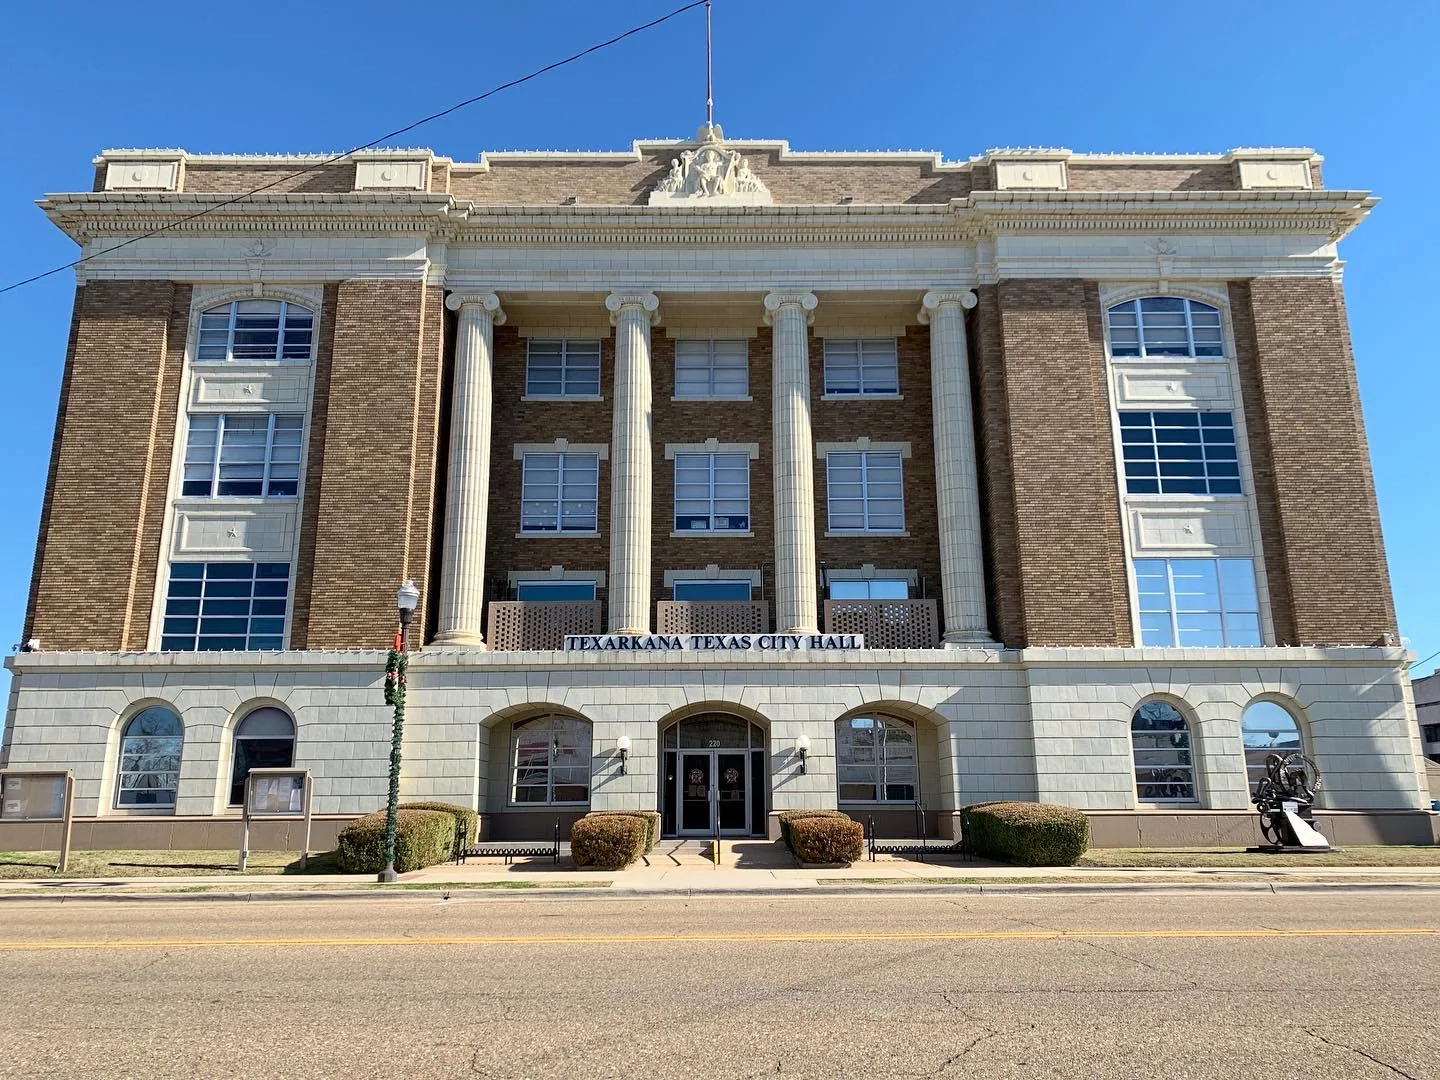
Municipal facilities stand in and near the same corridor, and public buildings follow calendars that private owners do not. Meetings, elections and school or community events limit the days when a lift can stand and when noise is acceptable. A government building roof also follows a procurement path and an approval chain, and we adapt the paperwork and the timeline to it. We ask early about the calendar and the approval steps, and we set the dry-in date inside the owner's window.
For institutional buildings with sensitive interiors, protection below the work zone is priced as its own line.
Public owners may need written scopes with unit allowances, so changed conditions can be settled by quantity. We write the report that way: a base scope, a named allowance for wet insulation beyond the survey boundary and a stated price per unit if the tear-off reveals more. That structure keeps a surprise from becoming a dispute.
Price Redevelopment Roofs by What the Test Cuts Show
When redevelopment is more common than new construction, owners are often renovating an older building for a new tenant. The roof may have been left alone, partly renewed or covered over, and the paperwork may not say which. Records are requested, and the roof is then tested against them with cores and a moisture scan. A building whose roof sections date from different years is scoped section by section, with special attention to the seams between them, where water most often gets in. An old roof qualifies for a roof recover only if it is dry, firmly attached and able to take another layer.
New tenants also bring new equipment. A kitchen exhaust, a server room or an added air handler changes loads and penetrations on the roof. We review the planned equipment with the owner and the mechanical contractor before roofing starts, so curbs, supports and flashings are set once and set correctly.
Test Drainage Against Regional Storm Data
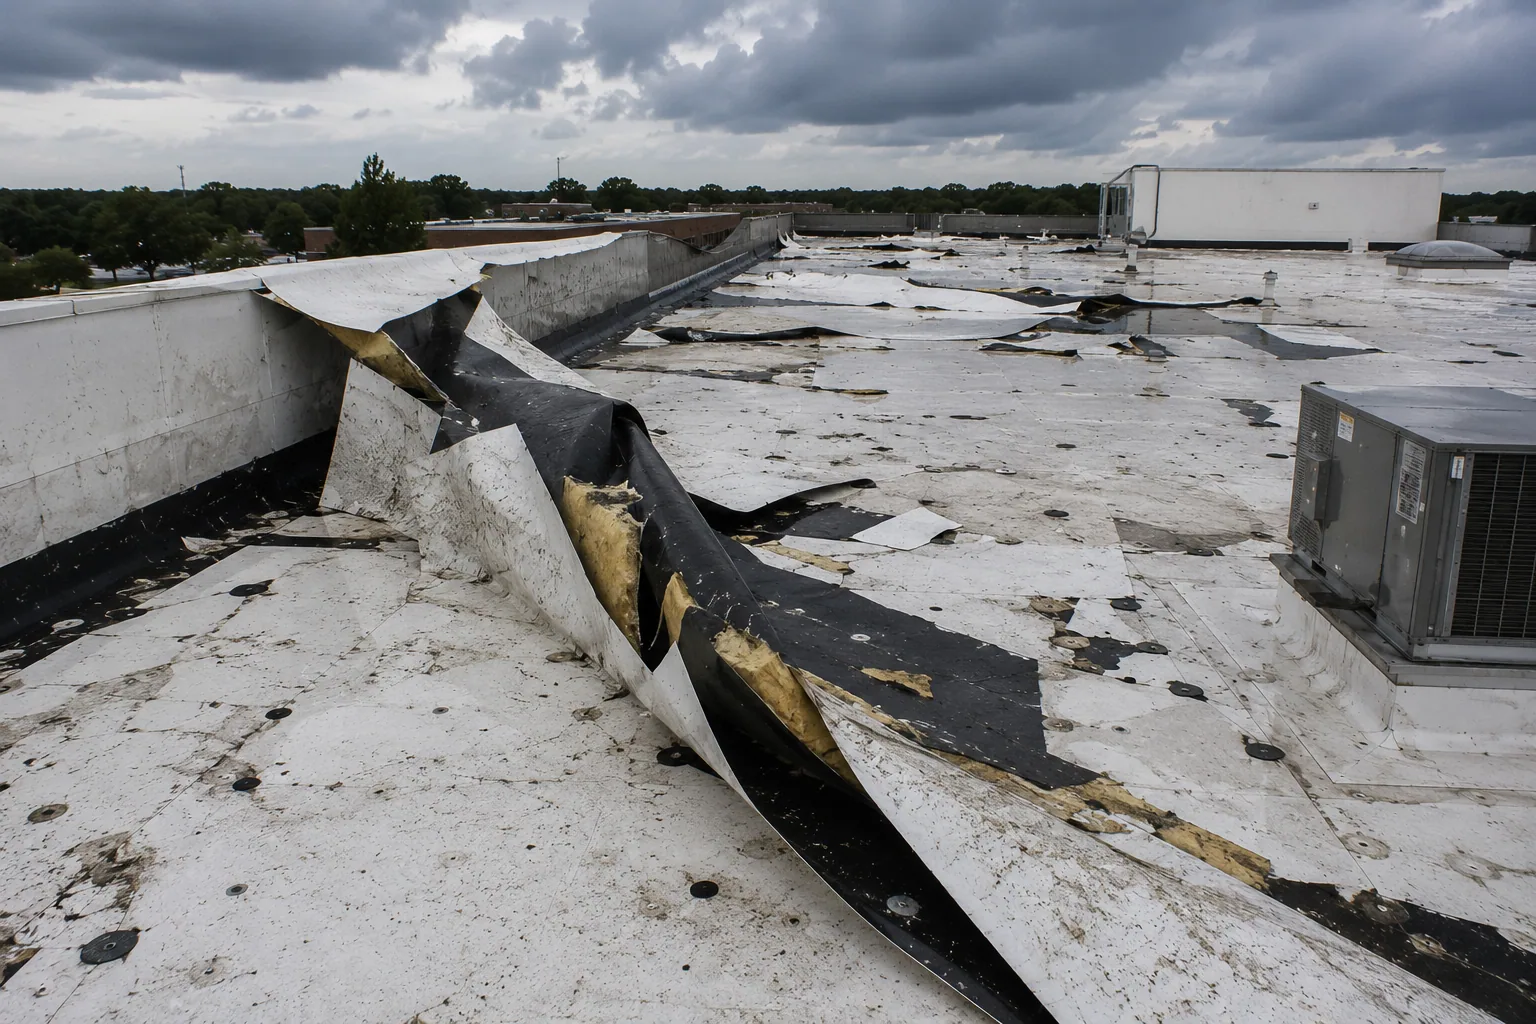
Blizzards, ice and nor'easters threaten the whole of Waterbury according to its hazard plan, which also flags summer storms and tornadoes and sets a 24-hour rainfall figure of 5.54 inches at a 10 percent annual chance. The checklist they suggest is plain: open the drains, trace overflow routes, flag the low spots. After a thaw, a snow and ice damaged roof reveals split seams and shifted flashing, so an early-spring walk and a written record belong on the calendar.
Heavy rain tests drains hardest. A strainer packed with leaves can turn an ordinary storm into a ponding event, which is why each outlet is cleared and photographed on the walk and the report proposes a cleaning schedule matched to the building and the trees around it.
Lock the Permit Date and Keep the Record
Permits for work in Southbury fall under the 2022 Connecticut State Building Code, which follows the 2021 International Codes and applies from October 1, 2022. Before pricing a recover or tear-off, the layers, insulation and wind and fire requirements are checked against it, and the permit date becomes the earliest start. The finished job ends with photographs, test results and repair limits pinned to a marked plan. An owner who also looks after buildings in Woodbury or Middlebury can request the same roof condition report layout for each and read them side by side.
Material is ordered after approval, not before; with scope, permit route and funding settled, the crew arrives fully supplied and no roof sits open while a delivery is chased. A short written plan for each building, covering lift position, dumpster location, and the hours tenants are least affected, lets the property manager approve the access arrangements once and give the crew a clear start.
Commercial Roofing Questions
How should an owner of a plaza compare repair and replacement?
Have both priced from the same survey and cores. The repair needs a stated boundary and an allowance for wet insulation; the replacement needs a tear-off boundary, a permit date and a plan for moving through the tenant bays.
What changes when the building is municipal or institutional?
The calendar and the approval path. Meetings, events and procurement rules limit when work can happen and who signs off. We learn those limits early and set the dry-in date within them.
How do you treat a roof in a renovated older building?
We ask for renovation records, then verify them with cores and a moisture scan. Different-aged sections are scoped separately, with their own flashing at the joints.
Can tenants stay open during a reroof?
Usually. Sections are sized so each can be completed and made watertight within a shift, entrances stay covered, and loud tasks are scheduled with the tenants. Photographs record a section as finished before the crew starts another.
What should I bring to a first meeting?
Plans, past repair invoices, a record of when and where leaks appeared, warranty papers, the access rules and your decision date. With those in hand the first walk and first estimate can be planned.
Request a Southbury Roof Review
Share the access rules, the roof records and the capital or permit window. We will inspect, separate repair, recover and replacement scopes and report with photographs, test results and allowances.