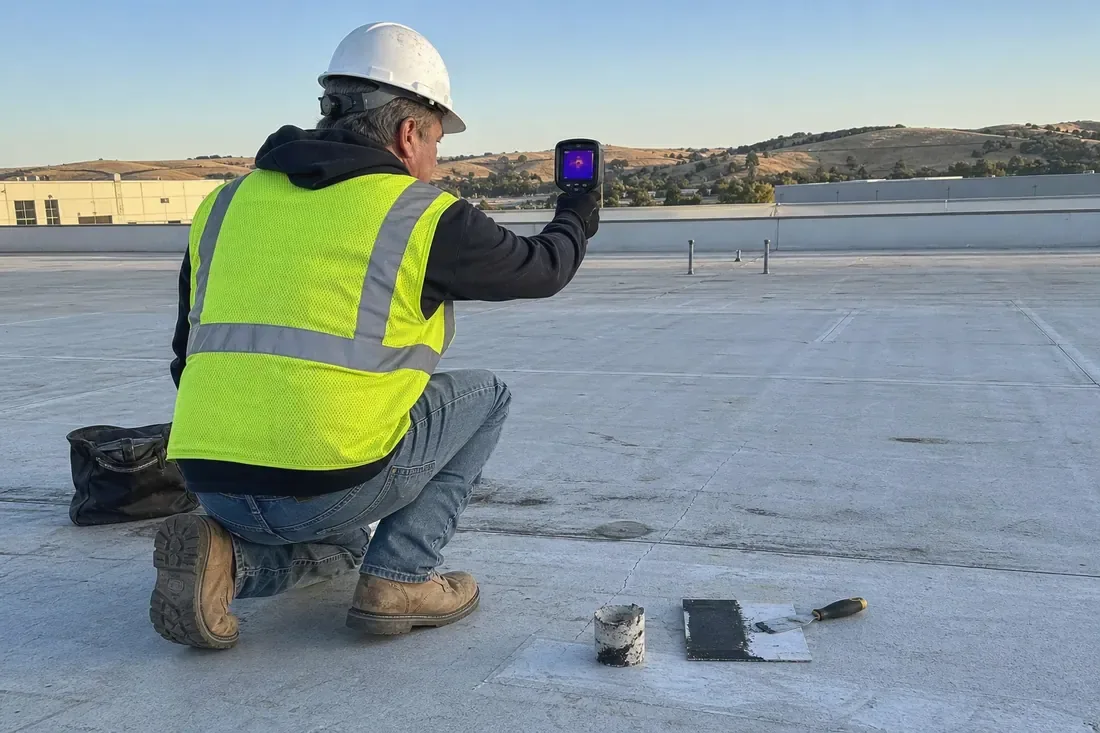
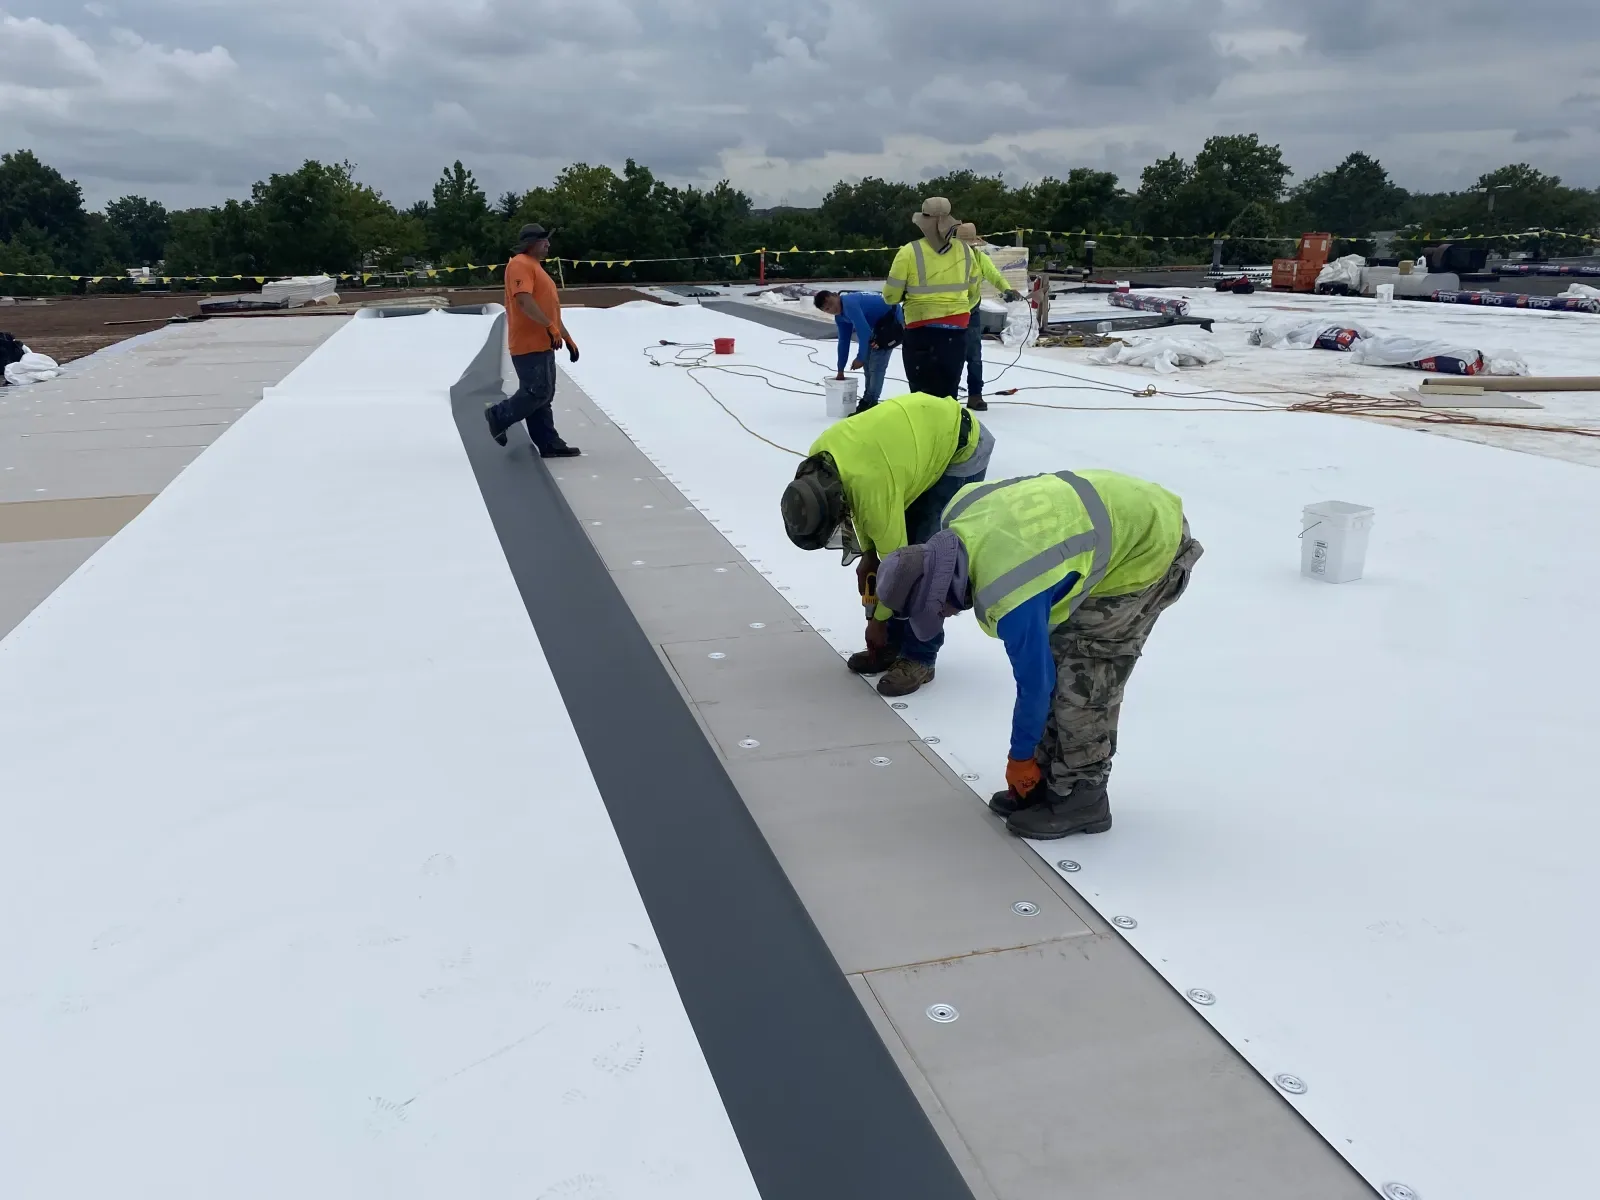
Office and warehouse properties in Shelton can need different work windows, but the roof scope still starts at a verified section and a clear access route. Shelton has a range of commercial structures, including professional offices and warehouse space. That local mix makes it useful to confirm how the building operates before selecting inspection hours or staging. We check the actual assembly, drain path, seams, edges and penetrations, then tie each finding to the right roof section. A commercial roof inspection gives ownership evidence for a repair, test or larger replacement decision.
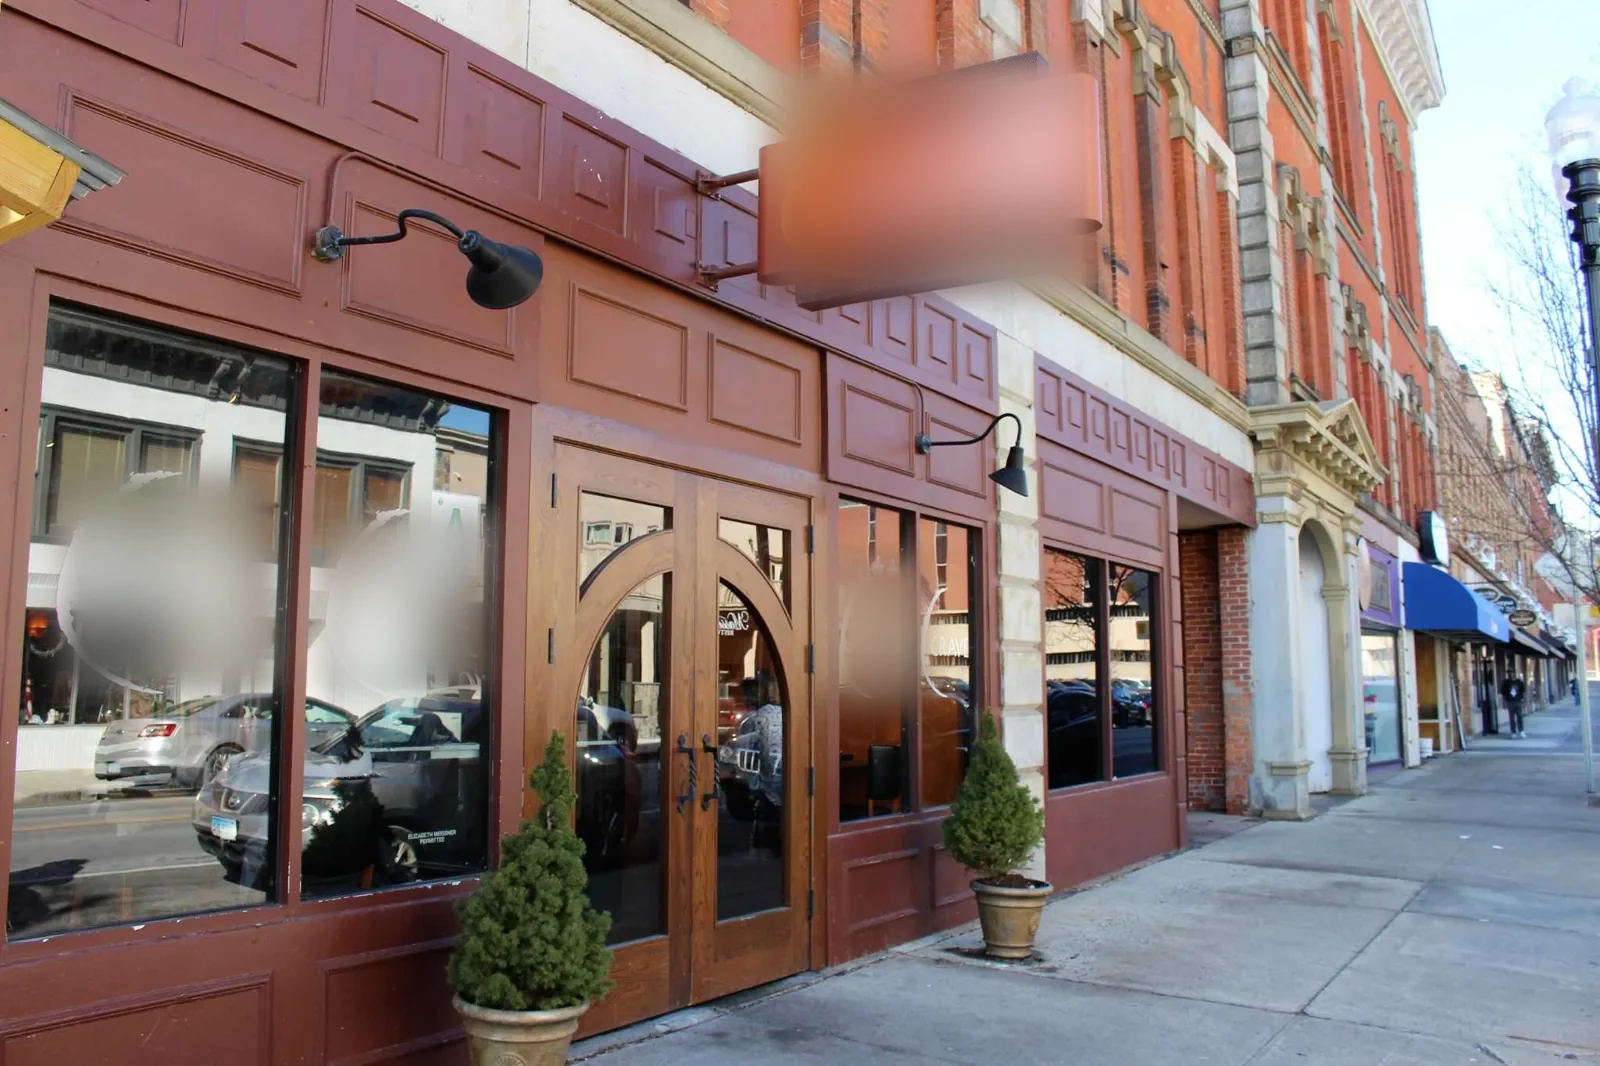
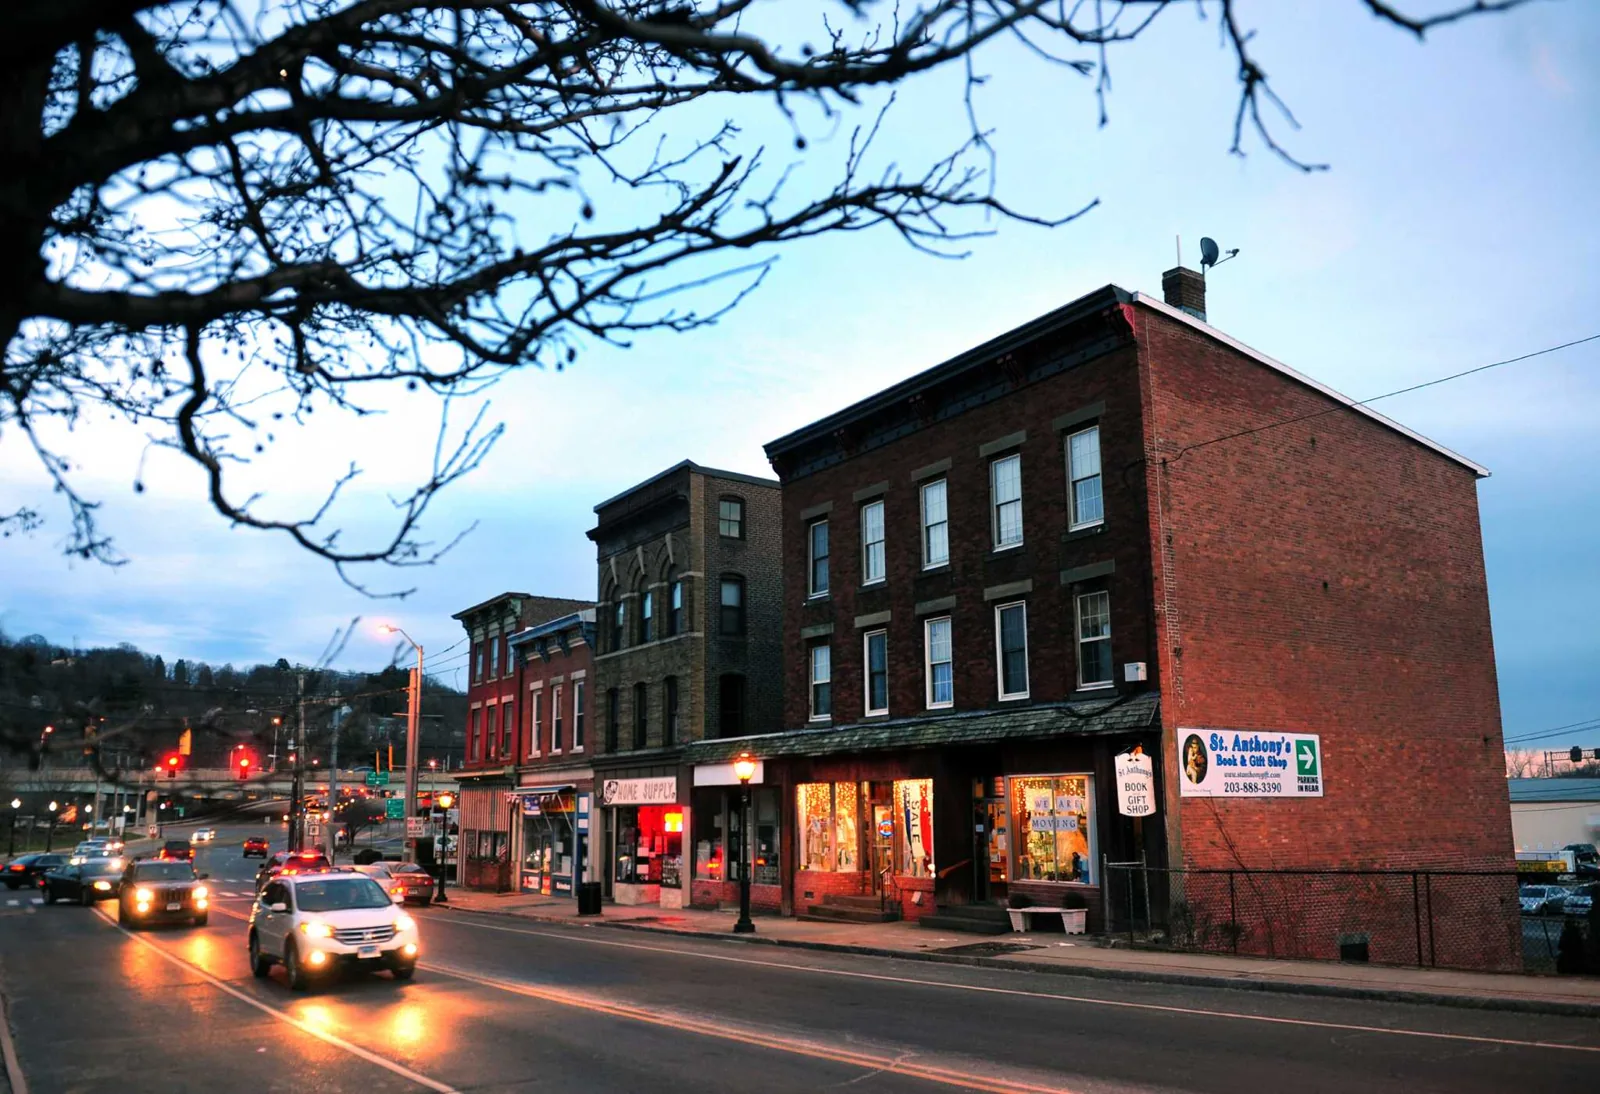
Shelton's downtown is described as a dense, historic industrial center, and higher-density nonresidential uses cluster near the Housatonic River and the Route 8 corridor. Earlier development proposals for Bridgeport Avenue included commercial retail, hotel and restaurant uses.

Coordinate work along the commercial corridor
Bridgeport Avenue is a broad corridor reference for Shelton's commercial setting, while the Housatonic River and Route 8 help orient the downtown area. A roof inspection in Ansonia or a service visit in Derby gets its own roof map and access plan. For Shelton, we verify the property address, entry point, escort needs, delivery rules and available staging before scheduling a crew.
Office hours, loading activity and protected interior areas can affect the route. We ask the site contact which doors, service paths and rooms must remain available, then set the inspection sequence around those limits. If the roof plan and building directory use different names, we record both until ownership confirms the preferred label.
A plan review may help locate a zone, but the field walk determines the assembly and visible condition. We do not extend a sample from one roof section to a separate addition. Each area receives its own note about seams, flashing, drains and access limits, so an estimate can identify what is included and what still needs testing.
Find the route behind the interior report
Water may move beneath the roof surface before it appears inside. We compare the reported room with slope, drain locations, curbs and nearby penetrations, then photograph confirmed details. A condition report with labeled photos separates an observed opening from a suspected path. If moisture may be concealed or the leak route remains uncertain, a survey or test cut can show whether the repair boundary needs to extend.
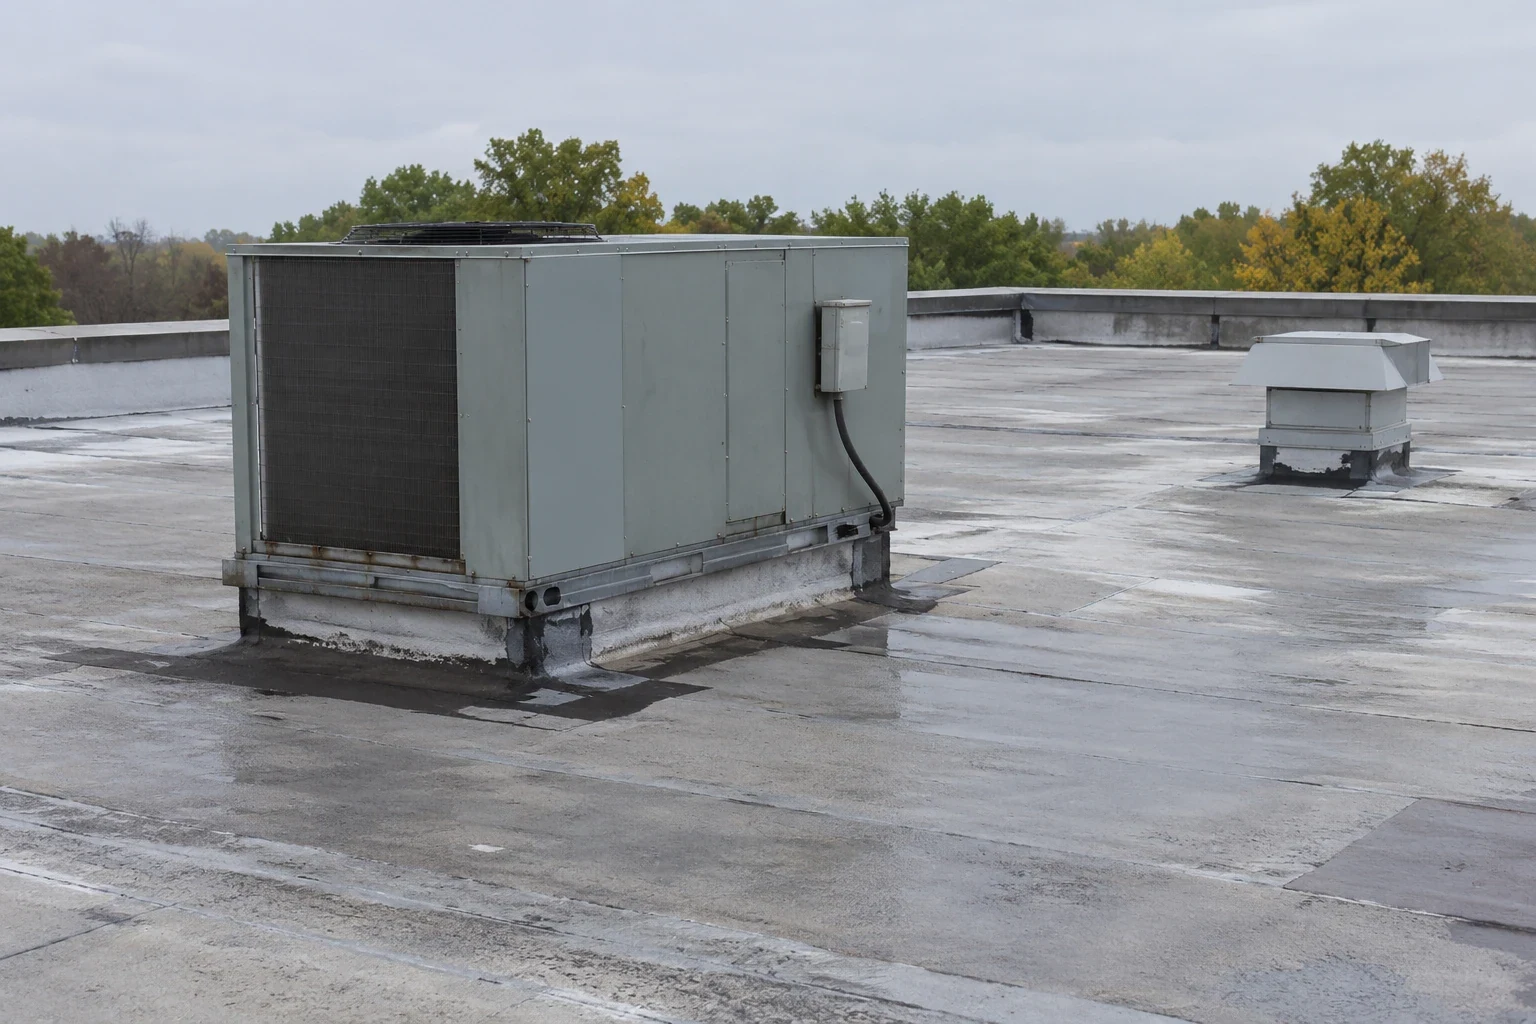
On a warehouse roof, loading and equipment areas may limit where tools can be staged; in offices, access can depend on escorts and occupied hours. We verify those operating details with the property contact rather than inferring them from the building type. The roof inspection still determines membrane, insulation, edge and flashing conditions that influence the work.
If a previous patch sits near a curb or transition, we check the tie-in and surrounding material. A repair should reach compatible, sound assembly beyond the failed detail. We also compare maintenance records with the current report, noting when a suspected repeat leak differs from the earlier repair location.
Set a repair line or test boundary
A localized repair can fit when adjacent material is sound and the tie-in can be made reliably. Repeated leaks, multiple open seams or widespread moisture may call for testing before permanent pricing. A commercial repair scope lists preparation, materials, limits, protection below and the closeout check. Emergency water control remains a separate line from planned assembly work.
If a recover is considered, we check existing layers, attachment, moisture, height and project requirements. Removal adds disposal, deck review and a dry-in sequence, with insulation replacement where evidence supports it. A replacement scope states which sections are included and what concealed conditions could change quantity or timing.
For a portfolio with more than one roof, a capital planning review can rank confirmed findings by urgency and show the next test or access step. That helps ownership compare this roof with others without treating an uninspected section as a known condition.
Check water management through the season
Snow and ice in the Waterbury market's winter exposure can affect the dry-in window. For a Shelton property, we inspect the drain bowl, strainer, flashing and low area, and compare those details with the leak report. Drain work such as drain and scupper repair should correct the restriction or connection failure that was confirmed, and it should not cover over a seam or insulation problem.
Snow or ice can make a roof unsafe or obscure a detail. We mark the area that could not be reached and return when the route is safe. A permanent seam, flashing or coating repair needs workable surface conditions; the schedule identifies what can be protected now and what must wait for a suitable window.
If water remains after the outlet is clear, the scope may need to check slope, insulation or deck conditions. We explain what a test cut or moisture survey could establish and how it may change the repair line before adding exploratory work.
Keep occupied space in the sequence
Before roof entry, we confirm the approved ladder or hatch, escort contact, fall-protection procedure and staging area. The facilities team can flag equipment, deliveries, noise limits and interior areas that require protection. If a section becomes unavailable, the crew pauses and the report keeps that area outside the confirmed inspection.
An occupied-building reroof plan can define work zones, temporary dry-in, daily closeout and who approves a change when operations move. Each section should be checked before the next one opens. The schedule names the affected area and temporary protection so ownership can coordinate with tenants or building staff.
After work, the closeout record shows which zone was completed, the materials used and any remaining condition. If an inspection could not reach a roof area, that limitation carries into the next visit. This keeps a report from implying broader coverage than the access allowed.
Carry the evidence into the next budget window
A dated closeout file connects photographs, roof labels, work limits, test results and open questions. A later review can return to the same curb, seam or drain and compare what changed. Where access or weather limited an earlier visit, the affected section stays identified for follow-up.
Emergency response runs around the clock, every day and on holidays. Access that is safe and temporary water control come first, and the permanent work follows once the assembly and surface allow a reliable tie-in. We state the dry-in boundary, the expected sequence and any test that could affect the permit or capital window.
Send the building contact, roof records, reported area and access instructions. We can set a Shelton inspection route, document what the roof confirms and outline repair, testing or replacement choices. Cost and timing remain tied to the section, quantities and protection requirements in the agreed scope.
Commercial Roofing Questions
How can I plan roofing work for an office or warehouse in Shelton?
We confirm the roof section, operating hours, entry route, delivery limits and areas needing protection. The scope then ties the sequence and daily closure to those site rules.
What should a Shelton owner send before a roof walk?
The property address, the entry contact, any roof drawings and past repair invoices, and the area where water appears. We use them to plan the access route and decide which section to test first.
What if the leak appears away from the failed detail?
The interior report is matched to slopes, drains, curbs and penetrations, and a test follows if the water path or concealed moisture is still unclear.
Can the roof be repaired while an office remains open?
The work can be phased around approved entry, occupied areas, noise windows and temporary dry-in. The site contact confirms which activities can proceed.
When should testing happen before a replacement comparison?
Testing helps when hidden moisture or a changing assembly boundary could affect quantities. We state the sample area and how the result informs the next scope.
What should closeout records include?
They should show dated photos, roof sections, materials, work limits, tests and conditions left open. We keep those items together for the next budget review.
Set a Shelton roof work window
Share the property contact, roof records, reported area and access limits. We will inspect the reachable sections and map the repair, test or replacement decision to the findings.