A roof budget in Plymouth, CT depends first on where the building sits, because the town is not one center but several distinct sections: Terryville, the largest, along with Pequabuck, Greystone, Fall Mountain, Lake Plymouth, East Church and Plymouth Center. The inspection finding that follows is the same everywhere. If a test cut shows dry insulation, a repair or a recover option can be priced against a modest allowance, and if it shows wet core, the replacement line brings a permit date and a dry-in sequence the owner must build into the year.
We write all three scopes from one set of evidence, so the comparison reflects the roof and not the assumptions behind the numbers.
Treat Each Plymouth Section as Its Own Access Problem
Distinct sections mean distinct roads, parking and approaches, and a lift that works in one section may not fit in another. Before we price a tear-off boundary, we find out how trucks reach the building, where material can stand and which hours are quiet. A commercial building in Terryville has different constraints than one in a smaller section, and the estimate keeps staging and protection on separate lines so the owner can tell which dollars belong to the roof. We do not assume a roof type from the neighborhood name or the business inside.
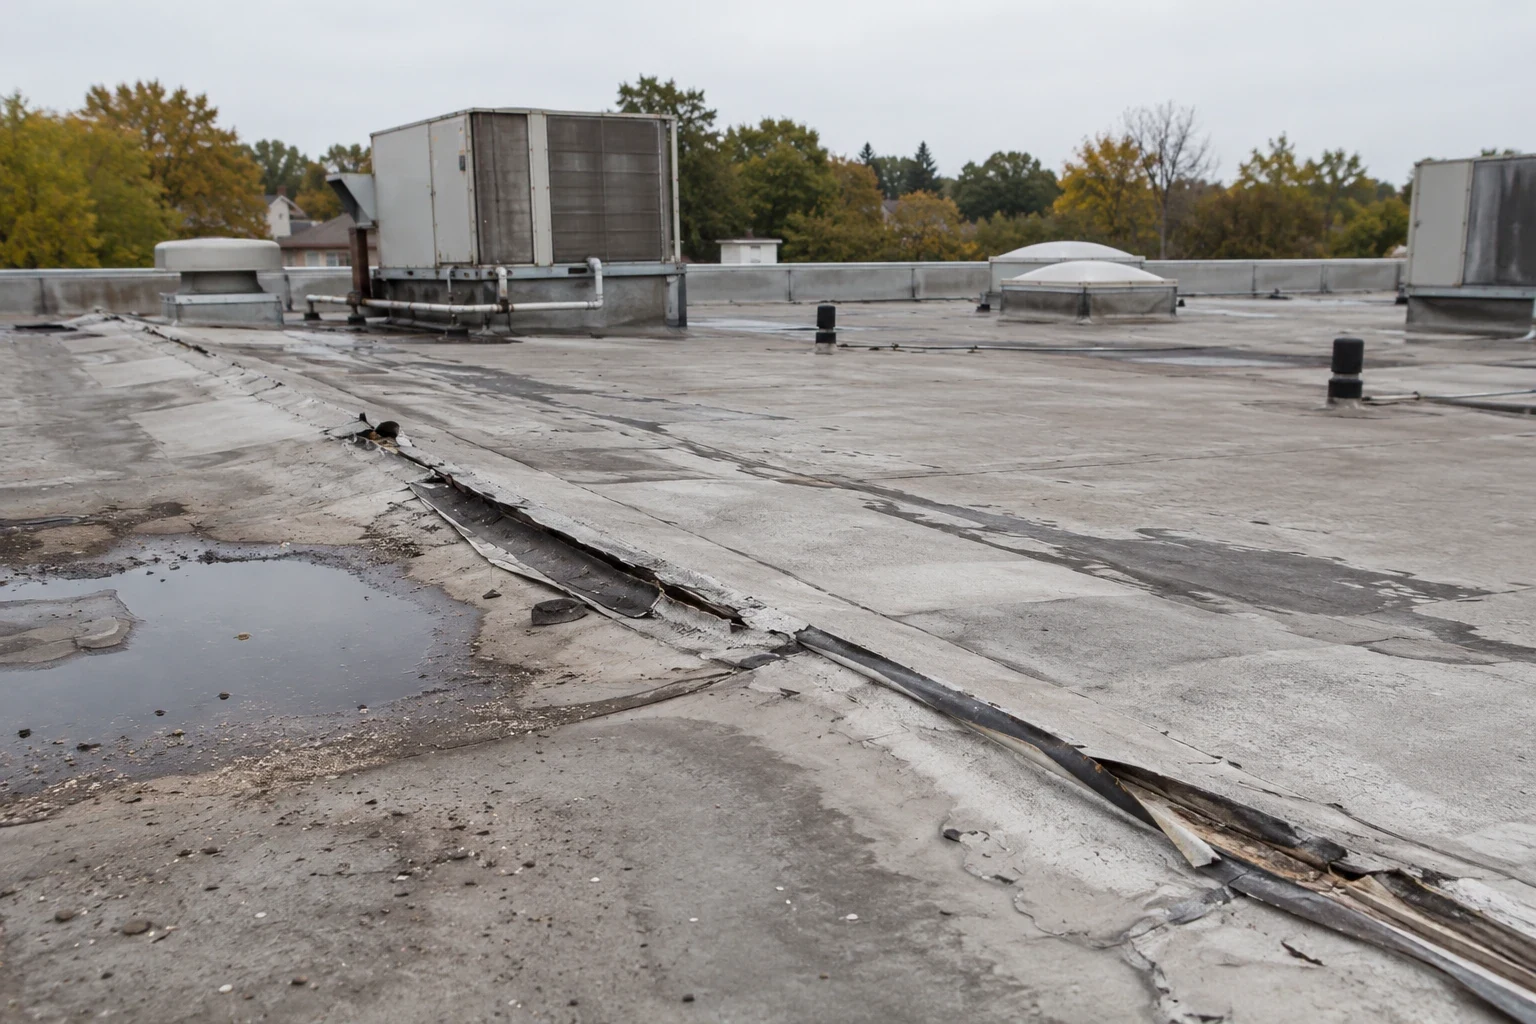
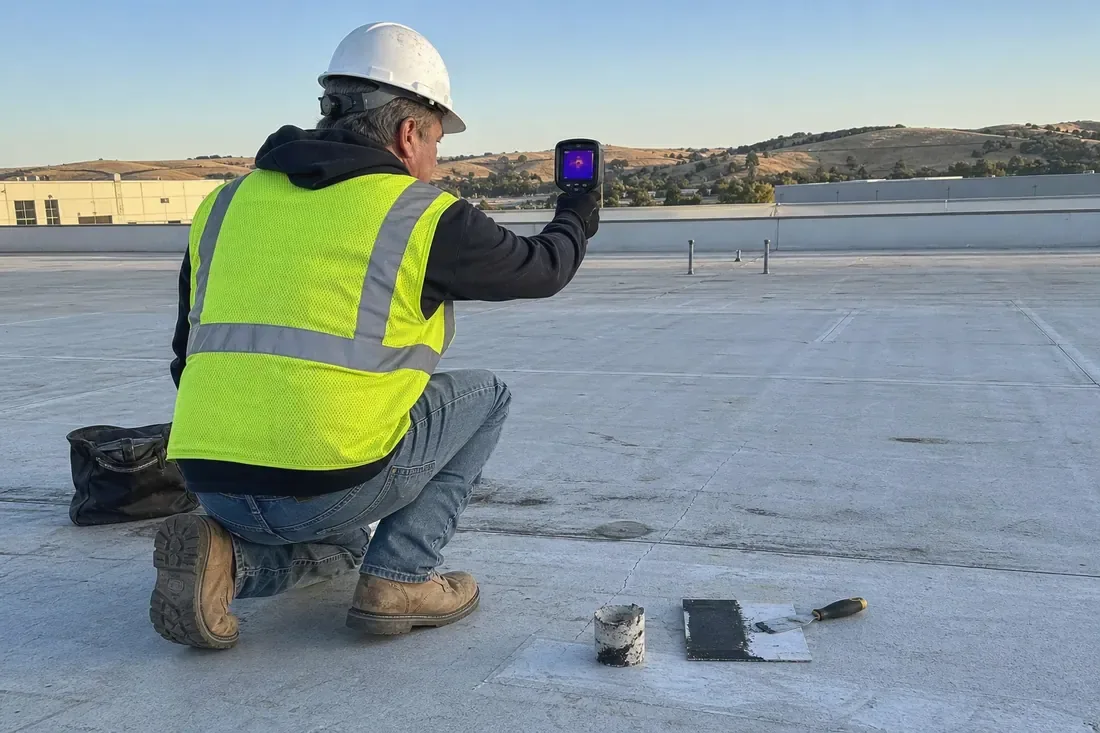
The first walk divides the roof into sections, follows the drains, probes the seams and looks at flashing around walls and equipment, with a core cut at any spot where the readings point to wet material.
Where a building sits in one section and its owner in another, communication matters as much as access. We send the walk findings with photographs and a marked plan the same week, so a distant owner or a property manager can review them and approve a scope without a second site visit. The plan names each roof section, the evidence for it and the price range, which keeps the discussion on the roof.
Price the Commercial Cores Near Utilities and Highway Access
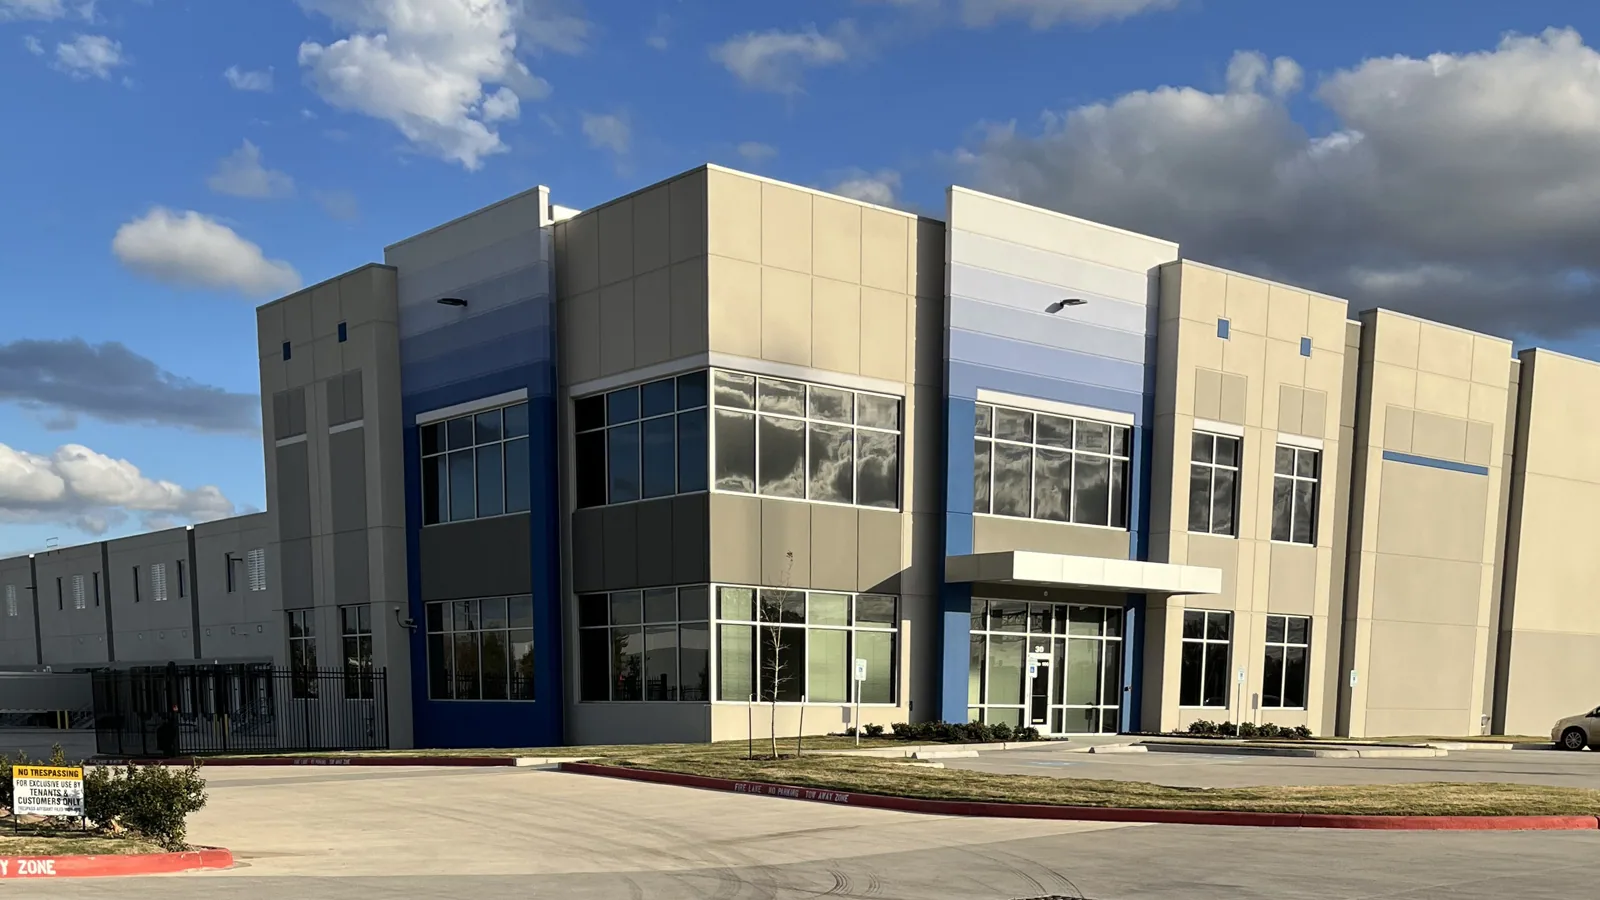
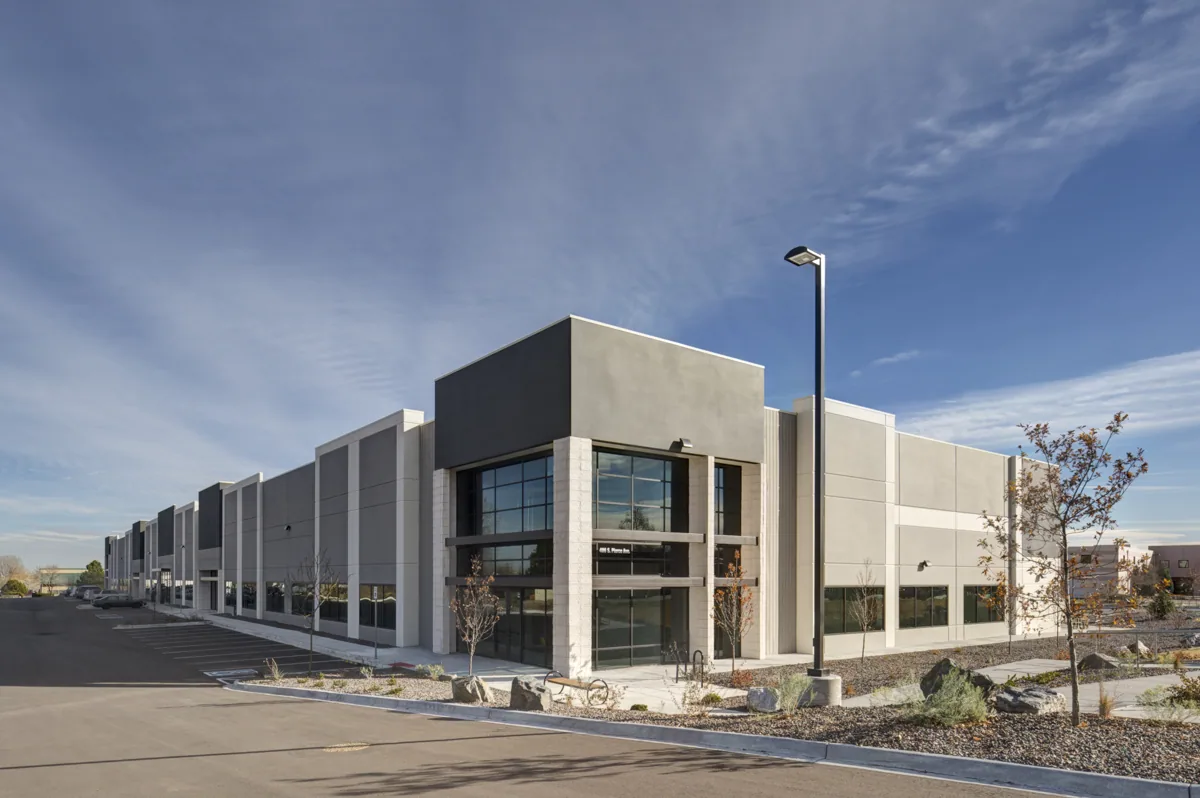
The town plan directs industrial and commercial areas toward cohesive cores nearer utilities and highway access. Concentrating commercial uses in a few cores puts buildings close together, which suits a roof program: an owner with more than one building in a core can use one report format, one schedule and one set of test criteria. A warehouse roof with active docks gets lift placement, trailer paths and dock hours written into the scope before the first removal.
Commercial and industrial buildings carry rooftop equipment such as air handlers, exhaust fans and condensers. Each unit sits on a curb or a rail, and each curb is a detail to inspect. We note the height of every curb because a recover adds thickness, and a curb that is too low after the added layer has to be raised before the new membrane can be flashed to it.
Sequence Roof Work Inside a Growing Business Park
Plymouth's economic development commission identifies Phase III of Plymouth Business Park as a major project and lists commercial and industrial permitting among the town's land-use activity. A park that is still adding phases has tenants in some buildings and construction going on in others, and the roof schedule must fit around both. We coordinate with the park's owner on the work zone, shared drives and any construction traffic, and we confirm that roof access will not conflict with a neighbor's crane or delivery. A flex industrial roof in a park like this may combine office and storage space under one roof line, and each use asks for a different level of protection.
Construction next door adds its own hazards. Dust, debris and dropped materials can damage a freshly installed membrane, and heavy equipment can load a roof edge. We ask about the construction schedule, protect finished work with walk pads and plywood where needed and photograph the roof before and after nearby activity so any damage can be traced to its cause.
Confirm the Permit Path Before Ordering Material
The code in force is the 2022 Connecticut State Building Code, drawn from the 2021 International Codes and reaching every permit application filed from October 1, 2022. Because the town's land-use activity includes commercial and industrial permitting, we confirm the layer count, insulation requirement and wind and fire details for a recover or tear-off before pricing the work. The permit date then sets the earliest start, and we work back from it to the dry-in date. Ordering follows approval of the scope and the permit path, so the roof is not left open waiting for a delivery.
Where an owner has a capital window, we show how each scope fits inside it.
Insulation and fastener requirements can change the scope allowance late in a project, so we confirm them before the proposal is issued and say plainly which items are fixed and which are allowances that depend on what the tear-off reveals. An allowance has a named trigger, such as wet insulation found beyond the survey boundary, and a named approver, so surprises become decisions made in advance.
Plan for Winter Loads and Heavy Rain
In the plan written for nearby Waterbury, every part of that city is exposed to snow, ice, sleet, nor'easters and blizzards, summer storms and tornadoes rank as local hazards, and a 24-hour downpour at a 10 percent annual chance is put at 5.54 inches. The practical response for a Plymouth roof is to trace drain paths, clear strainers, test overflow scuppers and look for low spots that hold ice. A snow and ice damaged roof shows its splits and displaced flashing after the thaw, so we inspect in early spring and record what we find.
Summer storms and tornadoes appear in the same hazard plan, and wind is the reason edge metal gets inspected first. A loose coping run or a lifted termination bar can let wind under the membrane, and a quick repair of the edge protects every other repair on the roof. We photograph each edge run and mark any section that needs replacement.
Keep a Roof File That Survives a Change of Owner
At the end of the job the owner receives photographs, test results and repair limits pinned to a marked roof plan. That file shows the next owner where water entered, what was repaired and which conditions remain under observation. An owner with other properties, for example in Thomaston or Waterbury, can ask for the same format on each building and use a roof condition report to rank the roofs against one another when the capital window opens.
Commercial Roofing Questions
How should an owner in a business park compare a repair with a recover?
Request both priced from the same moisture survey and test cuts. The repair should state its boundary and the allowance for wet insulation, and the recover should state whether the existing roof can carry another layer, how drain heights change and what the permit requires.
Does the section of town change the roof work?
It changes access, staging and traffic, which affect the schedule and the cost allowances. The engineering of the repair does not change, but the lift position, delivery window and protection of neighbors do.
What happens if a business park building is occupied during the work?
We divide the roof into sections that can be dried in during a shift, protect entrances and equipment and agree on noise windows with the tenants. Photographs close out each section before the crew moves to the next.
When is winter work practical?
For inspection, emergency protection and drain clearing. Seams, flashings and coatings that are meant to last cannot be made on a wet or freezing surface, so the temporary repair is documented and the permanent work waits for a suitable stretch of weather.
What records speed up an estimate?
Bring whatever shows the roof's history: plans, invoices for earlier repairs, and a list of leaks with dates and places. Add the access rules, the date your decision is due and, for a business park building, the park's work-zone rules.
Start a Plymouth Roof Review
Share the access rules, the roof records and the capital or permit window. We will inspect, separate repair, recover and replacement scopes and report with photographs, test results and allowances.