A change from bank to restaurant puts kitchen exhaust, grease and a new set of ventilation penetrations on a roof. In Morris, CT, the town's plan records that the southeast corner of Routes 109 and 63 in East Morris, formerly a Webster Bank site, had become a restaurant, and that kind of change of use is the roofing question in a town with limited commercial zoning and good reasons to keep each commercial building in service.
The first budget choice is whether the existing roof can carry the new use. We answer it with the inspection finding that could change the scope, usually moisture and the condition of the flashing at new penetrations, and then price a repair line, a recover option or a replacement.
Check the roof before and after a change of use
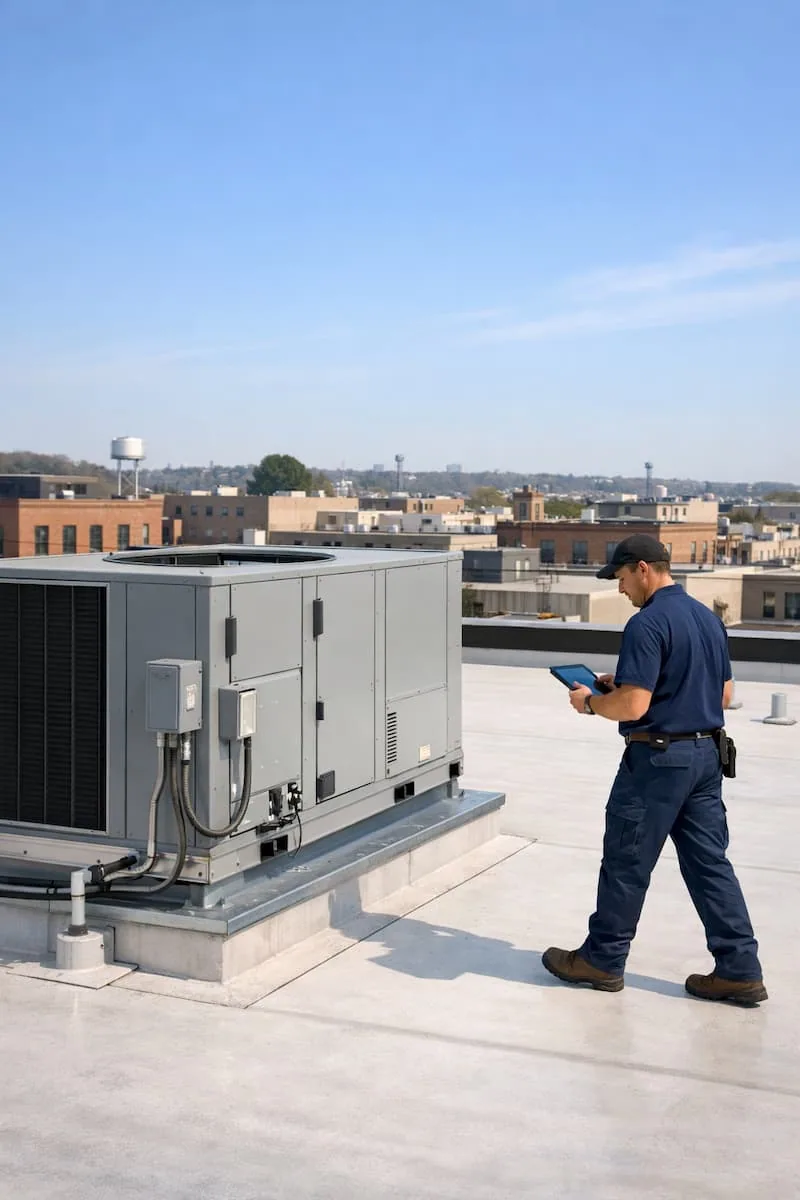
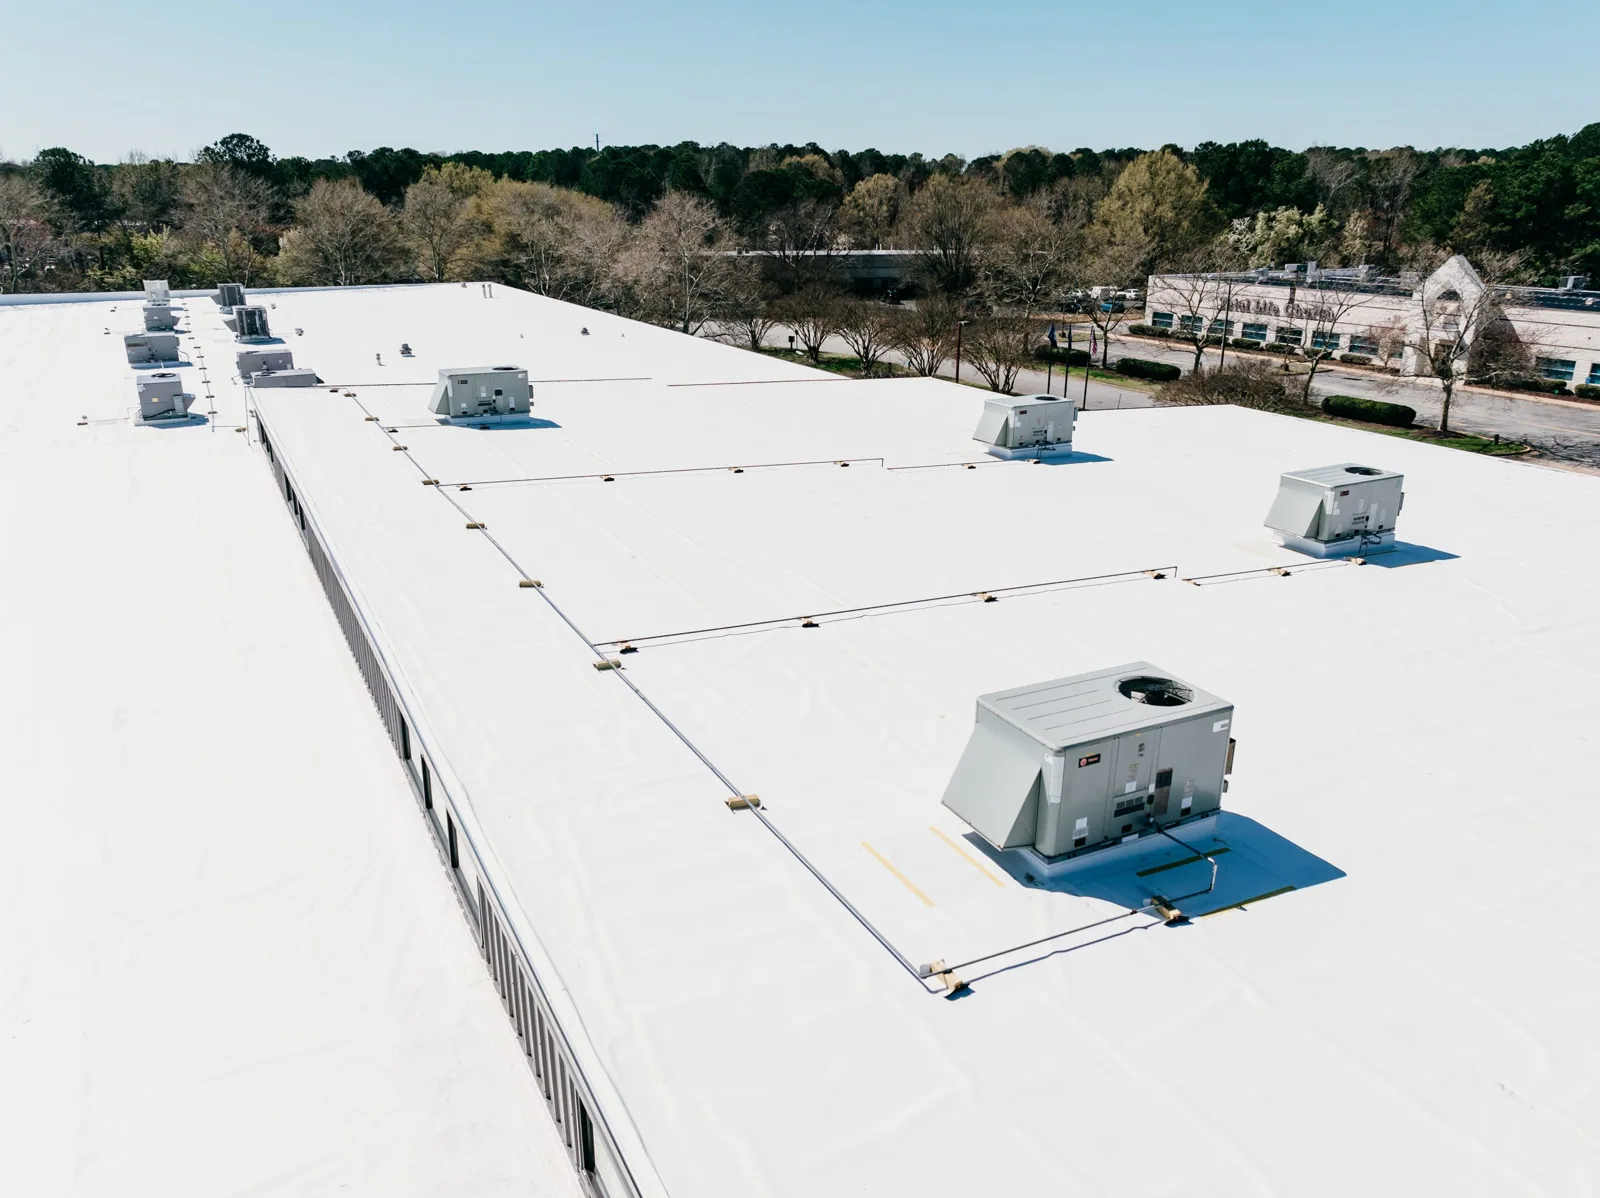
A change from office to restaurant, retail to clinic or storage to shop alters what the roof must handle. Kitchen exhaust adds heat, grease and cut-outs. A clinic adds cooling equipment and weight. A shop may add signage supports. Each new penetration is a flashing detail, and each unit is a load on a roof that was designed for something else.
We review the proposed equipment layout before work starts, check the roof section below it for moisture and soft spots, and price the curbs, supports and flashing as a separate group. A curb and support scope done with the tenant improvement is cheaper than one added after a leak. After the work, we inspect the new penetrations and record their condition, so the owner has a baseline if a stain appears later.
Kitchen exhaust deserves a closer look than any other added load. Grease settles on the membrane downwind of the fan and softens some coverings, and a grease trap or containment on the fan keeps the residue off the roof. We check the roof around the fan for staining, recommend a cleaning routine and tell the owner which membranes tolerate grease and which do not, because that fact can decide the choice at the next replacement.
Scope for a small employer base
Morris's 2021-2031 Plan of Conservation and Development reports 525 town residents employed across 85 employers in 2018, citing the Connecticut Department of Labor. That is a small commercial base, with few buildings to spread roof costs across. An owner may hold one building, run a business in it and pay for the roof from the same account.
For that reader, a roof estimate should be short, clear and sequenced. We list what must be done now to keep water out, what can wait a season with a recheck date, and what the roof will likely need within the next stretch of years. Where a repair will hold, we say how long and what to watch. A commercial roof inspection with photographs gives the owner a document that a lender or buyer can read without a roofer present.
Fit work to limited commercial zones and sewer areas
The plan says Morris has limited areas zoned for commercial or light-industrial development and that only a small area along Route 209 west of Bantam Lake is served by sewer. For roof work, the limited zoning is a reminder that rebuilding or enlarging a commercial building may involve town review, and the owner should confirm with the town before planning changes to height or footprint. We provide the roof dimensions, slope and assembly details to support that conversation.
Where sewer is not available, roof drainage should be checked for where it ends. A downspout that releases water near a foundation or onto a slope can cause trouble that looks like a roof leak from inside. We trace outlets to their ends during the walk and report what we see, and a drain and scupper correction is priced separately when the problem is at the roof edge.
Distance is its own cost driver in a rural setting. Crews and material travel farther, and a short repair may cost almost as much to reach as to complete. We combine repairs into one visit where we can, ask the owner to gather the list of problems first and quote a single trip. If a leak is active and cannot wait, emergency water control comes first and the larger repair is scheduled once the scope is clear.
Read planned development districts as a building-use question
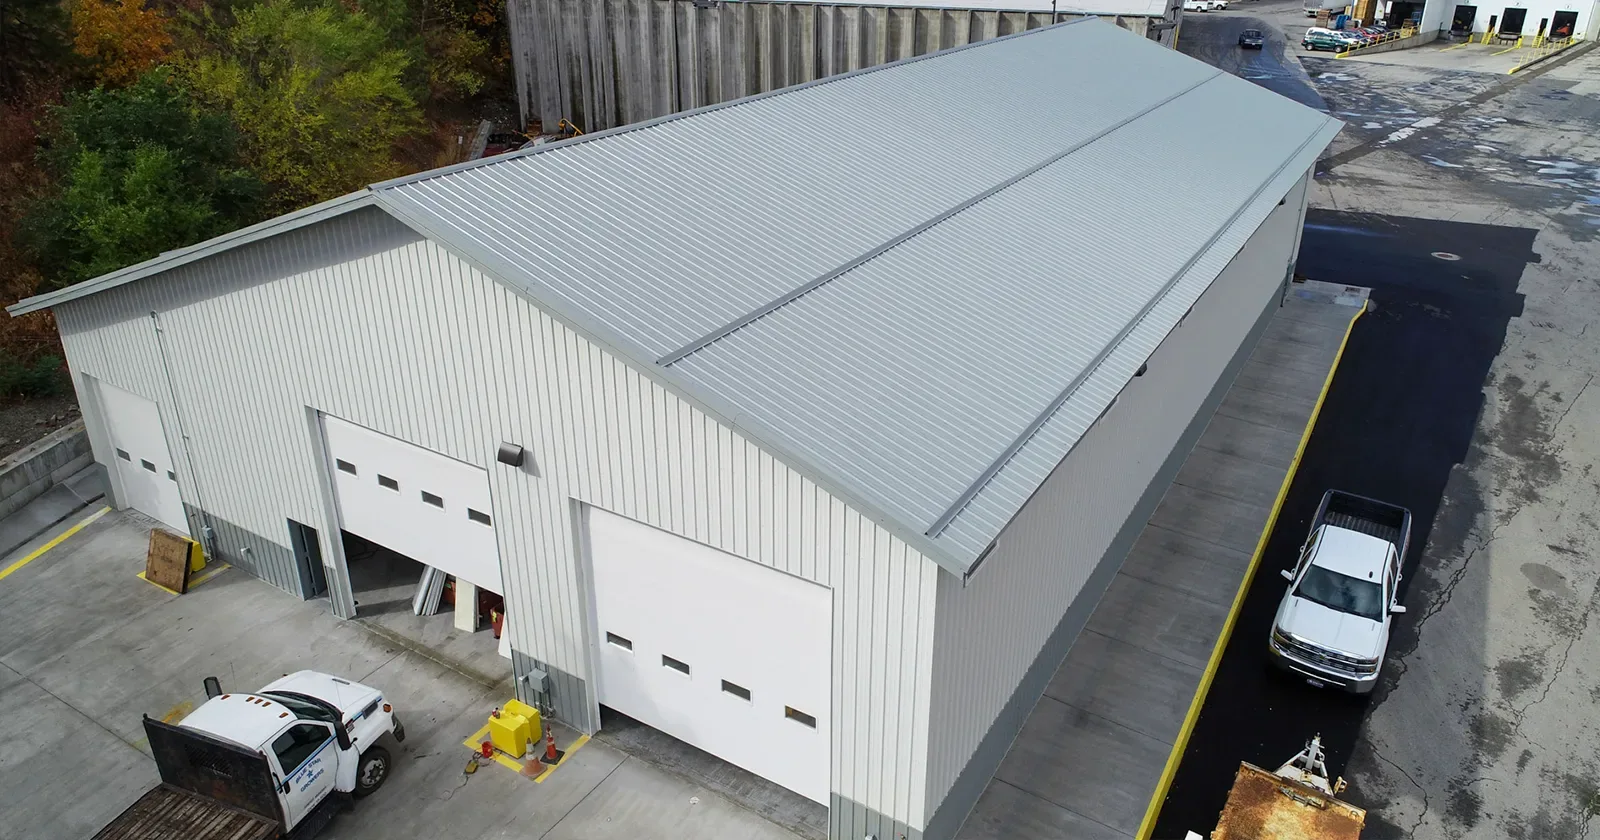
The plan identifies the American Country Barns Planned Development District on Route 109 in East Morris, adjoining the west side of the commercial-business zone and housing Harvest Moon Timber Frame. A planned district is a place where a mix of building types may be agreed in advance, and a timber-frame or barn-style building may have a roof with heavier framing, wide spans or a steeper pitch. We do not assume that from the name, so the walk records what the roof actually is.
On steep or wide roofs, safe access sets the cost, since the crew may need fall protection, a lift or staging. We list those access items separately and ask the owner about driveways, grades and parking for equipment. A steep drive or a soft shoulder can keep a lift or a truck from reaching the building, and the fix may be as simple as staging material at the road and carrying it in by hand, at a labor cost that appears in the estimate. Owners with similar buildings in Litchfield or Watertown can have their roofs compared in the same report.
Prepare for winter storms and heavy rain with a short checklist
Waterbury's hazard plan names snow, ice, sleet and nor'easters as hazards for that city and flags hurricane and tropical-storm wind and rain, most often tied to flooding. They support a plain checklist for any Connecticut roof: gutters and downspouts clear, edge metal tight, flashing sealed at penetrations and snow unable to slide onto an entry.
We inspect against that list and record the result with photographs. If a pitched roof shows ice damming at the eave, a snow and ice damage repair may include ventilation, insulation at the eave or heat cable. If a full replacement needs a permit, the 2022 state code (an adoption of the 2021 International Codes) sets the insulation terms, and we read them before the price is final. Photographs of the finished penetrations, with the curb height and flashing laps visible, go into the file at closeout, so a later tenant or buyer can see how the new use was handled on the roof.
Commercial Roofing Questions
Can a converted building keep its old roof?
Sometimes, when the moisture readings are dry, the flashing is sound and the roof can carry the new equipment. We inspect and test before the conversion budget is set, and we price curbs and flashing for the new use.
What should a small owner expect from a roof estimate?
A short scope: what to do now, what can wait with a recheck date, and what the roof will likely need later. Each item has a price and a reason.
Does limited zoning affect a roof replacement?
It can, if the work changes height or footprint. Confirm with the town, and use the dimensions and assembly details we provide. An in-kind replacement is the simplest case.
How do you handle steep or wide roofs?
We plan access first: fall protection, lift or staging, and equipment parking. Those items are listed as their own lines so the owner can see what access adds.
Where do downspouts need to end?
Away from foundations and slopes that return water to the building. We trace each outlet on the walk and report where it ends.
Send the building history and the planned use
Share the property contact, what the building was and what it will be, roof records and any plans for equipment. We will inspect the roof, test for moisture and give a scope that fits the new use.