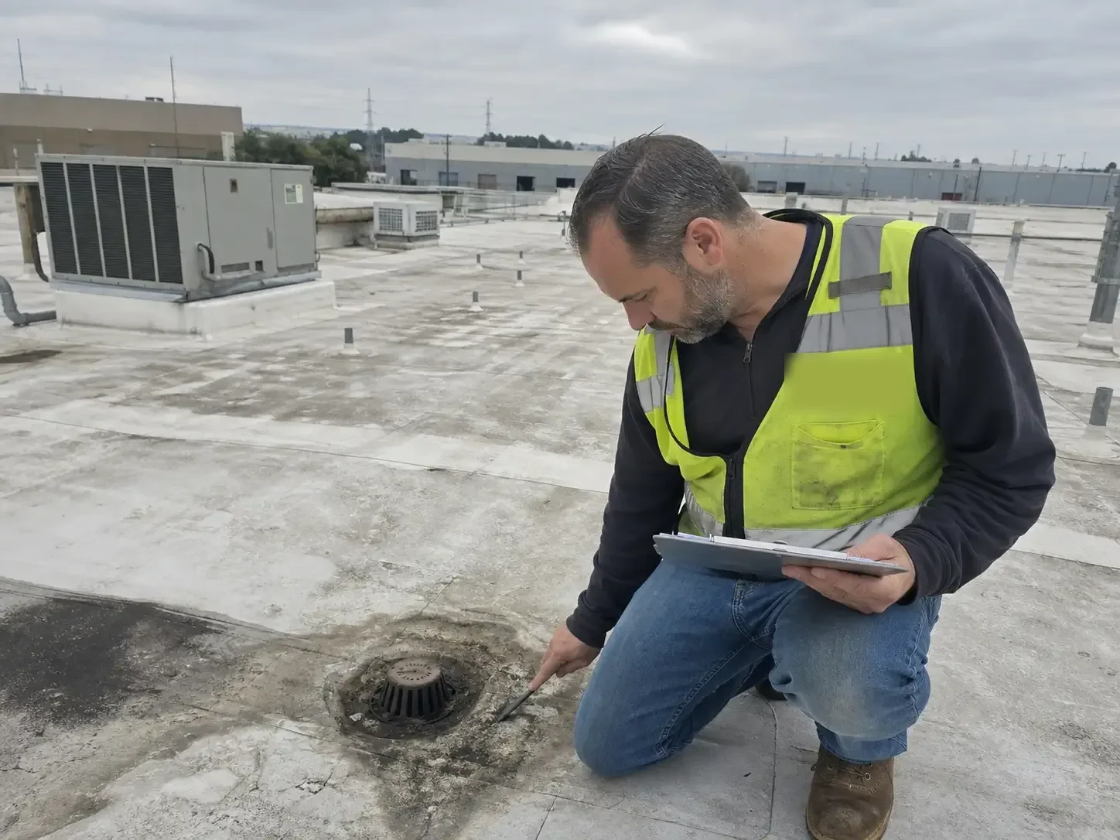
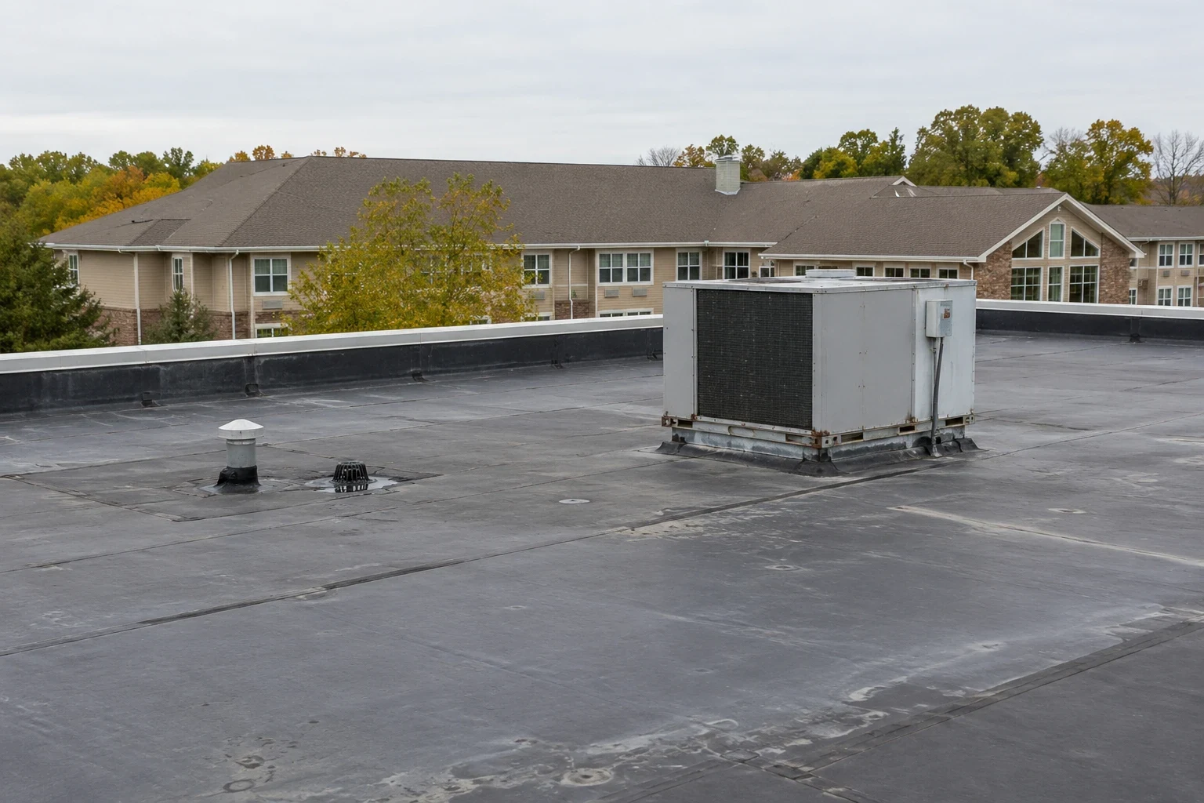
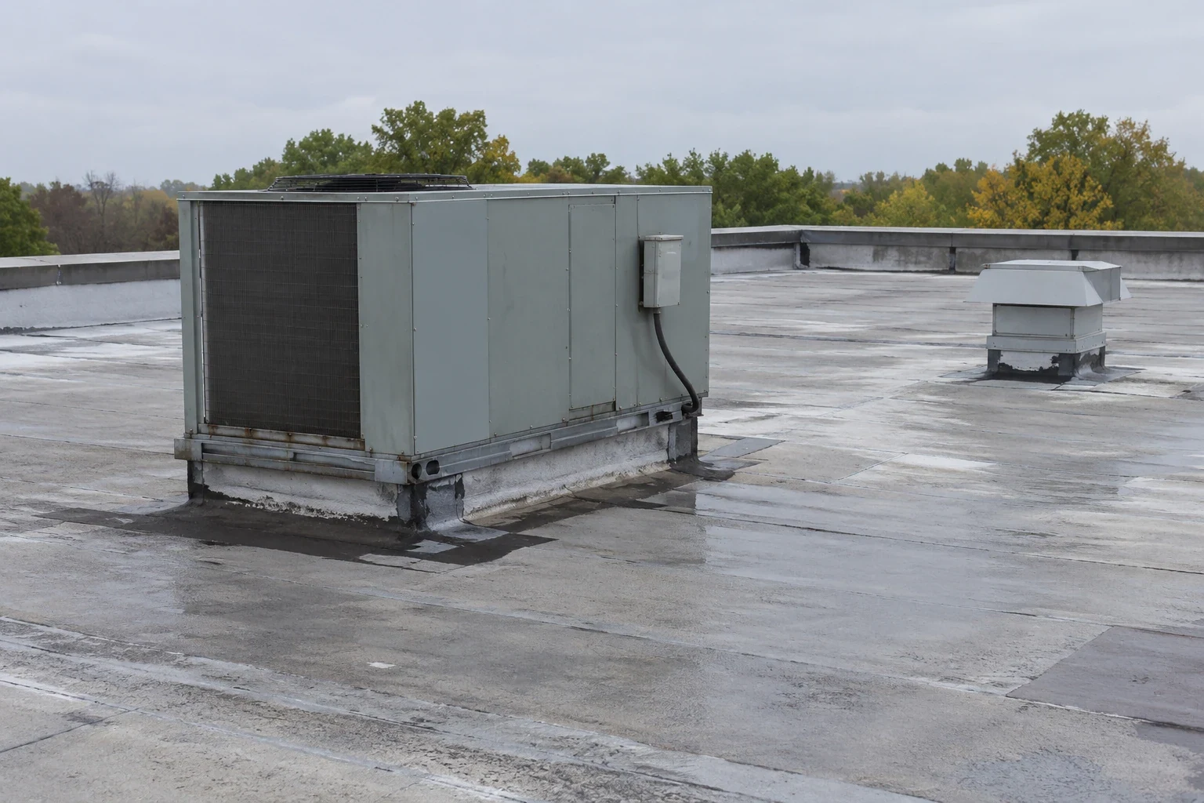
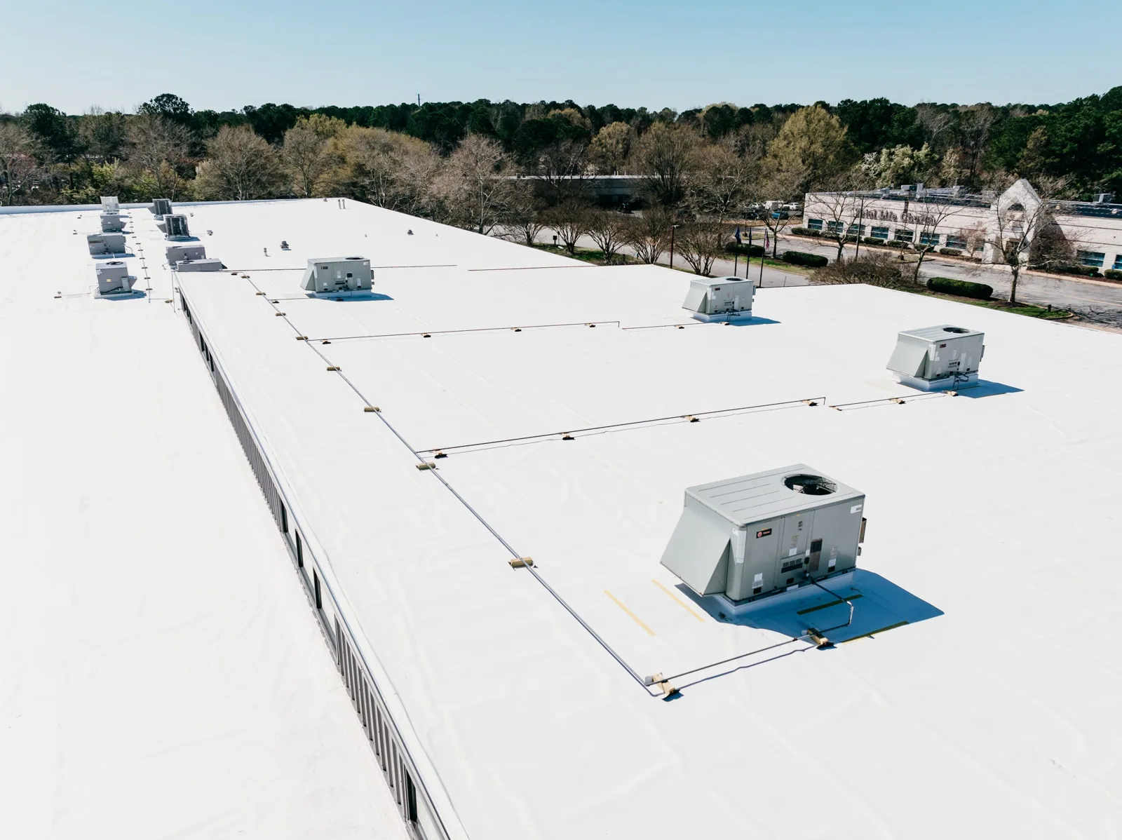
An apartment reroof affects residents, maintenance staff, parking, and the budget at the same time. We inspect roof sections, drains, penetrations, and reported leak areas, then identify what needs repair, testing, or broader replacement. The owner receives a marked plan that connects each roof zone to access requirements and a daily dry-in point. Waterbury's industrial land follows the Naugatuck River from north to south, with another industrial concentration in the southeast. Nearby Wolcott and Naugatuck have their own commercial districts, and each property sets different notice, parking, and entry rules for residents.
We begin with a roof inspection tied to the available drawings and leak history. For a building that remains occupied during construction, an occupied-building plan can make the phasing and communication requirements explicit.

Coordinate Notices, Entries, and Roof Access
Before work begins, property management identifies resident quiet hours, accessible entrances, parking areas, balconies, and any restricted spaces beneath the roof. We ask who issues notices and how quickly the manager can notify residents if weather changes the plan. The work map shows material staging, lift placement, debris routes, and the sections that may create noise or require temporary barriers. We use building-approved notice methods and leave resident contact details to management.
Apartment buildings may have multiple entrances or connected wings. The daily plan names which section is active, what residents should expect, and when the area will be cleared. It also identifies how the crew will secure loose materials and keep common paths available. Hotel roofing works to guest and event calendars, while apartments need their own resident communication and approval process. Senior living adds resident-care and service-continuity requirements that management should identify before phasing is priced.
Connect Resident Leak Calls to Roof Sections
Water may appear at a ceiling, exterior wall, top-floor corridor, or utility closet. We record each report's room or common-area location and timing, then inspect the roof zone above it and adjacent transitions. The source can be separated from the visible stain by a deck or framing path. We look at membrane seams, wall terminations, vents, plumbing penetrations, parapets, and drains, marking conditions that appear active and areas that need a test before the repair boundary is set.
The manager's leak log helps identify repeat locations and prior patches. If residents report water after a repair, the roof map can show whether the area was inspected, opened, or left untested. Moisture readings and test cuts are recommended only where a result could change the scope. A roof repair may fit a defined defect. When moisture could extend beyond the visible leak, testing helps the owner avoid pricing from a ceiling stain alone.
Check Drainage and Common-Area Exposure
Apartment roofs can have several drain paths, roof elevations, and parapet conditions. We trace water to drains and scuppers, inspect strainers and overflow routes, and record ponding or debris separately from membrane damage. Where access to a drain requires a locked room or ladder, the owner supplies the approved route before the inspection. The construction plan also describes how drains will be protected from debris and checked at the end of each shift.
Waterbury's hazard plan identifies summer storms and citywide winter exposure to snow, ice, sleet, nor'easters, and blizzard conditions. That background makes drainage checks and a reliable dry-in point relevant to scheduling; the roof survey establishes the actual condition. A drainage review can document outlets by section. We also ask management to report any common-area ceiling stains and note which spaces need interior protection during roof work.
Set a Resident-Safe Work Sequence
We divide the project into sections that can be opened, protected, and closed within an agreed shift. Each phase includes arrival time, equipment access, noise-sensitive tasks, debris removal, and the point when the area must be watertight. Property management confirms when doors, parking stalls, balconies, or common areas need a temporary restriction. If concealed damage extends the section, the crew stops at the approved boundary and requests direction before adding work or changing the resident notice.
Apartment properties near Wolcott Road or the Naugatuck River can have different delivery approaches and parking constraints. Management confirms the permitted route, loading point, and resident notice before lifts or materials are scheduled. We confirm the route with management and include any lift permit, street access, or off-hours cost in the estimate before work is scheduled.
Compare Repair, Recover, and Replacement Costs
A local leak on a sound assembly may call for a repair. Recover depends on dry, attached layers, compatible details, and adequate edge and curb conditions. Broad wet insulation, failed attachment, or deck damage can make removal the more complete scope. We show the owner which test supports each option and where quantities could change. Pricing separates labor access, resident protection, drainage, edge metal, insulation, and allowances for concealed conditions.
Permit timing and project-specific review can affect the code path. We list those assumptions and identify what must be confirmed before the construction schedule is final. A recover assessment can document whether existing layers qualify. If removal is indicated, a replacement estimate links quantities and phasing to the roof map. Management can take both alternatives to its capital review with comparable scope limits.
Leave the Manager a Reusable Roof Record
Closeout photos show each completed section, repaired leak detail, drain, edge, and any condition that remains outside the project. The report lists test locations, installation work, temporary measures, and owner follow-up items. Management can attach the roof map to the building's maintenance log and match a future resident report against prior repairs. We also document any access restriction or area that could not be inspected, so those limits are clear at the next capital review.
Management still sets each building's access plan, including for apartment properties in Wolcott near Wolcott Road and Center Street. A Waterbury apartment roof review can begin with the property drawings, resident leak log, access rules, and annual maintenance plan. A short written notice for residents, drafted with management, states which building wing is affected, what noise to expect, and when the work will be finished, so questions go to one contact instead of reaching the crew on the roof. Management also keeps a list of residents who work nights or have health needs, so quiet hours can be placed around them.
Commercial Roofing Questions
Can apartment residents remain in the building during reroofing?
Often, if access, overhead protection, noise, parking, and daily dry-in can be managed safely. The owner sets notice and access rules, while the roofing plan divides work into zones and identifies when a resident area needs temporary restriction.
Who should notify residents about roof work?
Property management should send notices through its approved channels because it controls resident contact information and building policies. We provide the work dates, active sections, expected noise or access effects, and any changes that affect the schedule.
How do you handle repeat leaks in a top-floor unit?
We compare the resident's location and report time with the roof map, prior repair record, and nearby details. If the source or moisture boundary is unclear, we recommend a test and explain what result would change the repair scope.
What Waterbury weather affects apartment roofing?
The local hazard plan includes summer storms and winter conditions such as snow and ice. We use that citywide context for seasonal planning and make daily closure decisions from the roof surface, forecast, and tested assembly.
What should an apartment roofing proposal include?
It should show roof sections, resident protection, access and parking needs, drainage, test results, repair limits, and allowances. The owner can then compare repair, recover, and replacement without mixing known work with uncertain conditions.
Plan the Apartment Roof with Management in Control
Share building plans, leak logs, access rules, resident notice procedures, and the capital window. We will map roof zones, identify test needs, and provide phased options with clear daily closure points.