A solar proposal can change the roof decision before panels are ordered. We inspect the existing assembly, identify its remaining service horizon, and compare the planned array with repair, recover, or replacement work. The roof must carry the designed loads, preserve drainage, and accept a compatible attachment detail; those questions belong in the design review, not in a promise made from a satellite image. Waterbury's industrial lands follow the Naugatuck River, while its downtown mixes civic, financial, health-care, and higher-education uses. For each property, the actual roof plan and structural review set the scope.
Solar readiness means documenting what is known, testing what could change the answer, and leaving a usable path for later installation. We map seams, penetrations, drains, curbs, access routes, and areas with prior repairs. A commercial roof inspection and Waterbury service-area visit establish the roofing record before the solar contractor finalizes panel layout.
Review the Roof Before the Array Layout
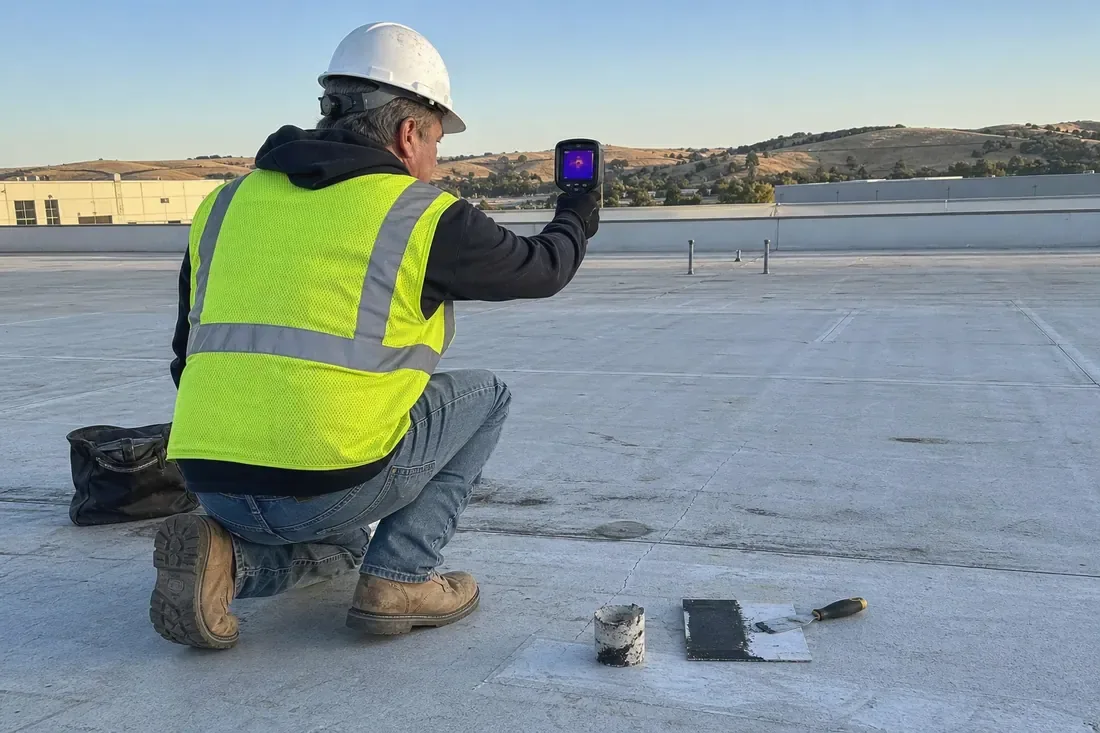
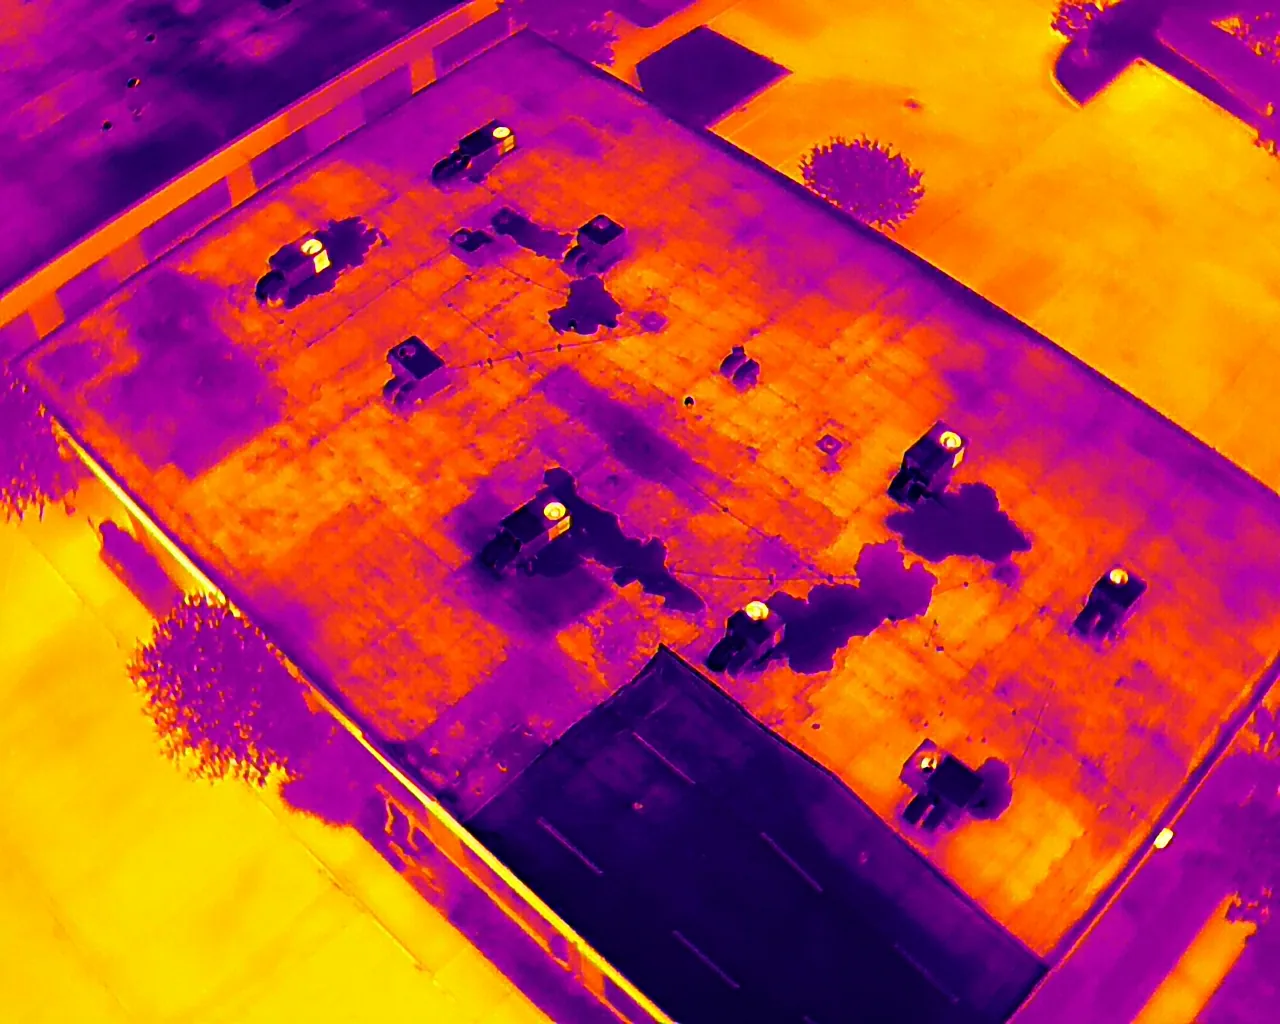
We document roof material, age when records support it, layer count, attachment, insulation, flashing, and visible wear. Moisture testing can identify sections that need repair or removal; the tested locations and limits go into the report. If the roof has unresolved leaks or wet insulation, installing a long-lived array over that condition can complicate future access and repair. We show which sections are ready for design coordination and which need a roofing decision first.
Waterbury's commercial core sits where I-84 and Route 8 converge, beside a wider pattern of industrial districts. That context can help plan deliveries and work access, but it does not establish roof capacity or condition. We use the building's structural drawings, field measurements, and professional review to answer those questions. A condition report with photos can distinguish observed conditions from assumptions carried in a solar proposal. If moisture is uncertain, an infrared survey may help select locations for confirmatory test cuts.
Coordinate Loads, Attachments, and Roof Details
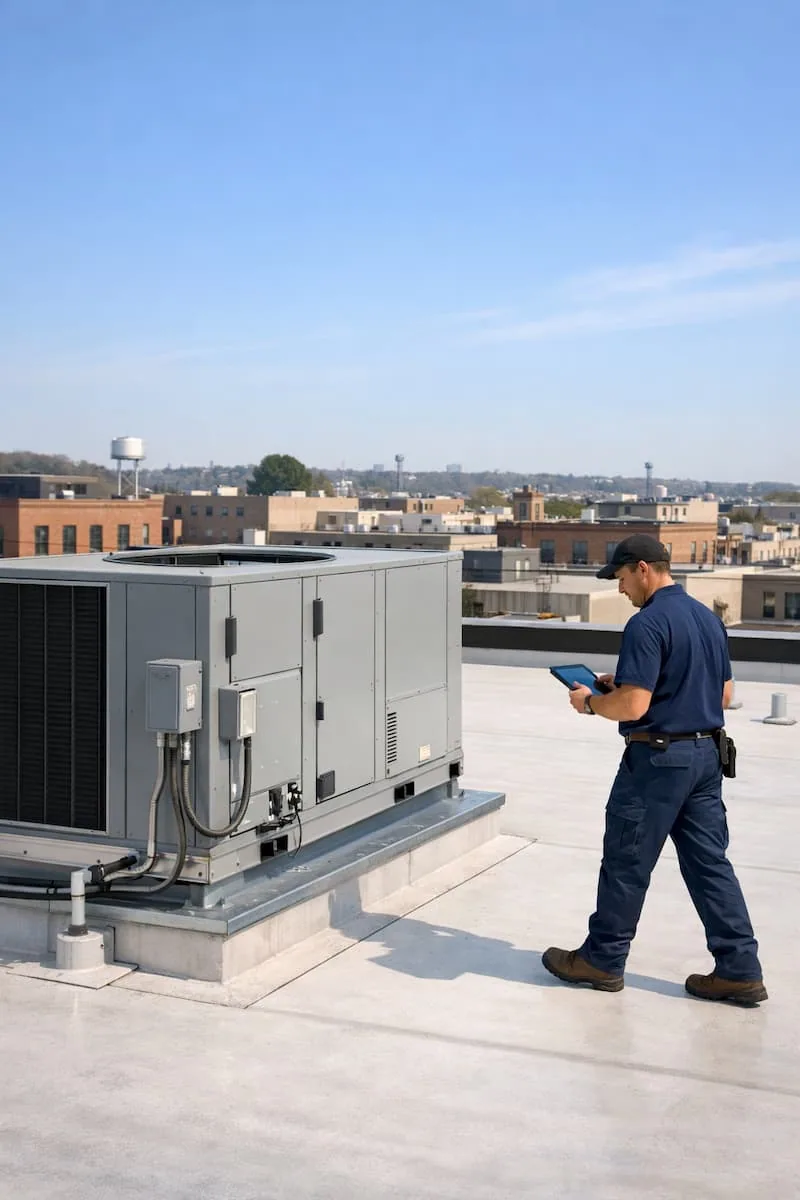
Panel rails, ballast, walk pads, conduit, and inverter connections add design requirements to a roof. The structural engineer must determine capacity and attachment design for the building. We coordinate the roofing interface: penetration locations, flashing, membrane compatibility, walkway protection, and how the installation crew can reach equipment without damaging the surface. No attachment detail should be selected before the roof system and project design are known.
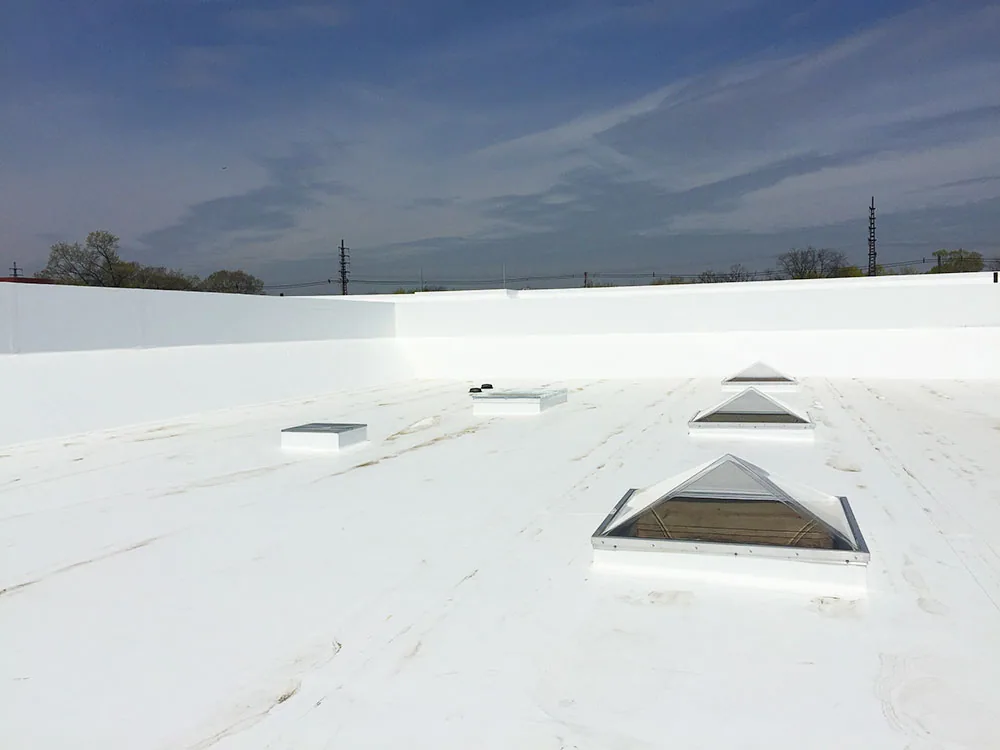
Waterbury's older industrial lands along the Naugatuck River and the separate southeast industrial district include varied commercial settings. In nearby Naugatuck, commercial and institutional uses follow a corridor alongside Route 63, the river, and Route 8; those broad locations remind project teams that access and operations differ by site. We confirm the building's loading area, roof access, tenant hours, and emergency routes with its manager. A curb and support review can coordinate solar penetrations with existing rooftop equipment, while TPO assembly requirements or EPDM roof details can be reviewed for the specific membrane.
Choose a Roof Scope That Fits the Solar Schedule
If the membrane and insulation remain serviceable, a localized repair may clear the roof for design. A recover or replacement may be a better capital sequence when the current roof has widespread moisture, repeated leaks, or limited remaining service life. We compare the roofing alternatives separately from the array budget and state how each affects attachment, access, and future service. That gives the owner a chance to complete roof work before the solar equipment makes future repairs more involved.
Cost drivers include tear-off, insulation, structural or engineering coordination, curb relocation, flashing, walkway pads, access, temporary dry-in, and the number of roof sections affected. We identify allowances where the deck remains concealed and note what test would settle each one. The permit schedule should include both roofing and solar reviews. Connecticut's 2022 statewide code applies to permit applications dated October 1, 2022 or later; its technical basis is the 2021 International code set for building and energy conservation. We coordinate the roof scope with the owner's design team so code review and permit dates are reflected before procurement.
A replacement plan can establish the new assembly and tear-off boundary; a recover evaluation can test whether retained layers remain viable. We can place either option against the owner's capital window without combining the roofing and array scopes.
Sequence Roofing and Solar Trades Safely
The roofing crew should complete membrane and flashing work before rails, conduit, and panels cover those details. We set areas for staging, crane or lift access, material storage, and temporary protection, then agree on how penetrations will be handed between trades. Daily closure points matter if the work spans several shifts or weather interrupts installation. We document who can open a roof area, how it is dried in, and who confirms the finished tie-in before the array proceeds.
For a building in Waterbury, the plan may need to account for a downtown delivery route or an industrial site with active loading. In Wolcott, industrial land is concentrated along Wolcott Road at the Waterbury line, another broad commercial setting with property-specific access rules. We coordinate work hours, shutdowns, pedestrian paths, and protection below the roof with the site contact. If active leakage requires immediate attention before the planned project, emergency response remains available at any hour, including weekends and holidays. The temporary repair is recorded separately from the solar-ready scope.
Preserve the Roofing Record for Future Array Service
Before closeout, we photograph seams, penetrations, repaired areas, drains, edge details, walk paths, and the approved roof boundary. The file should identify roofing materials and any locations where panels or rails will limit future access. After the array is installed, the manager can compare the solar layout with the roofing record and direct service requests to the right section. That matters when a leak appears near a new attachment, since the roof interface and solar contractor's installation both need a clear inspection path.
Keep roof plans, test results, engineering review, array drawings, access rules, and closeout photos in the building record. We can inspect the roof before the array is mobilized, identify repair or replacement work, and give the owner a written scope for coordination. The recommendation should leave the roof ready for the next design decision, with unresolved questions called out before equipment goes on the building.
Commercial Roofing Questions
Does solar-ready mean the roof can carry panels?
No roof capacity is assumed from a visual inspection. A structural engineer must review the building and proposed loads. We document the roofing assembly, condition, penetrations, and access constraints so the engineer and solar designer can use a clear roof record.
Should we replace the roof before installing solar?
The observed condition and service horizon of the current assembly decide that. We inspect moisture, seams, attachment, and repair history, then compare repair, recover, and replacement boundaries. If a major roof scope is due soon, completing it before the array may avoid working around installed equipment.
Who flashes the solar attachments?
The project documents should assign responsibility for each penetration and membrane tie-in. We coordinate the roofing detail with the solar contractor and design team, then record who installs, inspects, and closes each opening. The roof should not be left with an attachment point that has no named trade owner.
What roof information should we give the solar designer?
Provide roof plans, assembly records, leak and repair history, test results, access rules, equipment locations, and any known roof restrictions. We can add current photos and a condition map, while structural capacity, array layout, and electrical design remain with the responsible professionals.
Can solar installation proceed while roof repairs happen?
Only when the trades can work without covering unfinished roofing or leaving open penetrations. We set a sequence by roof section, define protected areas, and establish daily closure points. The roofing work usually needs a clean handoff before rails and modules limit access to the membrane.
Set the Roof Scope Before Solar Procurement
Share roof drawings, repair history, solar layout, engineering contacts, access rules, and the target permit date. We will inspect the assembly, identify roofing work, and coordinate the interface with the project team.