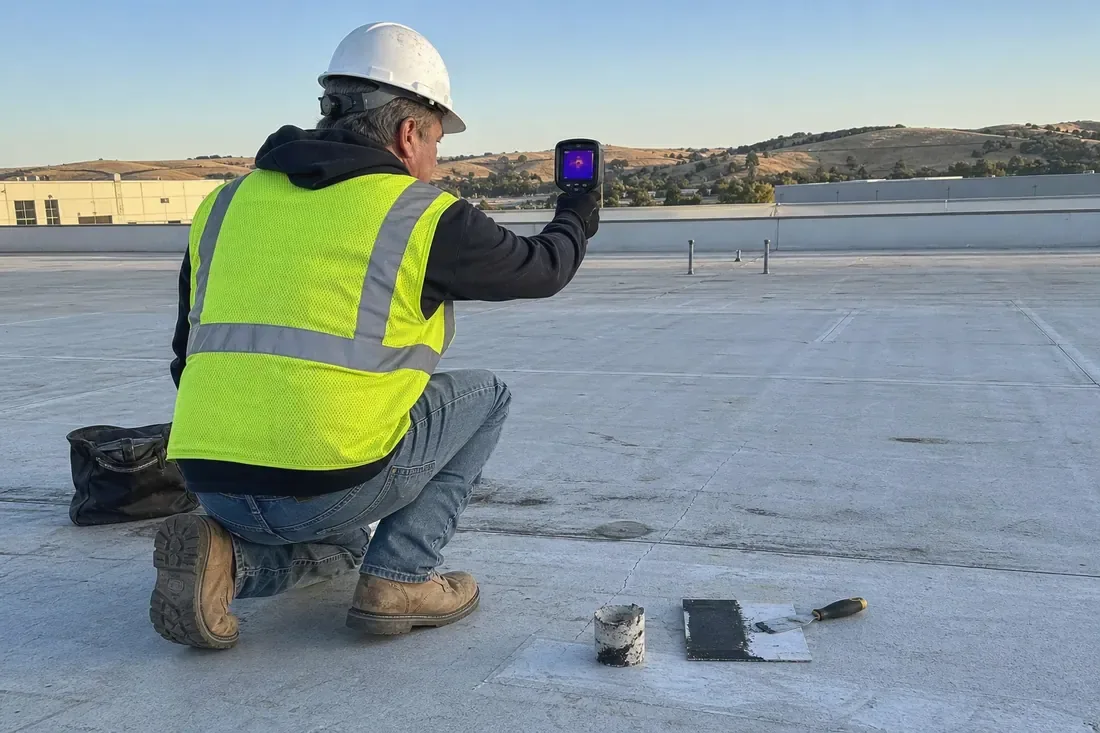
On a small-town industrial roof, one finding can set the whole budget: whether the insulation around a known leak is dry or wet. Dry core keeps a repair or a recover option in play at a modest allowance, and wet core moves the scope toward a tear-off boundary, a permit date and a dry-in sequence that the owner has to schedule. In Beacon Falls, CT, we write all three scopes from the same moisture survey and test cuts, so an owner can compare them with the same evidence behind each number.
The town has a small commercial area in its center at Depot Street and Main Street, and industrial sites on both sides of Route 8, which frame the commercial roofs we plan around.
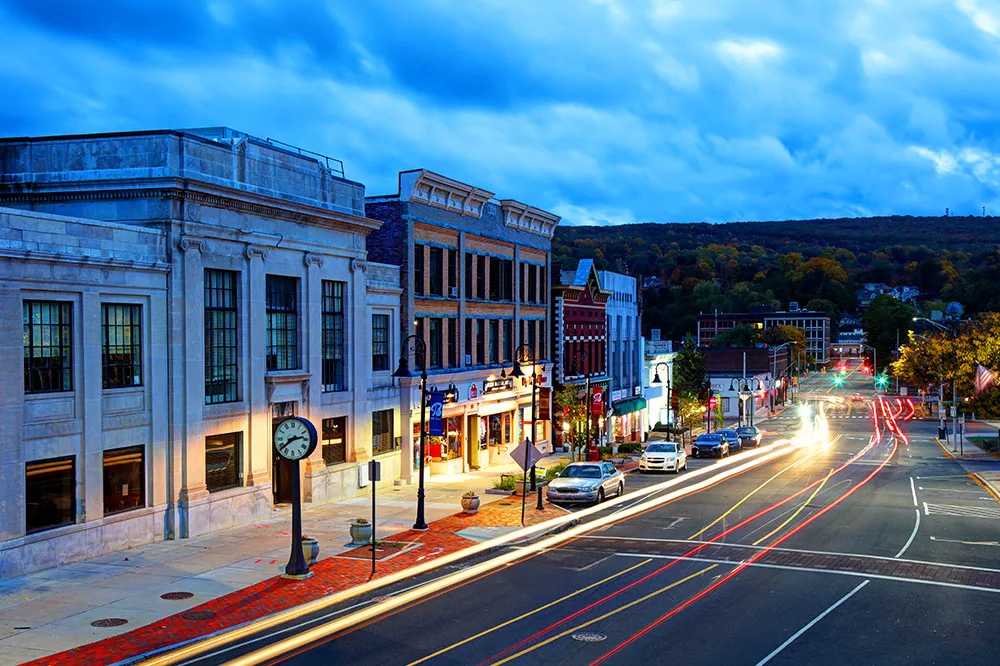
Size the Depot Street and Main Street Center
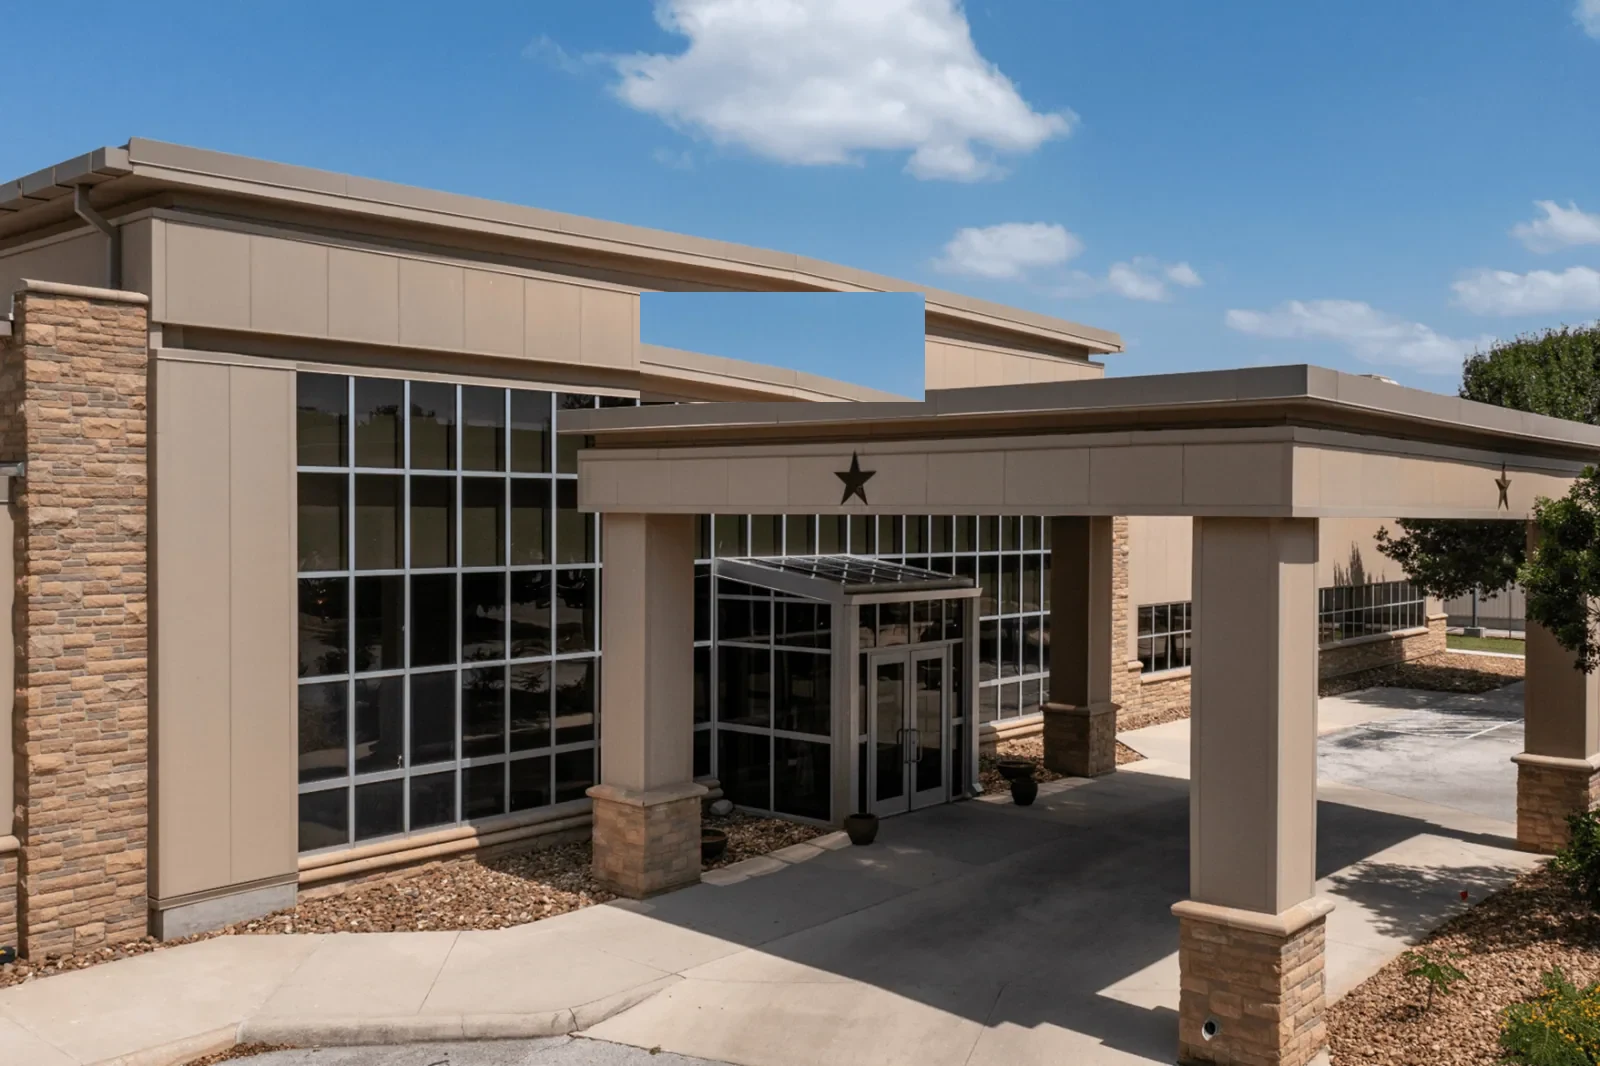
A small commercial center puts buildings close to one another, so a finding on one roof can matter to the next. Where buildings touch, we check the party-wall flashing, the shared drainage and the ground-level access before we price a tear-off. We walk the roof, mark the sections, probe the seams and cut a core wherever the moisture readings call for one. The estimate shows staging, protection and traffic control as separate allowances so the owner can see where the cost comes from.
In a center with limited parking, deliveries and lift position often decide the schedule, and we agree on both with the owner before the first material arrives.
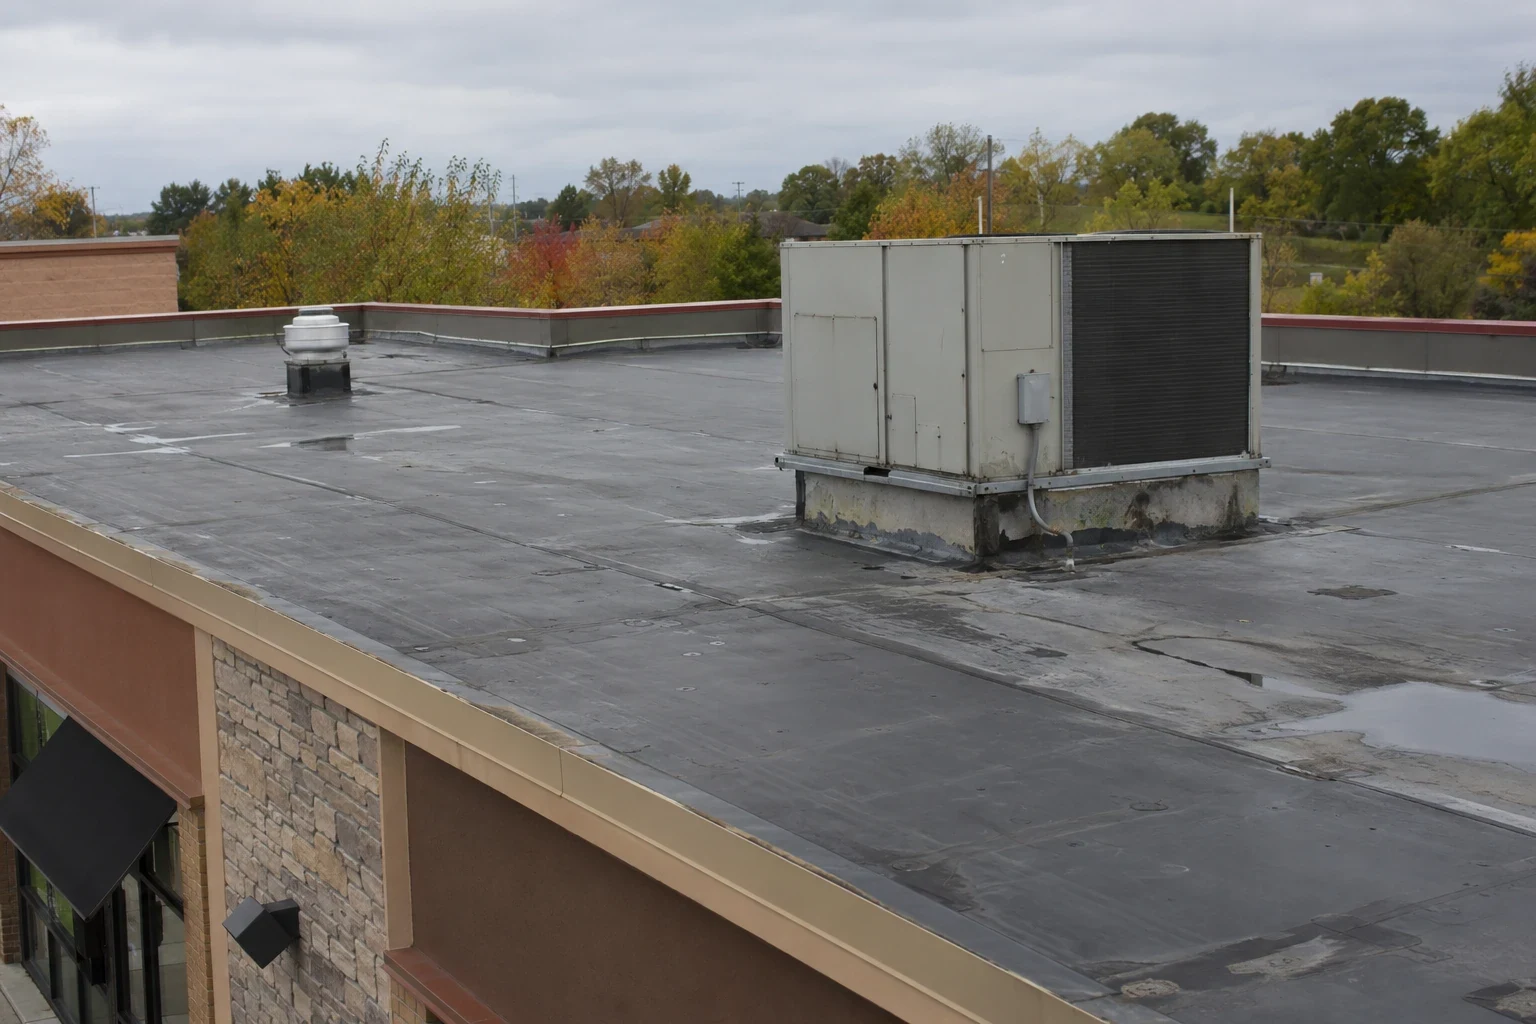
Signs, awnings and small rooftop units are common on buildings of this kind, and each is tied into the roof edge or surface. We list every attachment, check how it is fastened and flashed and recommend whether to reseal, rebuild or remove it. The list goes into the report with photographs, so the owner can approve the items that matter and defer the rest. A restaurant roof adds exhaust fans and grease, which get their own line in the estimate.
Plan Route 8 Industrial Roofs Around Operations
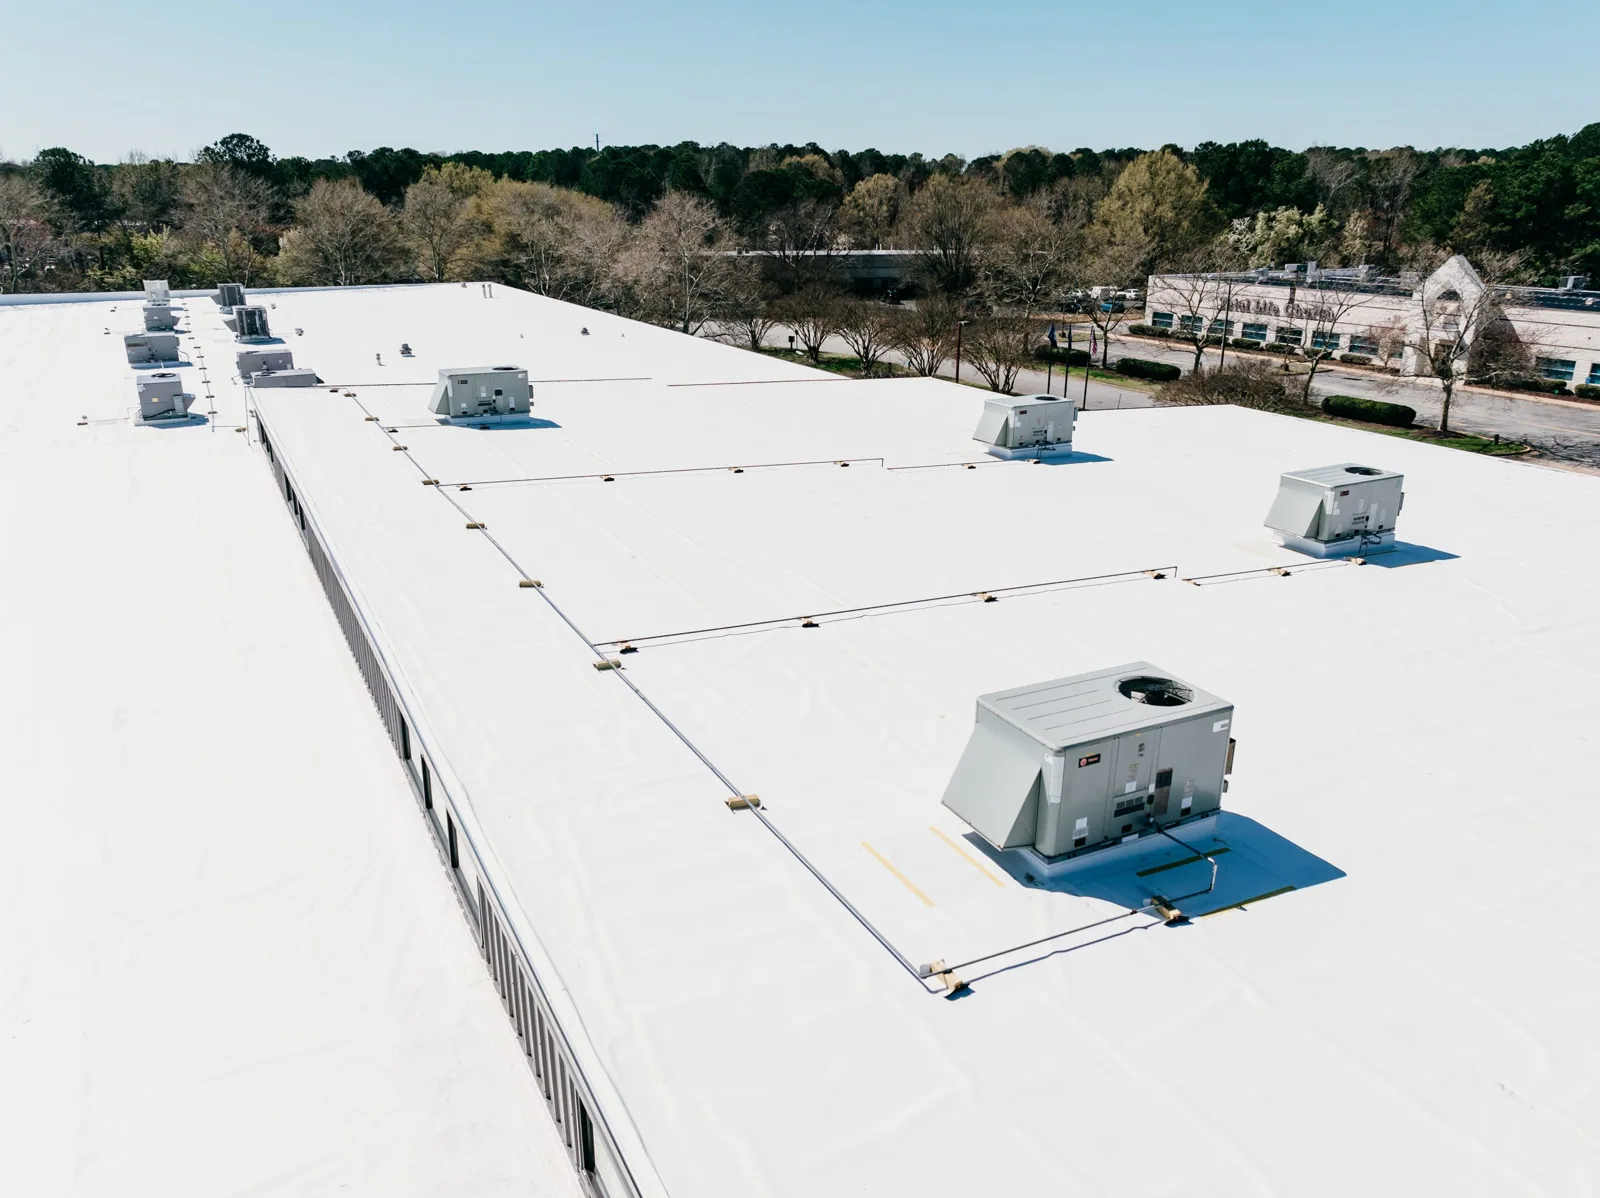
Industrial sites on both sides of Route 8 bring larger drainage areas, rooftop equipment and operations that cannot pause for a roof crew. We map the roof against the floor plan, mark the areas where a leak would hurt equipment or stock most and sequence the work so those areas are protected first. A manufacturing plant roof or a warehouse roof can be handled in phases that keep production and docks running. Equipment curbs, vents and exhaust fans are checked one by one, since a failed curb flashing is among the most common entry points on a large low-slope roof.
If the roof carries more than one system, we draw the boundaries on the plan so each section gets the repair that suits it.
We keep the work area tidy, remove debris daily and photograph the finished roof from the same positions as the survey, so the condition is on record. An owner who also holds property in Waterbury can get the same report format for both sites.
Price Access Where Slopes Limit the Site
The municipal plan reports that steep slopes constrain development in much of the town. For a roof project, that points to access questions: a building cut into a slope may have a narrow approach, a small lot or an uneven staging area, and a lift needs level ground. We walk the site before pricing, note where trucks can stand and where material must be hand-carried or hoisted, and list the cost of those steps separately. Runoff from a slope above a building can also load a lower roof edge, so we check the edge and the drainage together.
Where a roof is reachable only by an exterior ladder or a narrow stair, we plan fall protection and material handling before the crew arrives. Those steps lengthen the schedule slightly and reduce risk considerably, and they belong in the estimate as visible lines, not hidden in the labor total. A commercial roof inspection on such a building starts with a safe route and a plan for carrying test equipment.
Check Perimeters Where Open Land Surrounds the Building
The northern part of the town contains a significant amount of open space, and a building near open land can see more wind across its roof. Wind lifts a roof from the perimeter, so a loose edge metal run, a lifted coping or a failed termination bar is the first thing we look for. We photograph each edge, test fasteners and sealant and mark any section that needs replacement before the field is repaired. Securing the perimeter first protects every other repair on the roof.
Trees and open land also affect debris. Leaves, branches and windblown material collect at drains and in low spots, and clogged outlets are a frequent cause of ponding. We clear and photograph each drain during the walk and recommend a maintenance interval that suits the building and its surroundings.
Test Drainage Against Regional Storm Data
The hazard plan for the Waterbury region treats snow, ice, sleet and nor'easters as a citywide exposure in Waterbury and lists summer storms and tornadoes among its local hazards. It also puts Waterbury's 24-hour storm at 5.54 inches for the one-in-ten annual-chance event. We use those figures as regional context for a Beacon Falls roof. The response is practical: clear and test drains, check overflow paths and mark low spots that hold ice or water. A roof drain that is cracked or set above the membrane goes on the repair list.
The same plan projects increasing extreme precipitation and hotter summers for Connecticut. That projection is a reason to set a service horizon in the report: seams and coatings that must perform through heavier rain and warmer summers deserve a close look at their condition today, and the report states when the next review should happen.
Time the Work to the Permit and the Record
A recover or tear-off needs a permit under the state's 2022 building code, which is derived from the 2021 International Codes and has applied to filings since October 1, 2022; the permit date comes first and the dry-in date is worked back from it. Closeout photographs, test results and repair limits go into a roof condition report tied to a marked plan. Owners with other sites, for example in Naugatuck, where Route 8 also runs through the commercial district, can use the same format on each building and compare roofs across towns.
Commercial Roofing Questions
What decides whether a small commercial roof gets a repair or a replacement?
The moisture survey and the test cuts. A dry core under a membrane with service life left supports a repair or a recover. A wet core in several areas points to removal, and the report states the tear-off boundary and the allowance for wet insulation.
How do you handle access on a sloped lot?
We inspect the approach, find a level place for the lift and plan material runs before pricing. If trucks cannot reach the building, hoisting or hand-carrying is priced as a separate line, so the owner can see its effect on the total.
Can an industrial plant stay in production during a reroof?
Usually. We schedule around production, protect equipment below the work zone and keep each opened section small enough to dry in within a shift. The sequence follows the operating priorities, and weather adjusts it.
Why are perimeters checked before the field?
Because uplift starts at the edge. A loose coping or termination bar can open the membrane to wind, and repairs in the field will not last if the perimeter moves. Securing the edge first protects the rest of the work.
What should I have ready for the first visit?
Roof plans, repair invoices, leak dates and locations, access rules and the date a decision is due. Even a sketch of where the leaks appeared helps us choose the first test cuts.
Book a Beacon Falls Roof Walk
Send the access rules, the roof records and the capital or permit window. We will inspect, separate repair, recover and replacement scopes and give you a report with photographs, test results and allowances.