A roof scope at a readiness facility starts with the access window and the buildings that must remain available. We inspect membrane or metal assemblies, edges, penetrations, drains, and any leak reports, then define work areas that can be secured and closed before release. Waterbury's industrial districts follow the Naugatuck River and also extend into the southeast; the compact downtown lies near I-84 and Route 8. The Connecticut Military Department lists the Waterbury Armory in the city, and the facility's own security and training calendar control the sequence.
Before pricing, we confirm who can authorize entry, which records govern the work, and whether escort, badging, or equipment restrictions apply. The assessment separates observed roof conditions from concealed questions that require a test. Waterbury faces winter snow and ice and summer storm exposure, so dry-in timing and access holds belong in the plan. A roof inspection can document the condition, and commercial roofing in Waterbury can be scheduled around authorized access.
Confirm Access Before Moving Material
We start with the facility contact's entry procedure, approved routes, escort needs, and limits on photography or work hours. The scope identifies where a lift can sit, how materials reach the roof, and which areas remain restricted. If an access delay shortens the shift, the crew needs a roof section small enough to close within the available window. The estimate reflects mobilization and staging conditions instead of assuming ordinary commercial access.
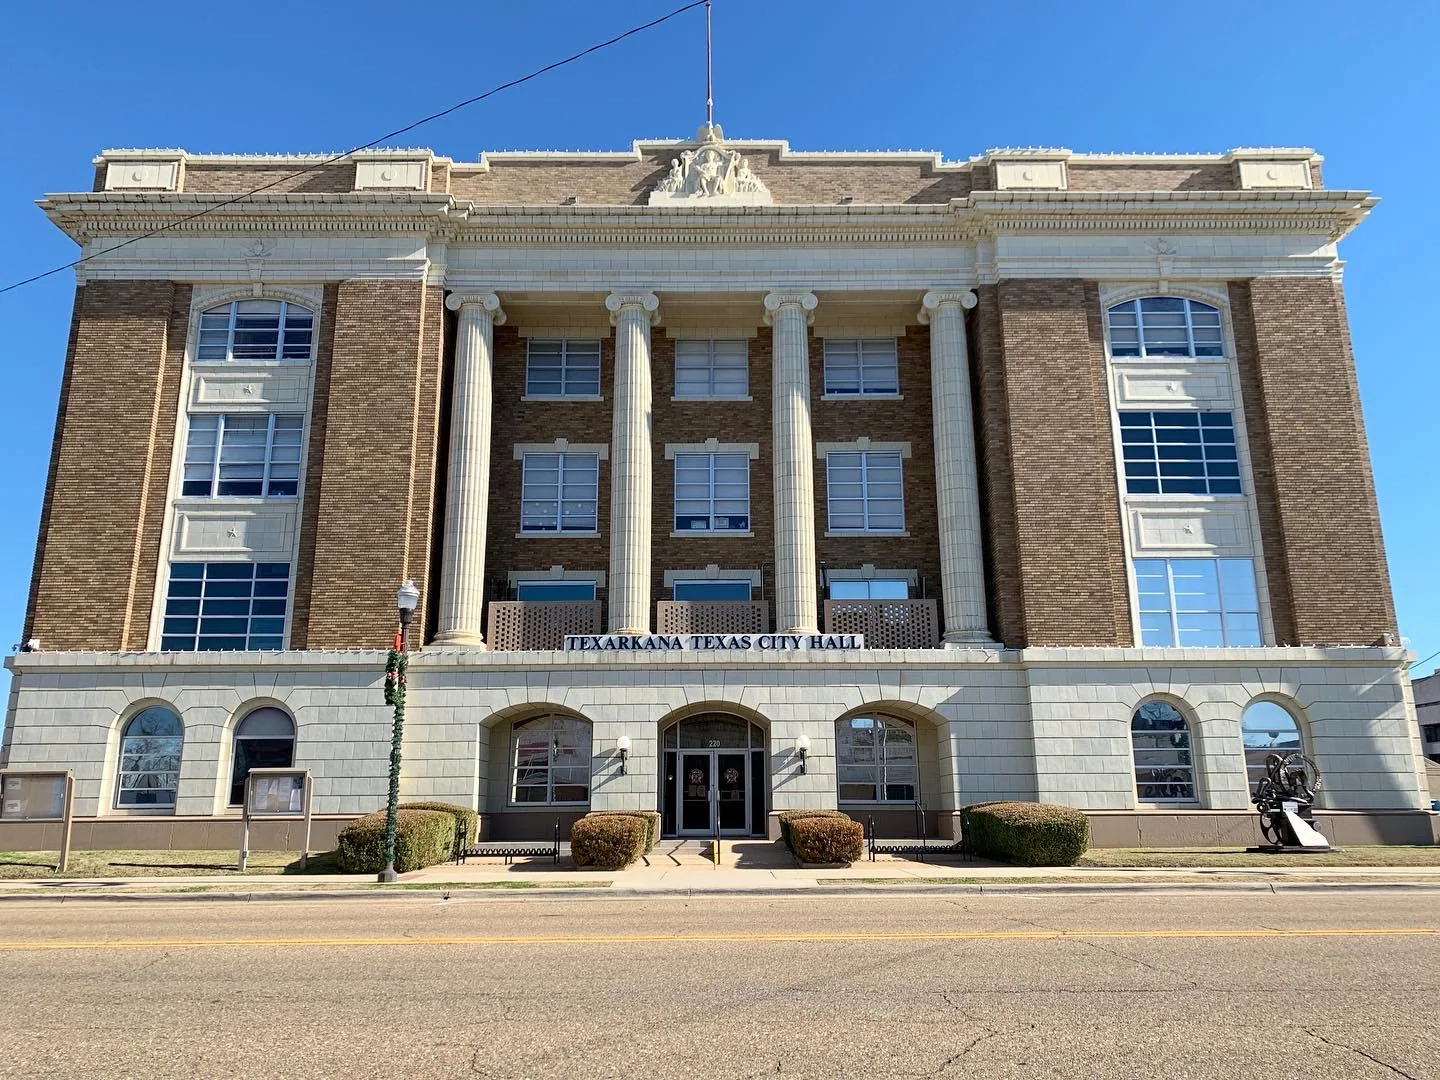
Waterbury's central business area sits close to a major highway junction, while industrial use extends along the river and into the southeast. The on-site contact confirms gates, parking, vehicle checks, radio rules, and emergency routes. Records and approvals follow the discipline of a government building roof scope, and the facility contact decides which areas stay in use.
Map Roof Sections and Readiness Uses Separately
An armory roof can cover assembly, storage, offices, training, and support areas, but the facility plan must confirm which uses sit below each section. We mark penetrations, rooftop equipment, access hatches, drains, wall transitions, and any feature that changes the sequence. A reported ceiling leak is compared with the surface above, and the report names the interior zone without exposing sensitive operating details. The owner can keep the public work record limited to approved information.
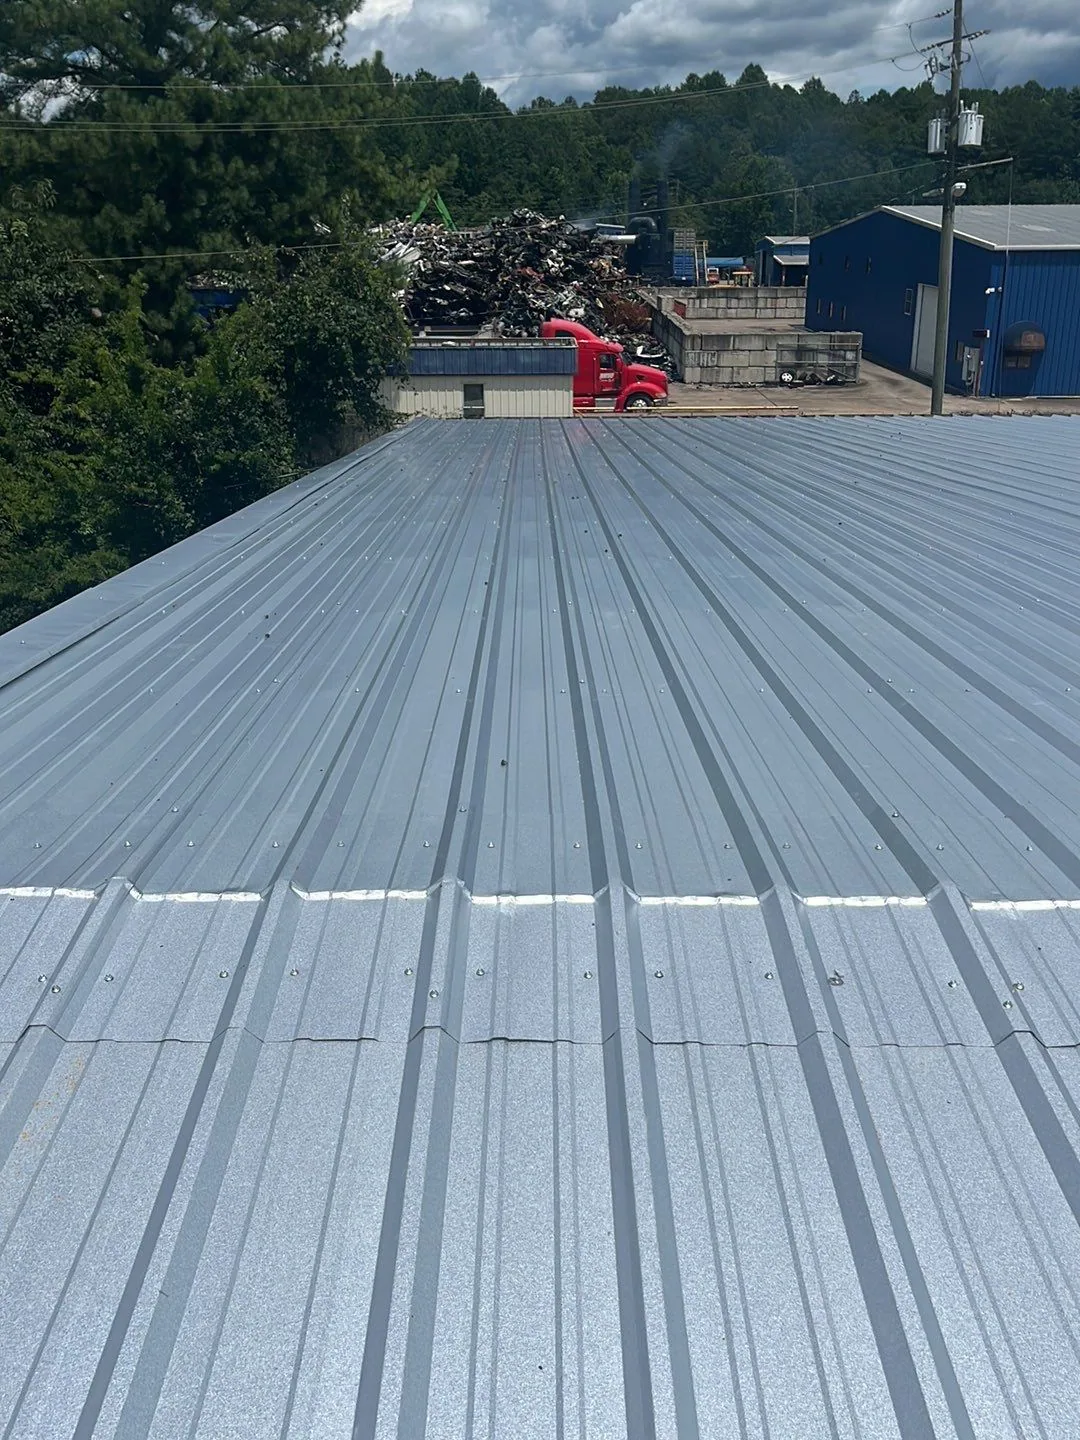
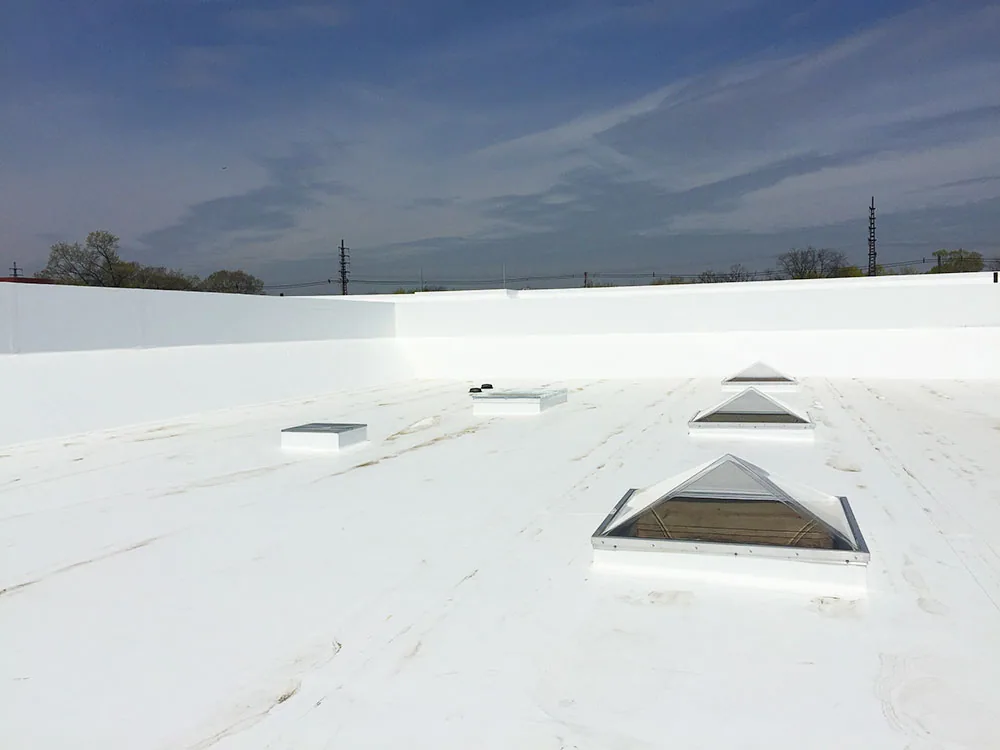
We inspect each roof type as found. Metal panels require checks at fasteners, laps, closures, and edge attachment; a membrane roof requires attention to seams, curb flashings, drains, and layer condition. Any equipment lift or outage is tied to written facility approval, a defined work window, and a return-to-service signoff by the designated contact. A standing-seam review can address a compatible metal assembly, while TPO roof work can be considered where the existing design supports that membrane.
Protect Restricted Areas and Sensitive Operations
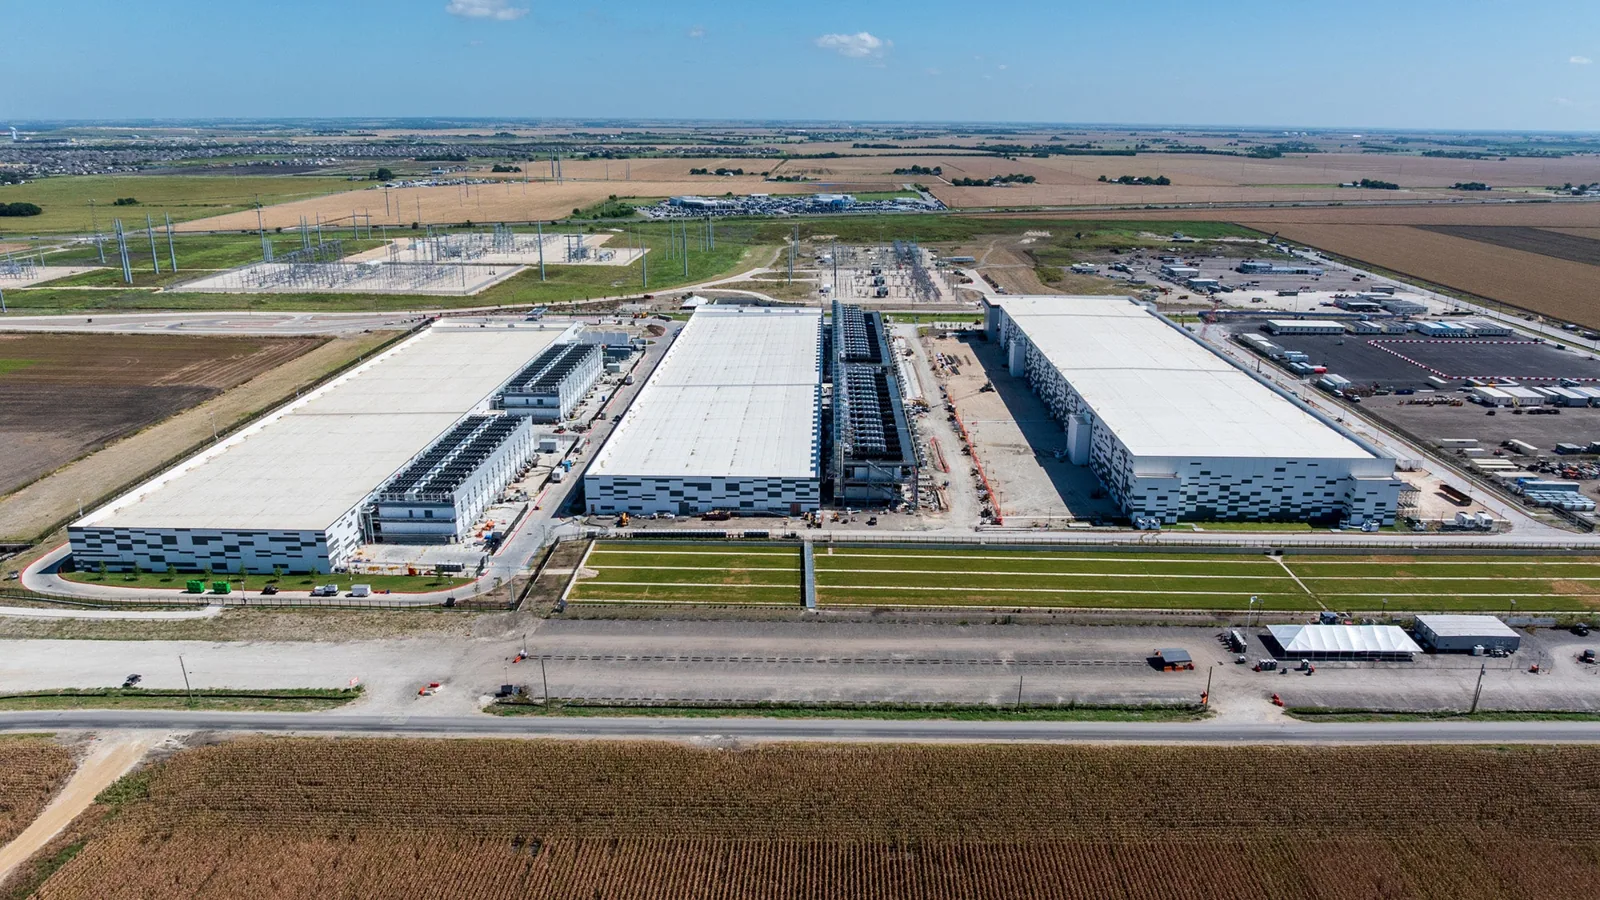
We identify what the work team may photograph, where tools and materials can be stored, and which doors or routes must not be blocked. The facility assigns an access contact for each shift and a person authorized to release the completed area. If work approaches an antenna, communication line, generator, or other controlled equipment, we confirm the clearance and outage rules before touching the detail. Those approvals are schedule items, not assumptions left for the crew to resolve at the roof edge, and the controlled-access discipline is close to what a data center roof requires.
Contract documents may specify attachment, uplift, fire, or energy details beyond a standard repair. If a project specification invokes Unified Facilities Criteria roofing provisions, we review the required assembly details and submittal steps before ordering materials. The facility approves any product substitution or detail change, and the scope identifies inspection hold points and closeout records. A replacement scope can state the system, insulation, flashing, and acceptance conditions, while a condition report can preserve the visible findings and approved photographs.
Set a Dry-In Limit for Each Authorized Shift
Waterbury's winter hazards include snow and ice, and summer storms can affect the same open-roof decision. We set the daily removal limit, temporary cover, drain protection, and tie-in point before work begins. The facility contact can hold access when weather or operations change, and the crew closes the roof at the end of each authorized shift. If the roof cannot be opened and closed within that window, the work area must be reduced or moved to another phase.
Cost varies with roof height, escort and staging time, equipment lifting, tear-off, insulation depth, perimeter details, and the number of access windows. We separate measured quantities from allowances for hidden conditions and identify who approves a change after testing. A permit or inspection release can add a separate hold point, so we list who schedules it and what roof area remains unavailable until approval. The work calendar assigns a contact for weather decisions and one for facility access. For an urgent leak, emergency roof response is available at any hour, including holidays, to stabilize the affected section while a permanent repair follows the facility process.
Return an Approved Roof Record
Closeout documents the repaired seams, flashings, drains, edges, materials, test results, and limits of the completed work. We follow the facility's rules for photographs and record delivery, and we identify any item that remains under observation. The release contact confirms that work areas, access paths, and affected equipment are ready for normal use. The file can then support maintenance planning and a later capital review without repeating the initial investigation.
The actual facility layout, security rules, and roof condition govern the recommendation, and the access plan, roof drawings, prior reports, and approved contract documents stay together in one file. We will price repair, recover, and replacement by defined area, state the evidence behind each option, and identify the approvals that control timing. That gives the facility manager a scope that fits readiness needs and the asset record.
Commercial Roofing Questions
Can crews work under escort or controlled entry?
We coordinate the access route, escort, authorized hours, tool and material rules, and photography limits with the facility contact before mobilizing. The estimate accounts for the approved work window. If entry is delayed or restricted, the daily roof area is adjusted so each section can still be secured before release.
How do you protect readiness operations during roof work?
The facility identifies rooms, routes, equipment, and training periods that must remain available. We locate staging and set phase boundaries around those needs, then confirm the release point with the assigned contact. The plan also states who can authorize a weather hold or changes to access.
What roof records should be included in a bid?
Roof drawings, system specifications, prior leak reports, access rules, approved work hours, and any required submittals help establish a comparable scope. We inspect the accessible assembly and note where records do not match field conditions. The proposal lists testing, inspection hold points, and closeout requirements.
Can a repair be completed in a short authorized window?
We size the roof opening to the time available, identify the temporary cover, and set a closure point before starting. If the repair requires testing, equipment isolation, or a longer cure period, those steps go in the schedule. A narrow window can mean splitting one repair across more than one approved shift.
How do you price concealed roof conditions?
We describe the suspected area and separate the test or allowance from confirmed quantities. If a test cut finds wet insulation or deck damage, we document the result and submit the added scope for approval. No additional area is priced as completed work until the facility authorizes the change.
Coordinate a Secure Armory Roof Scope
Provide approved roof plans, access and escort procedures, operating windows, system requirements, prior reports, and submittal rules. We will inspect authorized areas and price defined repairs, recover, or replacement with clear closure points.