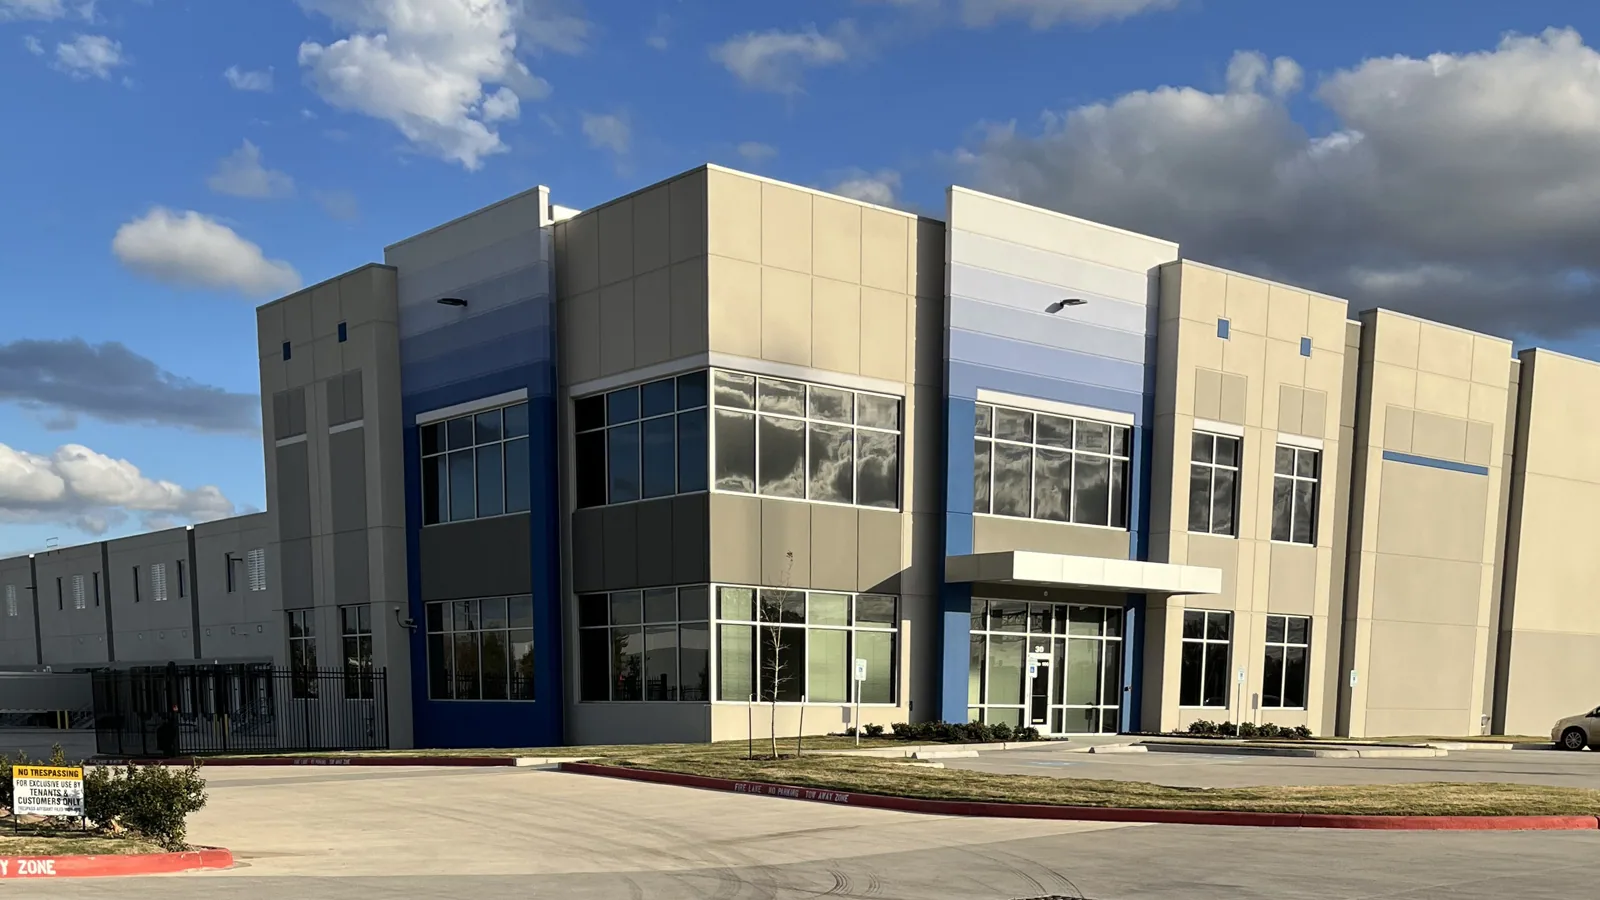
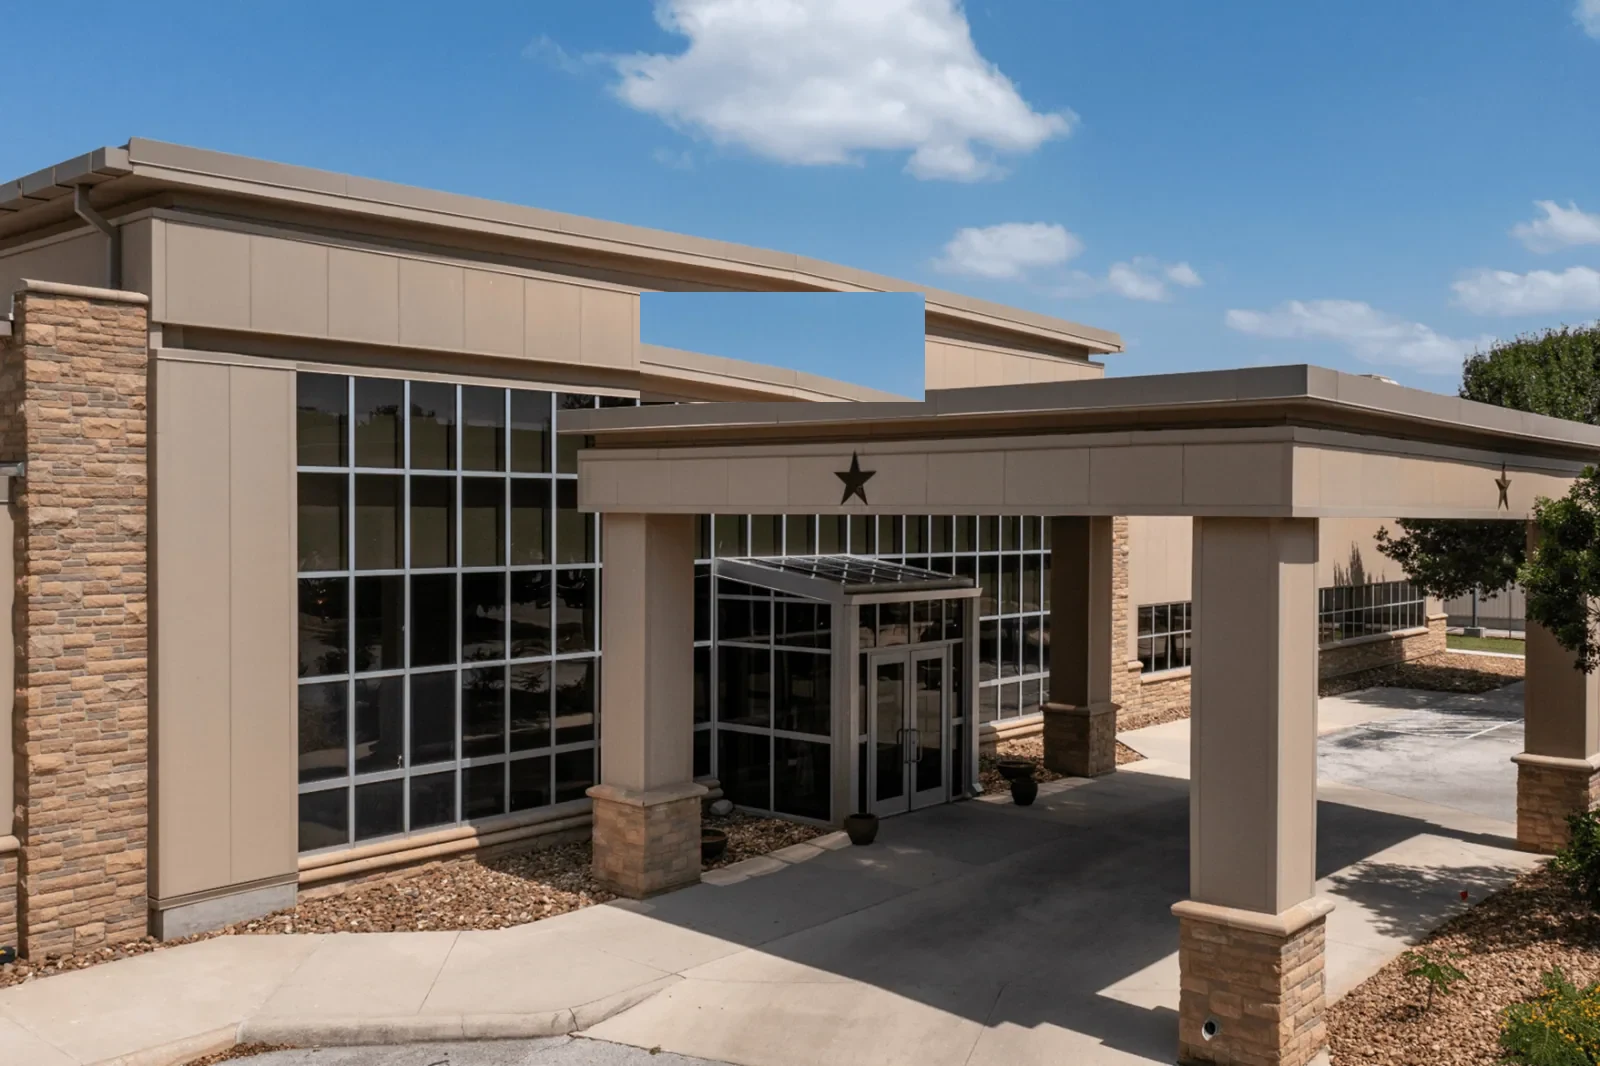
A hangar roof has to close across a wide span while large doors and aircraft clearances remain usable. We inspect the roof membrane or metal panels, perimeter attachment, door-side flashing, drains, and equipment supports, then price a repair or replacement boundary that fits the actual structure. Waterbury lies on I-84 near the Route 8 junction and has industrial districts along the Naugatuck River and in the southeast. Those are broad transportation and industrial settings, not a claim about any individual aviation property.
We record the roof assembly, door geometry, structural access points, and any active leak before setting lift or material plans. Waterbury's hazard plan includes summer storm exposure and winter snow and ice; those conditions can affect exposed edges and the daily closure point. A roof inspection can document accessible sections, and commercial roof work in Waterbury can be staged under the operator's own site rules.

Inspect the Door Opening and Roof Edge Together
A large hangar door creates a long interface between the moving panel and the roof wall. We inspect the header flashing, side jambs, track supports, weather seals, and attachment where the roof meets the opening. If the door contractor must remove a panel or adjust a track, the roof scope needs a coordinated sequence and return-to-service check. We identify the work boundary so the door assembly is not treated as ordinary parapet flashing.
Operations may require clear height, a defined taxi path, or a door cycle test before an area returns to use. We confirm the actual limits with the facility contact, then place lifts, material, and protection outside those routes. Warehouse roofs raise different loading and inventory concerns, as a warehouse roof review shows, and a plant roof assessment accounts for production equipment and coordinated shutdowns. The hangar's own dimensions and door mechanism decide which access approach is workable. Where a track or header penetrates the roof wall, we inspect the seal at the panel edges and note any metal fatigue, loose fasteners, or daylight at the joint. A repair should preserve the door's full travel and leave a watertight transition when the panel is closed.
Check Uplift at the Wide Roof Perimeter
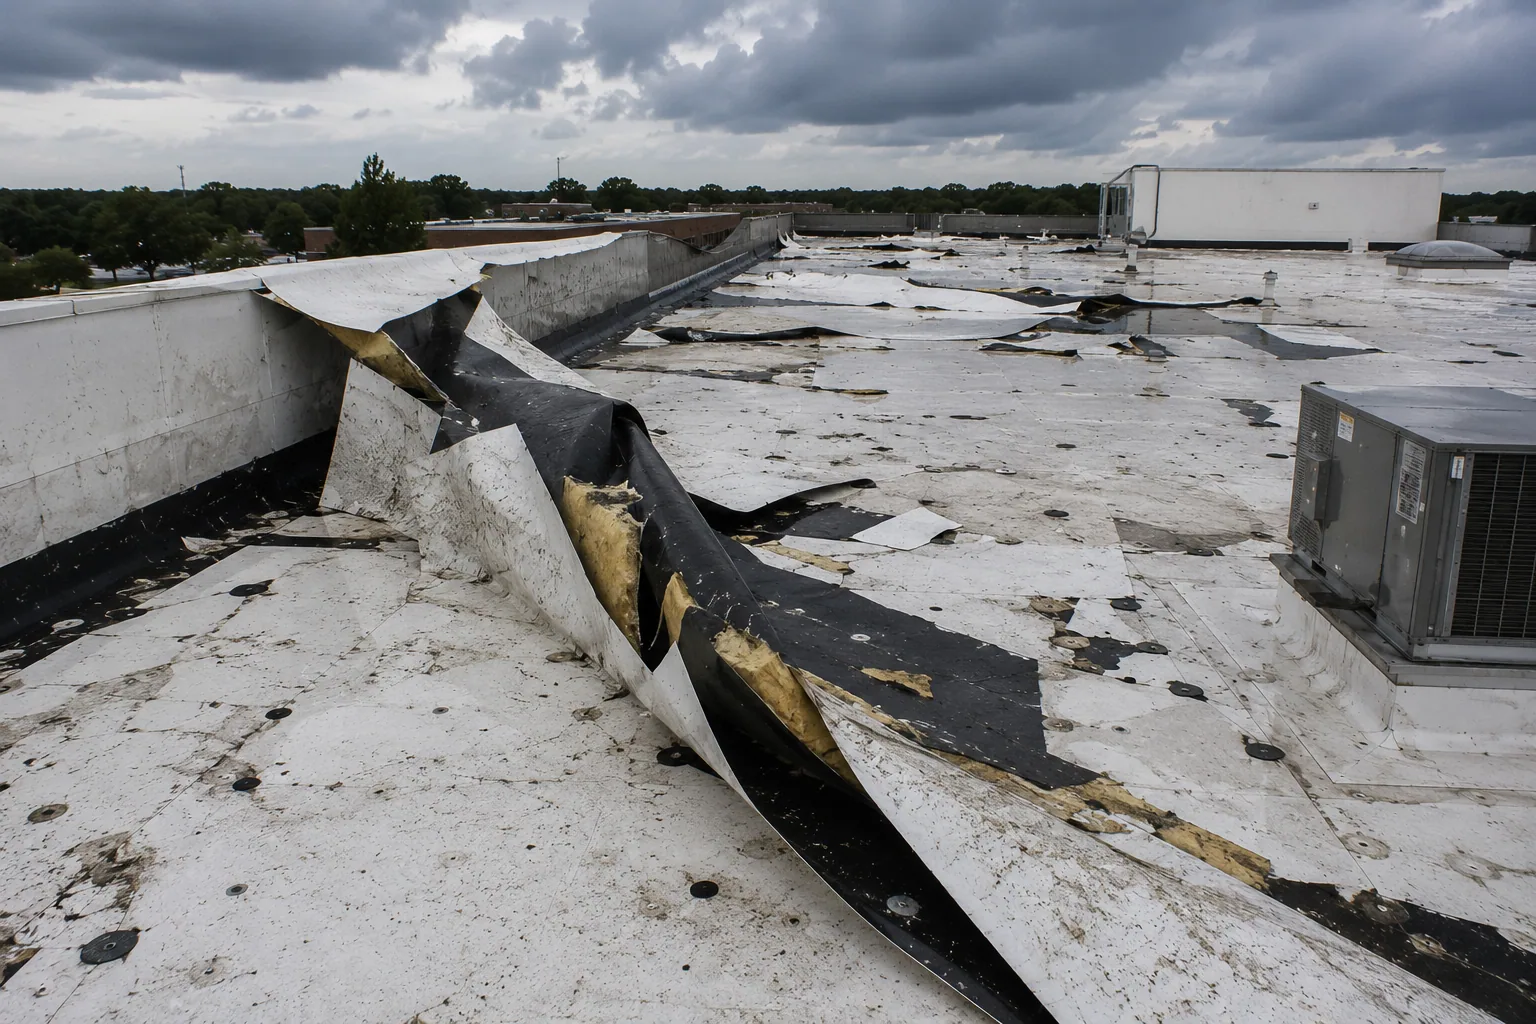
Wind pressure can act differently at roof corners, edges, and large wall openings than across the field of the membrane. We inspect fasteners, seam attachment, edge metal, roof-to-wall transitions, and the condition around door headers. A leak after a storm may come from a displaced edge detail even when the central roof surface looks intact. Photos and a marked plan show the observed location and distinguish visible damage from a structural question that needs engineering review.
Roof appearance alone does not establish structural capacity. If attachment or deck condition is uncertain, we identify what needs opening or a design review before repair quantities are set. Waterbury's documented summer storm and tornado exposure makes perimeter observations relevant to the local work plan; the inspection still has to establish what the actual roof experienced. A wind-damage inspection can document disturbed details, and a standing-seam metal system can be reviewed where the existing design supports that assembly.
Keep Water Moving Away from the Door Threshold
Water at a door threshold can interfere with movement even when the leak begins at a drain or roof seam. We trace slope toward drains and scuppers, inspect the perimeter, and check whether water can move away from the opening without crossing an operational path. If ponding sits near a door track, we record depth and extent, then determine whether the correction is a blocked outlet, a changed slope, or a membrane detail.
Waterbury's winter conditions include snow and ice, so outlets and lower edge details need a clear inspection before cold weather. A repair should leave the door sill and roof tie-in able to shed water without creating a new obstruction. The field report identifies any temporary drainage protection needed during work. A drainage assessment can address outlets, while perimeter work can define corrections if the failure lies at the edge.
Close Each Roof Section Before the Door Returns to Service
Open-roof work should follow the hangar's operating window and the time needed to seal the roof before weather changes. We define the tear-off boundary, temporary protection, material storage, lift positions, door restrictions, and the person who confirms each area can return to use. A wide span may require multiple work zones so the exposed area stays within the crew's ability to close during the shift.
Cost changes with roof height, structural access, crane or lift requirements, door-side details, tear-off, insulation, and weather protection. We state quantities by roof section and identify any allowance for concealed deck or attachment conditions. If active water entry occurs outside the planned window, emergency roof response is available around the clock, including weekends and holidays, to secure the affected area while the permanent scope is developed. A replacement estimate can separate door interfaces from the main field surface.
Preserve Door and Roof Details in the Closeout
Closeout records show the repaired seams, door-side flashing, edge attachment, drainage details, and any area requiring follow-up. We include photographs, test results, materials used, and a plan mark for each completed zone. If the roof work required temporary door restrictions, the record states which section has been released and who confirmed the operational check. That makes the next maintenance review more useful than a general note that the roof was repaired.
The closeout file holds roof drawings, door specifications, equipment lists, leak history, and prior repair records together, and the hangar's actual structure and the operator's rules decide the scope. A photo condition report can support capital review and future work planning. A short list of who may enter the hangar, when the door can cycle, and who signs off each section also protects the crew, since roof work over an active floor needs clear authority at every step.
Commercial Roofing Questions
Can the hangar door stay in operation during roof repairs?
The operator identifies the door cycle, clearance, aircraft movement, and any periods when the opening must remain available. We divide the roof into work areas and state when the door side is restricted. A door contractor may need to coordinate any work affecting tracks, panels, or controls before the roof section is released.
How do you inspect a roof after high wind?
We document the field membrane or panels, perimeter attachment, edge metal, door headers, and wall transitions. The report distinguishes observed movement or damage from any structural question that needs separate review. Photos and roof-plan marks give the operator a defined repair area and support the next scope decision.
What details make hangar roofing cost more?
Span, height, access equipment, door interfaces, structural tie-ins, tear-off, insulation, and temporary protection all affect the estimate. We also account for operating restrictions and the size of each area that can be closed in a shift. The proposal lists those factors by section instead of hiding them in one allowance.
Can a metal roof be repaired without replacing the whole surface?
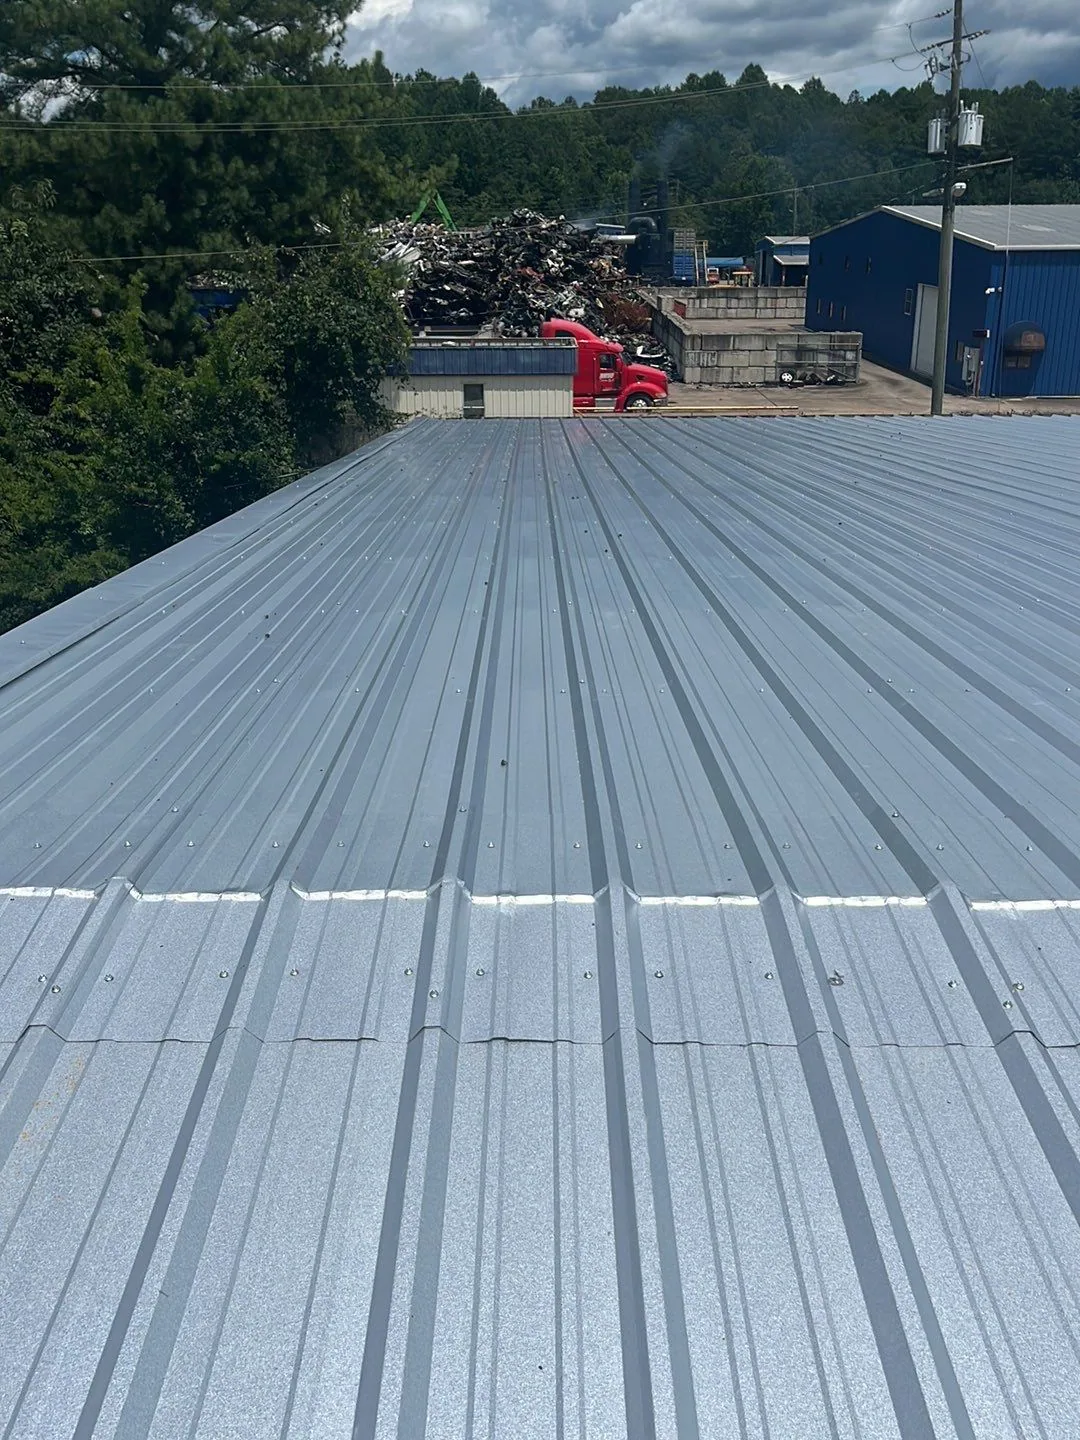
A local panel or flashing repair may work when adjacent panels, fasteners, and attachment remain sound. We inspect the surrounding system and check whether water has moved beneath the visible defect. The scope states whether the repair is isolated or whether repeated movement points to a larger correction.
What should the operator provide before inspection?
Share roof plans, door specifications, operating windows, access restrictions, prior leak reports, and any known clearances for lifts or cranes. Those details help us choose a safe inspection path and identify who must release a door or roof zone. We record missing information that could change the price or closure sequence.
Set the Hangar Roof Access and Closure Plan
Provide roof drawings, door specifications, operating windows, access limits, leak history, and any movement clearances. We will map the roof and door interfaces and price defined repairs, replacement, and weather-protection assumptions.