A roofing line on a construction schedule fails in one of two ways: the dry-in date slips and every interior trade waits, or the roof scope stops short of a condition nobody priced and the change order lands after the membrane is open. We write the roofing scope so a superintendent can see both risks before the bid goes out. In Waterbury, CT, that means reading the existing roof before the demolition plan assumes anything about it, and tying each roof section to a start condition, a dry-in point, and a person who can approve a concealed-condition repair.
In the 2025 draft city plan, Freight Street is a former manufacturing area by the Waterbury Branch rail line, I-84 and Route 8, and the city proposes a mixed-use extension of downtown there.
Fix the dry-in date before the interior trades arrive
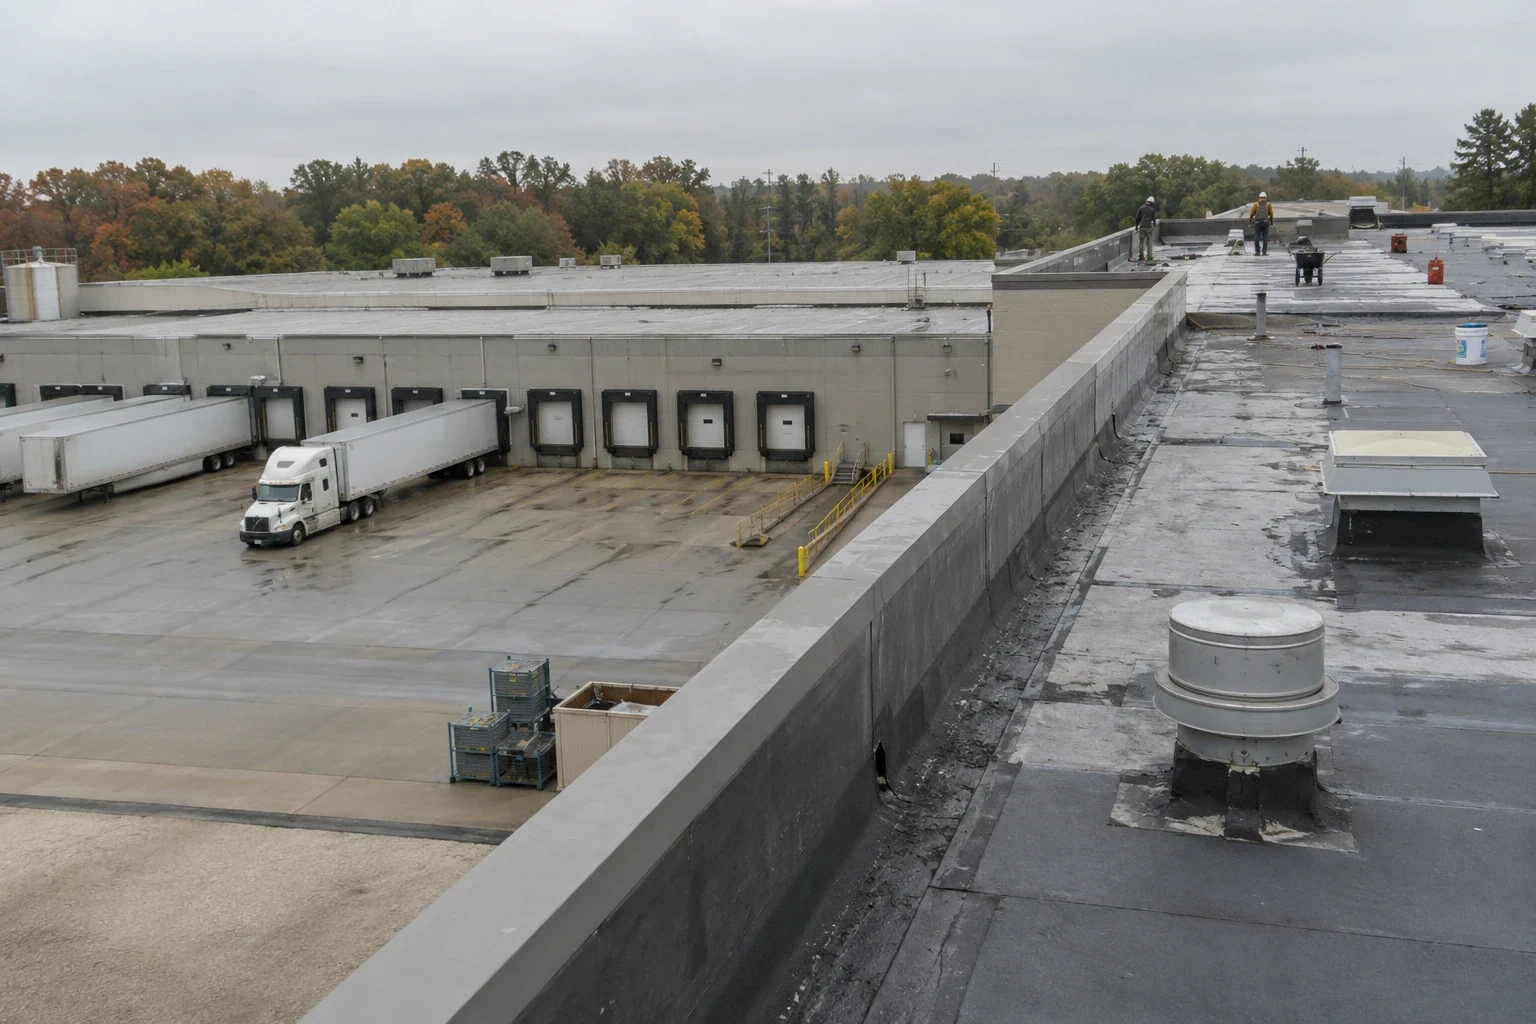
Interior finishes, mechanical rough-in, and tenant fit-out all depend on a roof that sheds water, so the roofing scope should name the date each building area is dried in and the temporary protection that holds until then. We write that date next to the tear-off boundary, because a roof opened in sections gives a superintendent a clean handoff to the next trade, while a roof opened all at once puts the whole schedule at the mercy of one rain forecast.
Waterbury's hazard plan treats the entire city as exposed to winter storms, including snow, ice, sleet, nor'easters, and blizzard conditions, and it lists summer storms and tornadoes as local hazards. For a project whose roofing falls in the cold months, that changes which adhesives and membranes can be installed and how long an opening may stay uncovered.
Open the existing roof before the demolition plan commits to it
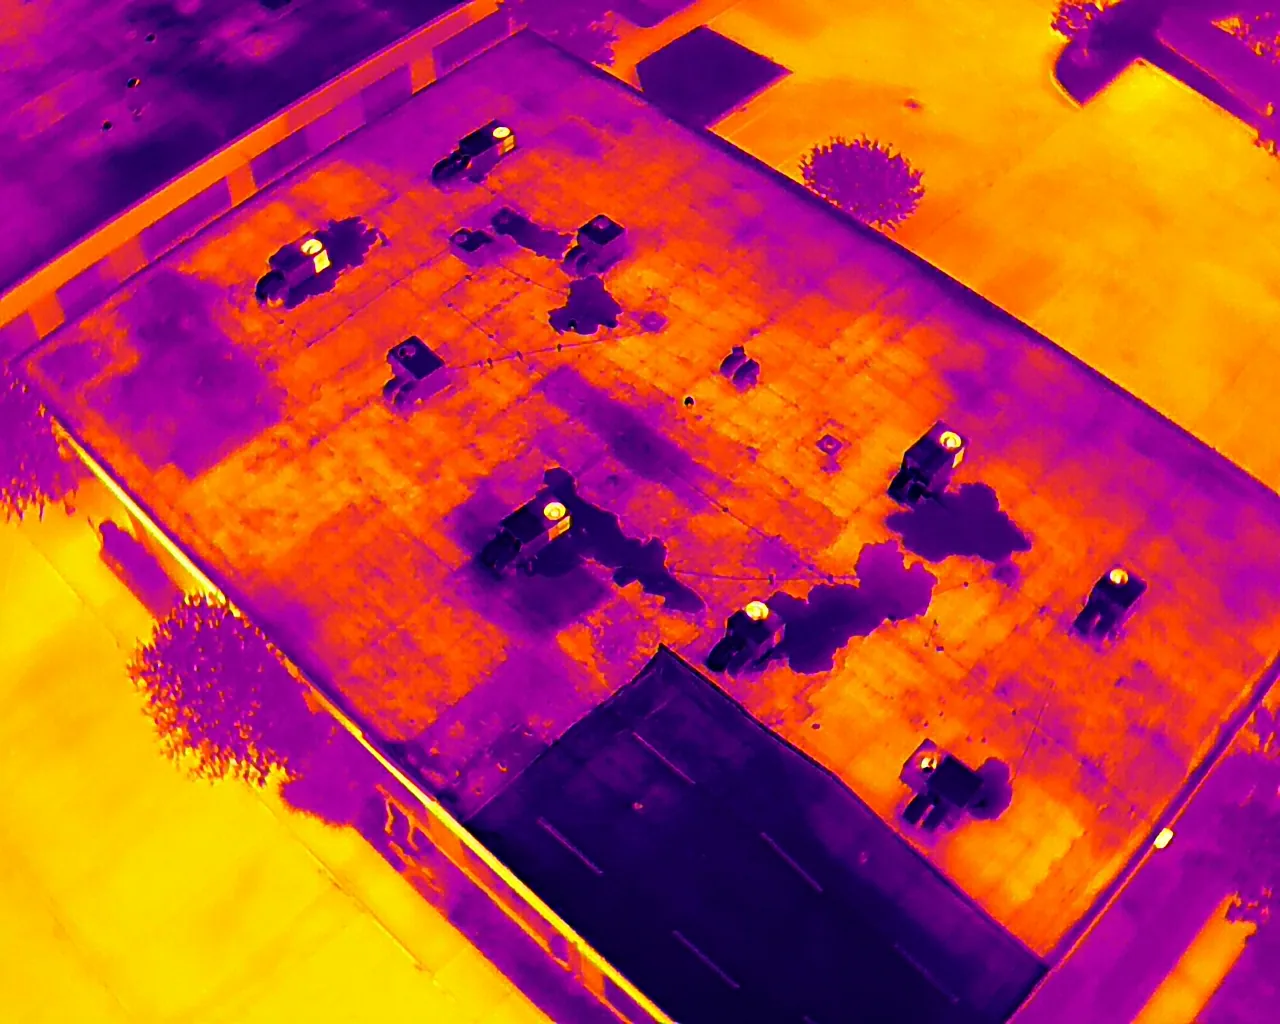
Renovation drawings often show a roof section as a single line, while the field condition is layers of membrane, insulation of mixed age, and a deck that has never been inspected. Before a scope is locked, we walk the roof, mark seams, parapet transitions, penetrations, and drains, and take test cuts where moisture or attachment would change the answer. The result is a marked plan that tells the estimator which area is a tie-in to new work, which is a repair, and which is a replacement line.
A wet core found after tear-off is the most expensive surprise on a reroof, because the insulation and sometimes the deck have to be replaced while the roof stands open. A moisture survey before bid day turns that surprise into a unit rate, with the quantity left as an allowance that is released only when a test cut proves the need.
Assign each opening, curb, and tie-in to one trade
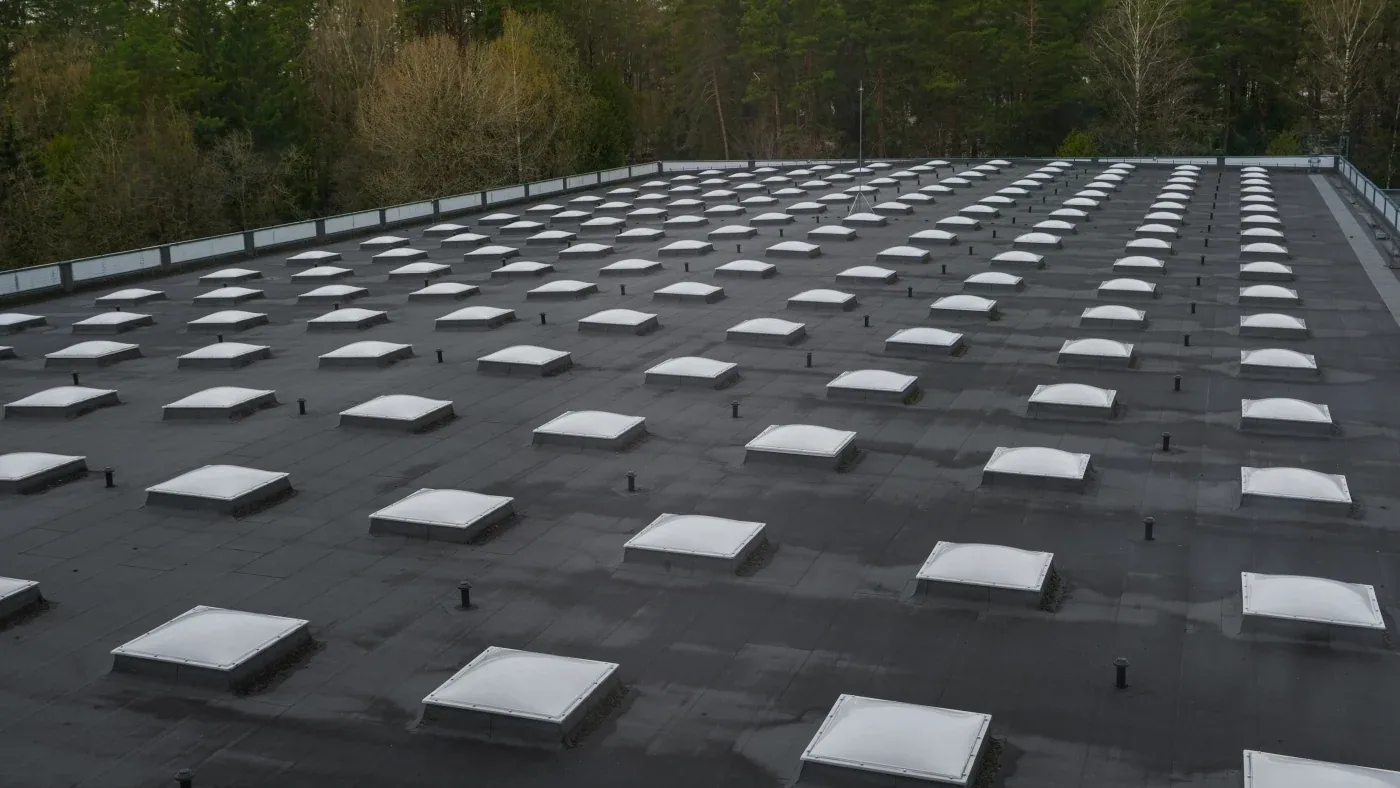
The leaks that follow a renovation usually sit where two scopes meet: a new rooftop unit set on an old curb, a storefront parapet capped by one trade and flashed by another, or a skylight removed by demolition and patched by nobody. We list every penetration and tie-in on the roofing scope and say who owns the flashing, who supplies the curb, and who closes the deck opening, so a gap is found at the coordination meeting instead of during the first heavy rain.
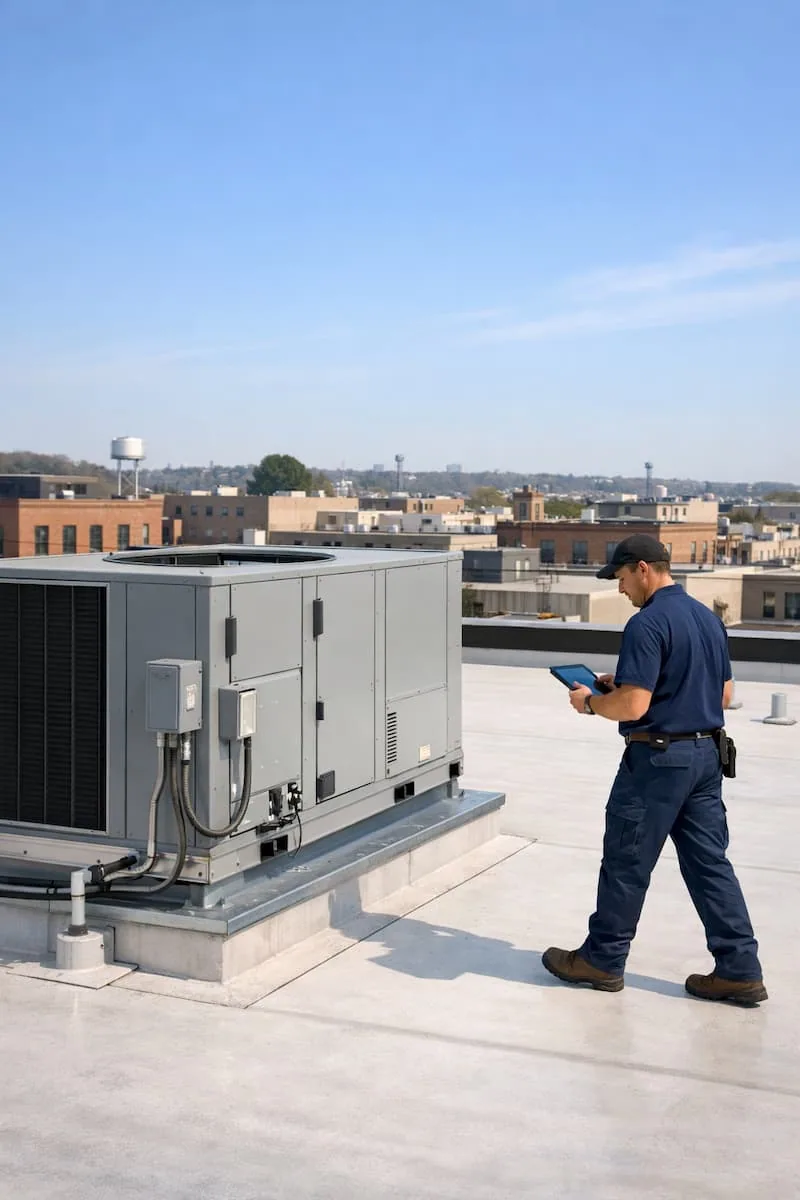
Equipment changes deserve the same attention. When a mechanical contractor sets new units, the curbs and supports need to be flashed into the membrane in the same sequence as the unit set, and the work needs a date in the schedule.
Match permit dates and code to the roof scope
Permit filings from October 1, 2022 forward fall under Connecticut's 2022 State Building Code, which builds on the 2021 International Codes, the building code and the energy conservation code both included. For a reroof that adds or replaces insulation, the energy provisions can affect the thickness and the cover board in the assembly, so the building official's review belongs on the schedule before material is ordered.
We tell a construction manager which items in the estimate exist because the code or the permit requires them and which are the owner's choices. That split lets the owner remove a choice to meet a budget without touching a required item, and it keeps the permit date, the submittal approvals, and the delivery of insulation and membrane in one sequence the whole team can read.
Price the roof in lines the owner can approve one at a time
A single roofing number gives a construction manager nothing to negotiate. We break the estimate into removal, deck repair allowance, insulation, membrane, edge metal, drains, protection below, access equipment, and closeout, and we mark which lines are firm and which depend on a test cut.
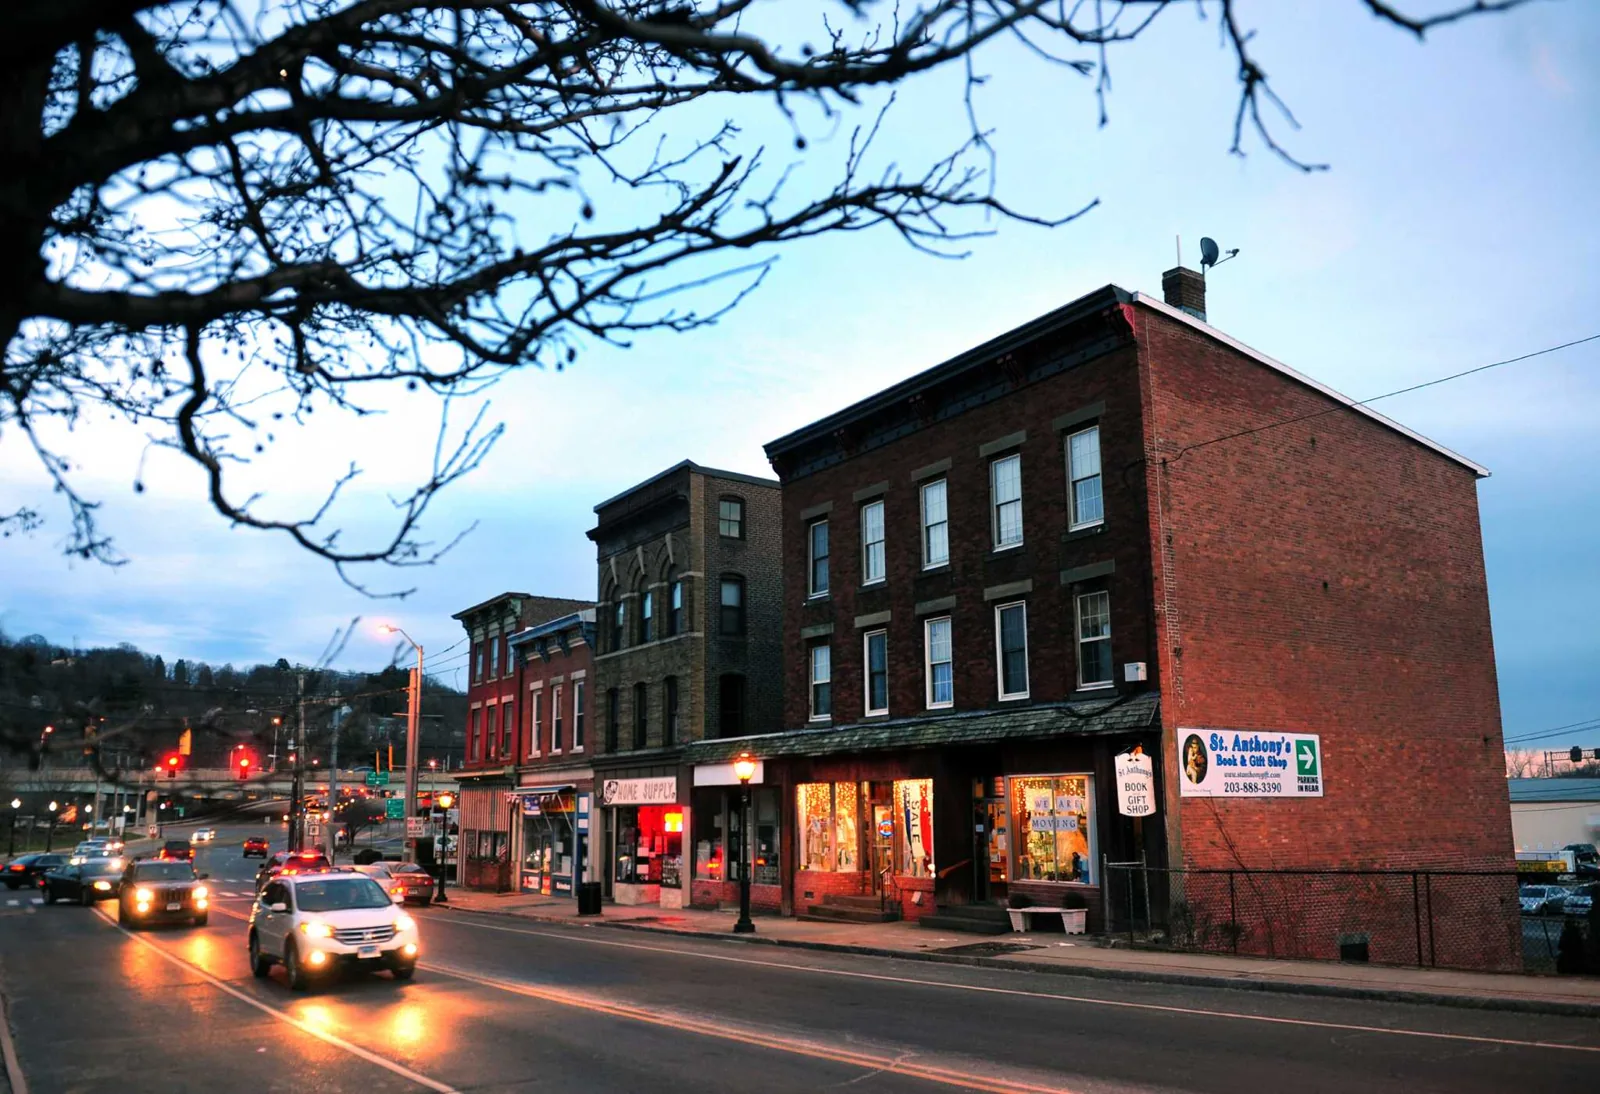
Access is a cost line on tight sites. In a compact downtown core near the junction of I-84 and Route 8, staging space is limited, and a crane pick or a lane closure may need its own permit. We show those items separately so they are not hidden in the membrane price and so the owner can decide whether a recover option that avoids tear-off and hauling is worth its conditions.
Hand over a closeout file the next contractor can use
At turnover, the roofing contractor should leave installed materials, dated photographs by roof section, test cut results, approved changes, and any open item assigned to another trade. We build that file as the work goes, so closeout photos exist for every concealed layer that was exposed.
For an owner who holds several buildings, the same record feeds a capital plan that ranks which roofs get the next funds. A general contractor who delivers that file with the building leaves the owner a document that supports warranty claims and future repair scopes,.
Plan staging by district, then confirm it on the roof
Waterbury's city plan places industrial land along the Naugatuck River, an additional industrial district in the southeast, and industrial parks at Reidville, Brookside, and Waterbury Industrial Commons, alongside mixed-use corridors on East Main, North Main, South Main, Highland Avenue, and Willow Street. A project in an industrial park has loading yards for staging, while a corridor project may share a lot with an operating business and need protected walkways. We confirm those conditions on a site visit, then write them into the sequence.
The same discipline applies to the towns around the city. A project in Wolcott or Cheshire may share a subcontractor pool with a Waterbury job, but the permit office, the road restrictions, and the delivery windows are different, so each building gets its own sequence rather than a copy of the last one. Owners who manage many properties usually bring in property management teams or investor groups early, and those contacts hold the access rules.
Commercial Roofing Questions
What should be settled before the roofing bid goes out?
Four items move the number most: the roof sections and their tear-off boundary, the deck and insulation allowance with the test that would release it, the access and staging plan, and the permit date. If any of them is open at bid day, the roofing line should say which allowance covers it and what evidence would change the figure.
Who pays when tear-off exposes a wet deck?
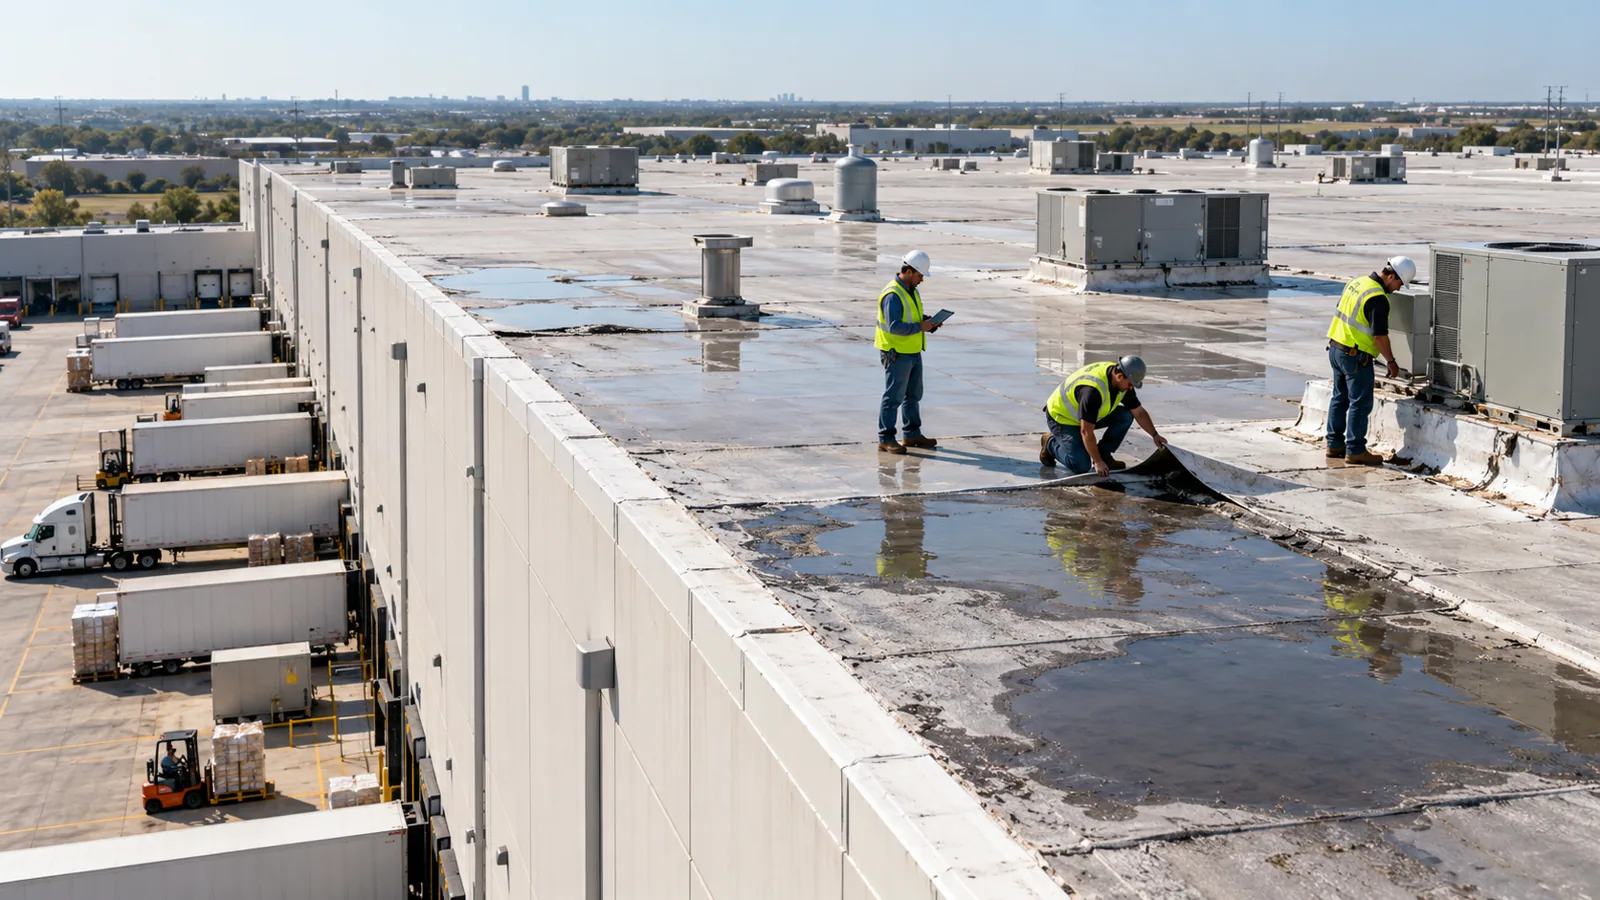
The owner pays under whatever allowance the contract set, so the allowance should be written with a unit rate and a trigger. We measure the area, photograph the condition, protect the opening, and route the change through the approval path named in the scope before any additional work starts.
Can the roof stay on the critical path without stalling the interior trades?
It can when the roof is divided into sections with their own dry-in points. Interior work below a dried-in section proceeds while the next section is open, and temporary protection covers any area that cannot be closed before the shift ends.
Which Connecticut code edition governs a Waterbury reroof permit?
The 2022 State Building Code governs permit applications filed on or after October 1, 2022. It adopts the 2021 International Building Code and the 2021 International Energy Conservation Code, so insulation and assembly choices are checked against those editions.
What belongs in the roofing closeout package?
Installed materials, dated photographs by section, test cut results, approved changes, inspection records, warranty documents received, and any condition left open for another trade. We file it by roof section so a later contractor can find the layer they need.
Send the roof plan and the dry-in date
Share the drawings, the demolition scope, the access limits, and the date interior work needs a dry building. We will walk the roof, mark the tie-ins, and return a scope that separates firm lines from allowances.